Appendix
Eagle Nest Residences - Sub-Zone Diagram
April 14, 2020Page 2851 section
An architectural sub-zone diagram for the proposed Eagle Nest residential development at 3 Helmcken Road.
3 Helmcken Road, Victoria, BCBuilding 1: 6 storeysBuilding 2: 4 storeysBuilding 3: 5 storeysTarget FSR of 1.48 to 1.49
Eagle Nest Residences - 3 Helmcken Road
Sub-Zone Diagram
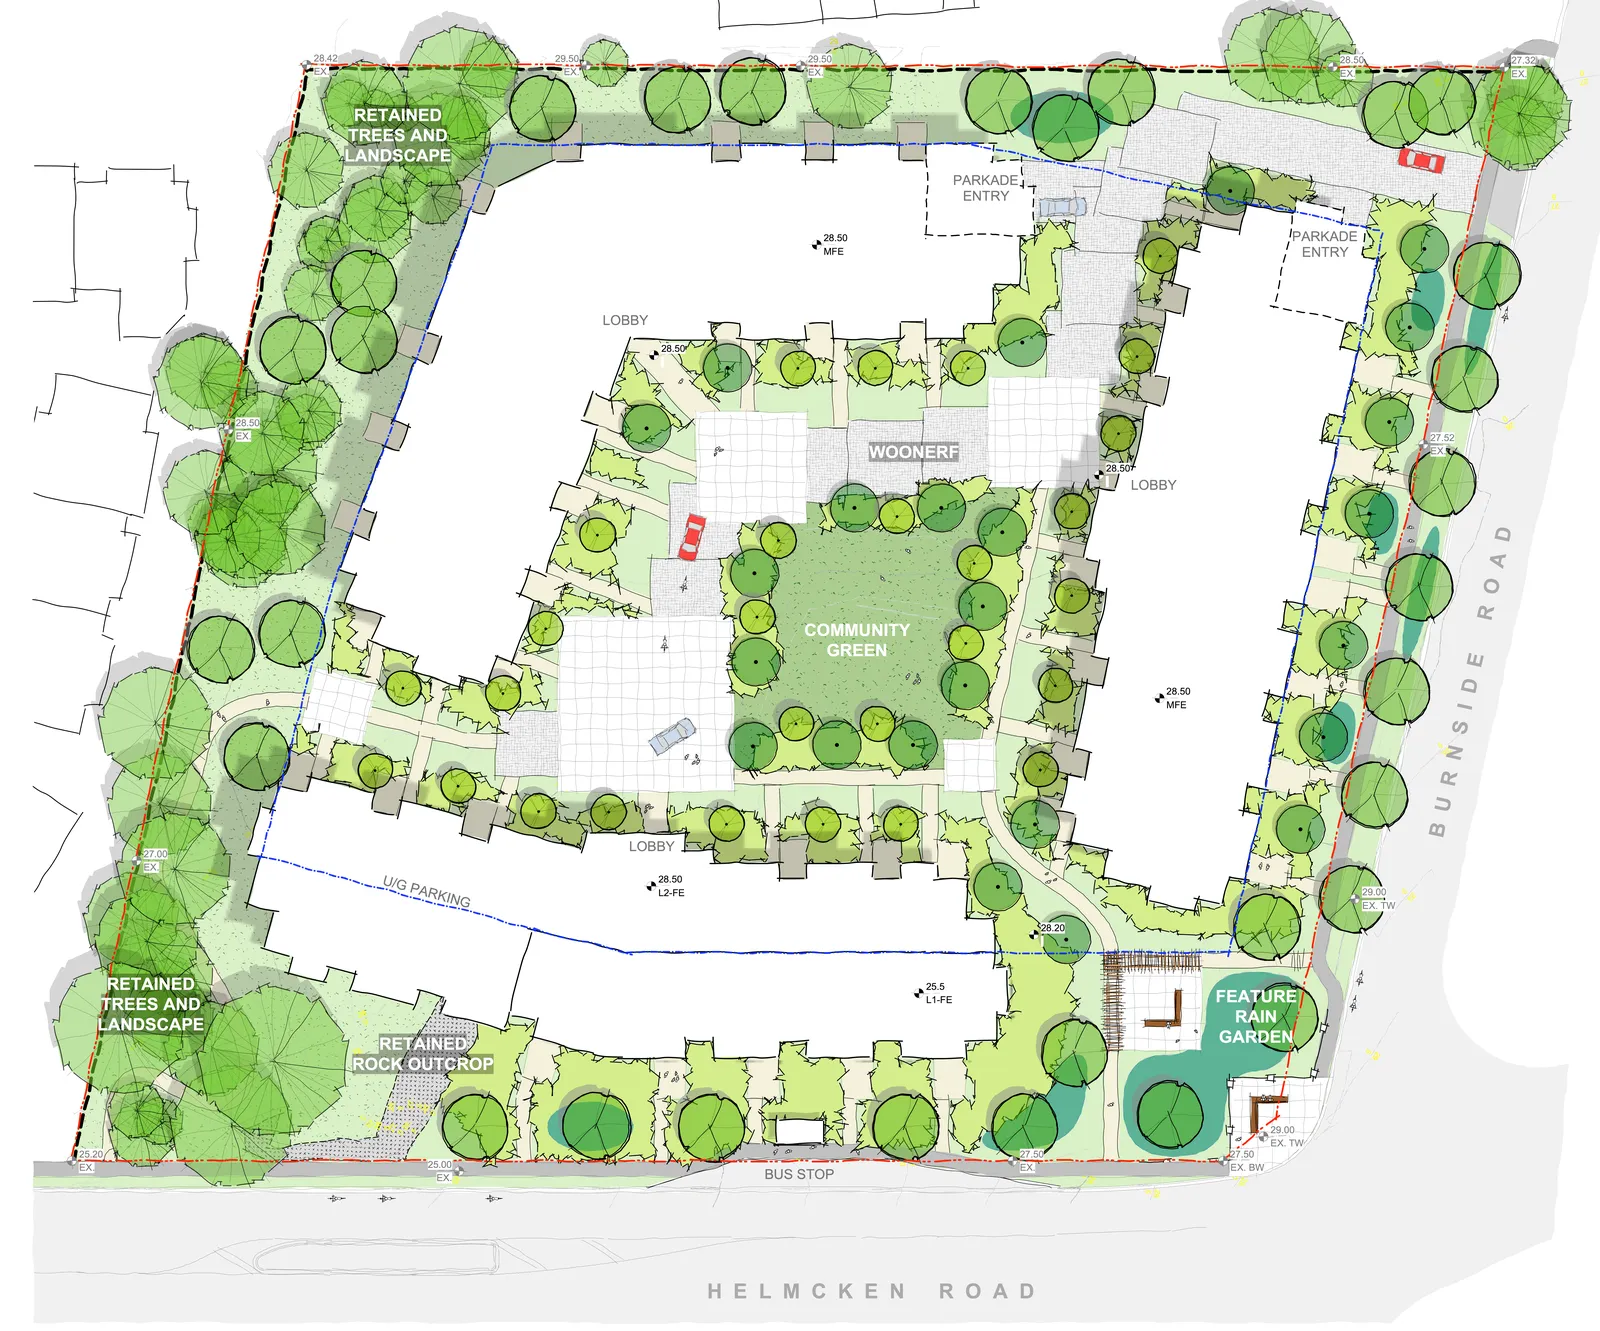
The site is divided into three distinct sub-zones as follows:
| Sub-Zone | Lot Area | FSR | Building | Height |
|---|---|---|---|---|
| SUB-ZONE 1 | 5,788 | 1.49 | BUILDING 1 | 6 storeys |
| SUB-ZONE 2 | 4,023 | 1.49 | BUILDING 2 | 4 storeys (+ 1/2 storey at P1) |
| SUB-ZONE 3 | 3,950 | 1.48 | BUILDING 3 | 5 storeys |
Site Layout and Features:
- Surrounding Roads: Helmcken Road and Burnside Road.
- Landscape and Open Space:
- Community Green (central area)
- Woonerf
- Feature Rain Garden
- Retained Rock Outcrop
- Retained Trees and Landscape (perimeter areas)
- Infrastructure:
- Bus Stop (located on Helmcken Road)
- Parkade Entry points (indicated on the north and east sides)
- Building Details:
- Building 2 includes a 3-storey wing.
- Building 3 includes two 4-storey wings.
- Property Boundary Details: Property lines and setbacks are indicated in millimeters (e.g., 8000, 7500, 4000, 6723, 2812, 17872, 17719, 6168, 7453, 3300, 4829).
Project Information
- Project Name: Eagle Nest Residences
- Address: 3 Helmcken Road, Victoria, BC
- Architect: dHKarchitects
- Drawing Title: Sub-Zone Diagram
- Drawing No: A101
- Revision No: 2
- Project Number: 1827
- Date: 27 FEB 2020
- Scale: 1:250
- Drawn by: NLC
- Checked by: RAW
- Drawing File: 1827 A200 Floor Plan.vwx
Revision History:
| Rev | Date | Description |
|---|---|---|
| 1 | 17 SEP 2018 | ISSUED FOR REZONING |
| 2 | 22 JAN 2020 | ISSUED FOR REZONING |
| 2 | 27 FEB 2020 | ISSUED FOR REZONING |
Office Locations:
- Victoria Office: 977 Fort Street, Victoria BC V8V 3K3 | T 1 • 250 • 658 • 3367
- Nanaimo Office: 102 - 5190 Dublin Way, Nanaimo BC V9T 0H2 | T 1 • 250 • 585 • 5810
NOTE: All dimensions are shown in millimeters.
Page 285
Document Images
(1)
Extracted from: 2020 04 14 Special Council Agenda - Agenda - Pdf