Attachment 8. Traffic Impact Assessment Report - Addoz Engineering Inc.
Comprehensive study analyzing the traffic impacts of the proposed 298 Island Highway development.
A Traffic Impact Assessment (TIA) Report For MIXED USE, COMMERCIAL & RESIDENTIAL DEVELOPMENT View Royal, British Columbia
Prepared for Jeffery Sengara
July 9, 2020 Revised on October 8, 2020
ADDOZ ENGINEERING INC 125 9 Avenue SE, Suite 2000, Calgary, AB T2G 0P6 Office: (587) 315-3610 Fax: (587) 315-3604 Web: www.addozeng.ca
TABLE OF CONTENTS
1.0 INTRODUCTION ..................................................................................................................................... 5 1.1 General ............................................................................................................................... 5 1.2 Planned Development......................................................................................................... 5 1.3 Purpose of Study................................................................................................................. 5 1.4 Methodologies..................................................................................................................... 7 2.0 EXISTING CONDITIONS........................................................................................................................ 8 2.1 Area Road Network............................................................................................................. 8 2.2 Historical Roadway Traffic Volumes ................................................................................... 8 2.3 Existing Traffic Volumes and Conditions .......................................................................... 10 2.4 Existing Heavy Vehicle Composition ................................................................................ 14 2.5 Planned Roadway Improvements ..................................................................................... 14 3.0 PROJECTED TRAFFIC VOLUMES ..................................................................................................... 15 3.1 Trip Generation for Known Background Developments ................................................... 15 3.2 Historical Traffic Growth Rate ........................................................................................... 15 3.3 Total 2023 and 2033 Background Traffic.......................................................................... 15 3.4 Site Generated Trips ......................................................................................................... 20 3.4.1 Pass-by Trips .................................................................................................................... 20 3.4.2 Internal Trips ..................................................................................................................... 20 3.5 Trip Distribution ................................................................................................................. 21 3.6 Trip Assignment ................................................................................................................ 21 3.6.1 Opening 2023 Volumes (Project Built-Out)....................................................................... 21 3.6.2 Future 2033 Volumes........................................................................................................ 21 4.0 EVALUATION AND RECOMMENDED IMPROVEMENTS .................................................................. 26 4.1 Level of Service Criteria for Intersections ......................................................................... 26 4.2 Capacity and Level of Service Analyses........................................................................... 27 4.2.1 Existing 2020 Unmitigated and Mitigated Conditions ....................................................... 27 4.2.2 Background 2023 and 2033 Unmitigated and Mitigated Conditions................................. 28 4.2.3 Opening Year 2023 Traffic Conditions.............................................................................. 31 4.2.4 Future 2033 Traffic Conditions.......................................................................................... 32 4.2.5 Background 2033 and Future 2033 Without Intersection Improvement Analyses ........... 33 4.3 Merge Spillback Assessment............................................................................................ 34 4.4 Sightline and Sight Distance Review ................................................................................ 35 4.5 Site Access on Helmcken Road Operation....................................................................... 35 5.0 PARKING, LOADING AND TRAVEL DEMAND MANAGEMENT ........................................................ 37 5.1 Vehicle Parking Supply / Demand Analysis and Loading Requirement ........................... 37 5.2 Bicycle Parking Supply / Demand Analysis ...................................................................... 37 5.3 Travel Demand Management ........................................................................................... 38 5.4 Access Design and AutoTurn Templates.......................................................................... 39 6.0 CONCLUSIONS AND RECOMMENDATIONS..................................................................................... 40
Appendices:
Appendix A: Project Development Site Plan Appendix B: Existing 2020 Intersection Turning Movement Traffic Counts Appendix C: Synchro - HCM 6th Edition Capacity Analysis Reports / SimTraffic Reports Appendix D: Site Access Design and AutoTurn Templates
List of Figures
Figure 1a Site Location Map.................................................................................................................................. 6 Figure 1b Local Context Aerial Map ...................................................................................................................... 6 Figure 1c Existing Lane Configuration and Control Types.................................................................................. 9 Figure 2 Observed 2020 Peak Hour Traffic Volumes......................................................................................... 11 Figure 3 Existing 2020 Peak Hour Traffic Volumes............................................................................................ 13 Figure 4 Background 2023 Growth Only Peak Hour Traffic Volumes............................................................... 16 Figure 5 Background 2033 Growth Only Peak Hour Traffic Volumes............................................................... 17 Figure 6 Total Background 2023 Peak Hour Traffic Volumes............................................................................ 18 Figure 7 Total Background 2033 Peak Hour Traffic Volumes............................................................................ 19 Figure 8 Direction of Approach and Site Access Distribution............................................................................ 22 Figure 9 Site Generated Peak Hour Traffic Volumes ......................................................................................... 23 Figure 10 Opening 2023 Peak Hour Traffic Volumes ......................................................................................... 24 Figure 11 Future 2033 Peak Hour Traffic Volumes ............................................................................................ 25 Figure 12 Proposed Background 2033 Intersection Improvements................................................................... 26
List of Tables
Table 1: Traffic Volume History along Helmcken Road.......................................................................................... 8 Table 2: Historical 225 Helmcken Road & Observed Counts to Determine Growth Factors............................... 12 Table 3: Historical 168 Helmcken Road & Observed Counts to Determine Growth Factors............................... 12 Table 4: Adjacent Highway Heavy Vehicle Composition (in%)............................................................................ 14 Table 5: Trip Generation Rates – ITE 10th Edition ITE Manual............................................................................. 20 Table 6: Projected Site-Generated Peak-Hour Volume.......................................................................................... 20 Table 7: Level of Service Criteria for Unsignalized Intersections......................................................................... 26 Table 8: Level of Service Criteria for Signalized Intersections ............................................................................. 26 Table 9: Capacity Analysis for Existing 2020 Traffic Conditions .......................................................................... 27 Table 10: Capacity Analysis for Existing 2020 Mitigated Traffic Conditions ....................................................... 28 Table 11: Capacity Analysis for Background 2023 Traffic Conditions ................................................................. 28 Table 12: Capacity Analysis for Background 2033 Traffic Conditions ................................................................. 29 Table 13: Capacity Analysis for Background 2033 Mitigated Traffic Conditions ................................................ 29 Table 14: Capacity Analysis for Opening 2023 Traffic Conditions ....................................................................... 31 Table 15: Capacity Analysis for Future 2033 Traffic Conditions .......................................................................... 32 Table 16: Analysis for Background 2033 and Future 2033 Traffic – No Improvements...................................... 33 Table 17: Future 2033 With and Without Improvement Simulation Queue Lengths.......................................... 34 Table 18: Town of View Royal’s Parking Requirements (Supply / Demand Analysis)......................................... 37 Table 19: Town of View Royal’s Bicycle Parking Requirements (Supply / Demand).......................................... 38
1.0 INTRODUCTION
1.1 General
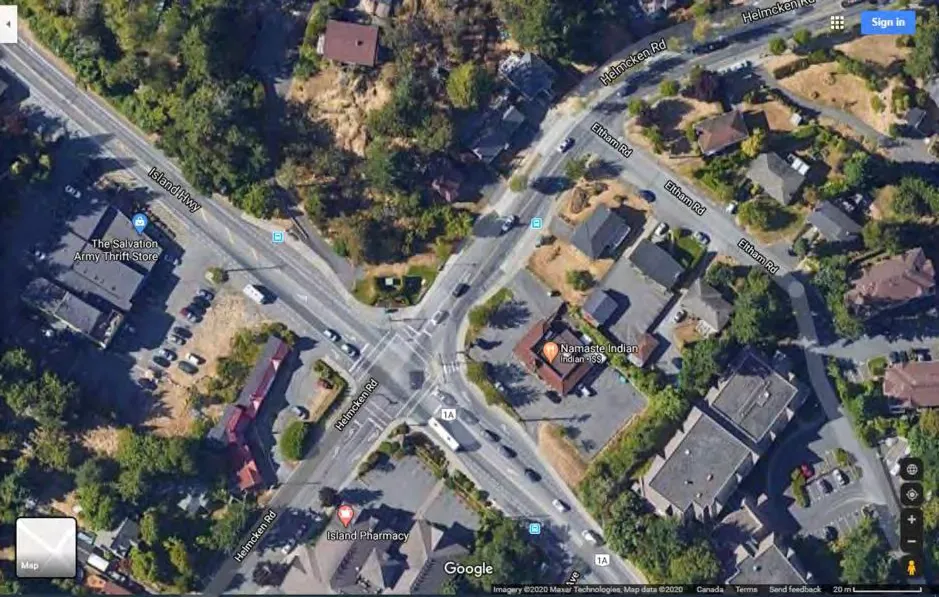
Jeffery Sengara retained Addoz Engineering Inc. to prepare a traffic impact assessment (TIA) in support of the proposed Mixed Use, Commercial & Residential Development, View Royal, British Columbia. The proposed project will be built on a 19,945 Sq. Ft. lot. The development will be located on the northeastern quadrant of Island Highway and Helmcken Road intersection. This traffic impact assessment is being prepared to assess potential transportation impacts of the proposed development and to satisfy the Town of View Royal requirements for such a study as a result of the proposed development.
Figure 1a presents a site map that shows the general location of the proposed development, and Figure 1b presents a local context aerial map.
1.2 Planned Development
The proposed development will be a 6 storey high building with two underground parking levels. Access to the development will be provided via two access points, one access point on Helmcken Road that would lead to the two parking levels and a second access point on Island Highway that would lead to the commercial parking area. The development will have a maximum of 59 residential units and 6,014 Sq. Ft. of retail space on the first floor. The proposed site plan is attached in Appendix A of this report.
1.3 Purpose of Study
The primary purposes of this traffic impact assessment study are:
- To evaluate the traffic operations and levels of service (LOS) at the following intersections (please refer to Figure 1):
- Island Highway and Helmcken Road intersection (Signalized);
- First Site Access and Helmcken Road intersection; and
- Second Site Access and Island Highway intersection.
- To evaluate any potential project traffic impacts of the proposed development to the surrounding roadway network, and to determine if the roadways, site accesses and traffic circulations in the project vicinities would be suitable for the intended development and the amount of development traffic volumes anticipated.
- To identify suitable intersection control and geometric configurations that would be required to properly service the proposed development.
- Also, to identify needed short-term and long-term roadway improvements in the areas to enable acceptable traffic operations that would satisfy View Royal’s requirements.
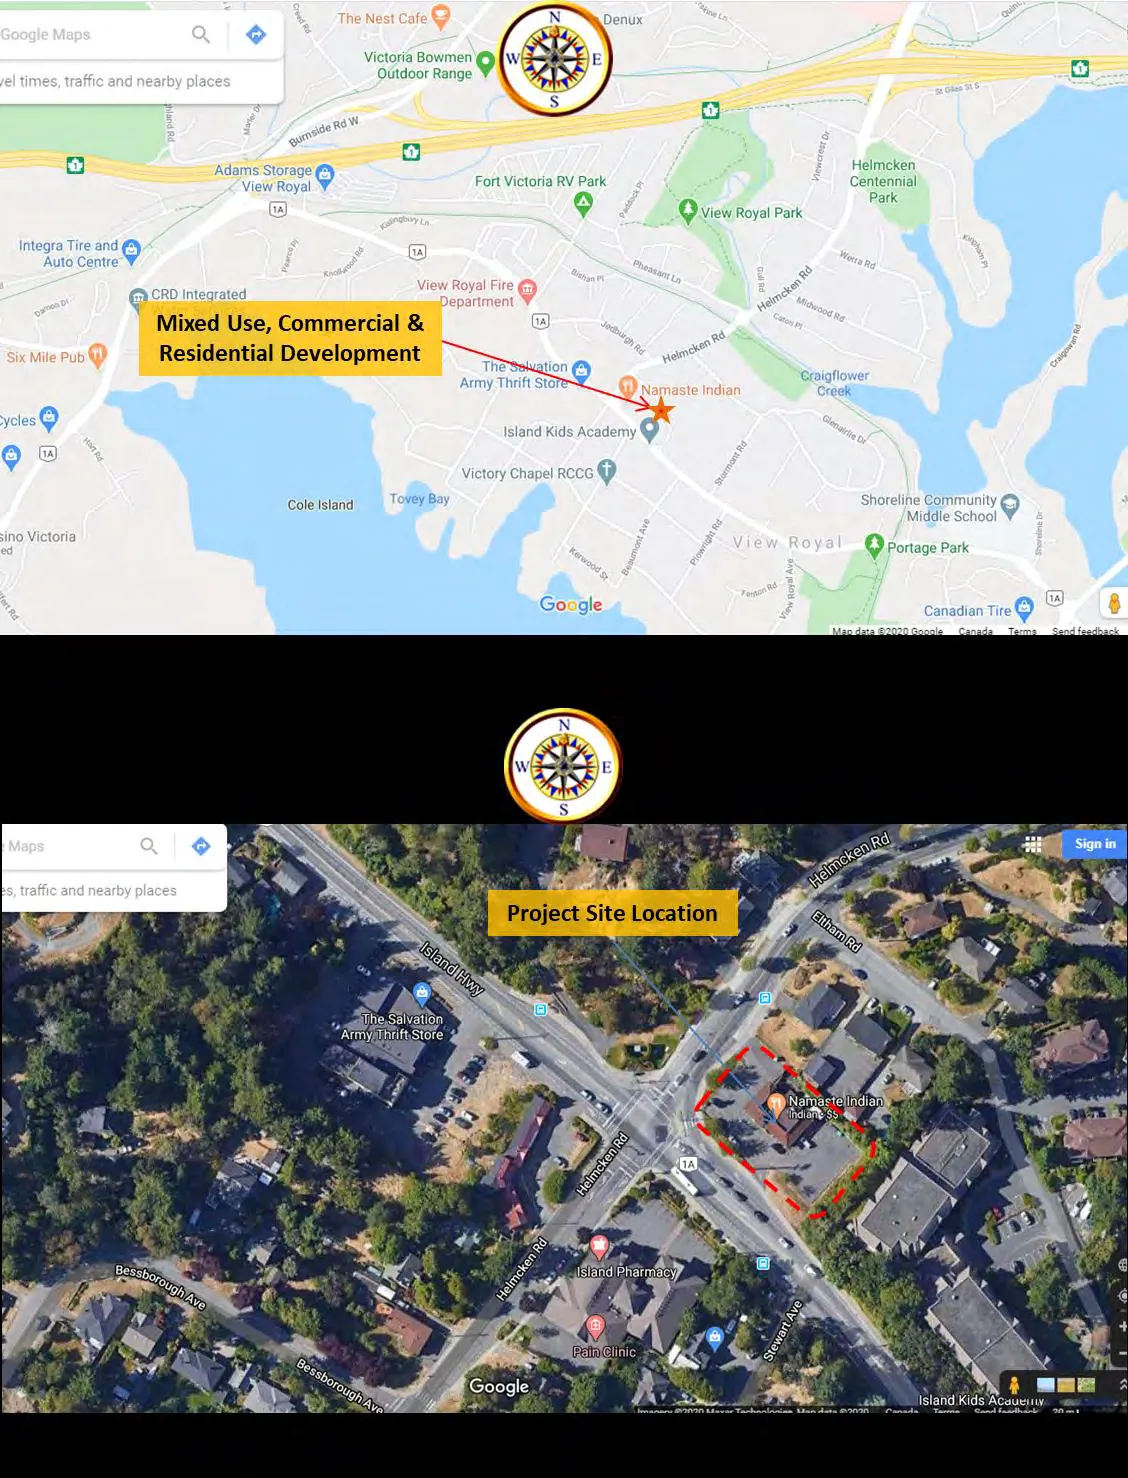
Figure 1a: Site Location Map Figure 1b: Local Context Aerial Map
1.4 Methodologies
This traffic impact assessment utilizes the following evaluation methodologies:
- Data collection including but not limited to existing roadway and intersection geometric characteristic, pavement markings, traffic control types, and intersection turning movement traffic counts.
- The forecast of background peak hour traffic volumes without the site traffic for the 2023 (Opening) and 2033 (Opening + 10 year) horizons.
- Trip generation estimate for the proposed development based on appropriate Trip Generation land use categories and corresponding trip generation rates by the Institute of Transportation Engineers (ITE).
- Distribution of the site generated trips to/from the development site based on population, land uses, roadway network, and existing traffic patterns in the project vicinities.
- Assignment of the project trips to the adjacent roadways based on the proposed project site plan and the estimated roadway trip distribution characteristics.
- Existing, background, Opening and future traffic capacity analysis for the study area intersections and roadways to identify possible capacity constraints and to assess overall traffic impacts of the proposed development, which is based on the latest Highway Capacity Manual (HCM) methodologies by the Transportation Research Board, the US National Academies of Sciences, Engineering and Medicine.
2.0 EXISTING CONDITIONS
2.1 Area Road Network
There are two roadways providing access to the site as described below. These roadways are Island Highway and Helmcken Road. A brief description of each of these roadways follows.
Island Highway is a two-lane two-way undivided highway that runs in the southeast / northwest directions in the vicinity of the proposed development. Island Highway is a major highway within View Royal with raised median sections east of View Royal Avenue. The speed limit of Island Highway in the vicinity of the proposed development is posted at 50 Km/hr. Bicycle lanes exist on the two sides of Island Highway west of Helmcken Road. However, bicycle lane exist only on the westbound direction east of Helmcken Road.
Helmcken Road is a two-lane two-way undivided roadway that runs in the north / south directions in the vicinity of the proposed development site and intersects with Island Highway. This road connects the areas south of Island Highway to provincial Highway 1 and the areas to the north of Highway 1. The speed limit on Helmcken Road is posted at 40 Km / hr. to the north of Island Highway and posted at 30 Km/hr. to the south of Island Highway.
The intersection of Island Highway and Helmcken Road is a four-leg signalized intersection with exclusive left-turn only lanes on all approaches. The detailed lane configuration for each approach along with the available storage lengths for the right-only and left-only lanes are presented on Figure 1c. The westbound right-turn only lane is channelized with a Yield traffic control sign.
2.2 Historical Roadway Traffic Volumes
The Town of View Royal was contacted to provide their recent counts available for the study roadways. The available recent counts were performed in 2017 at two locations along Helmcken Road. The AM and PM northbound (NB) and southbound (SB) peak hour volumes are presented in Table 1 below.
Table 1: Historical Traffic Volumes along Helmcken Road
| Land Use | Helmcken Road Observed 2017 at 225 Helmcken Rd | Helmcken Road Observed 2017 at 168 Helmcken Rd | ||||
|---|---|---|---|---|---|---|
| NB | SB | Total | NB | SB | Total | |
| AM Peak Hour | 238 | 239 | 477 | 258 | 313 | 571 |
| PM Peak Hour | 249 | 202 | 451 | 260 | 317 | 577 |
Note that the 225 Helmcken Road data was collected from 5/26/2017 9:31:19 AM through 6/5/2017 9:56:21 AM and the 168 Helmcken Road data was collected from 6/23/2017 11:01:12 AM through 7/5/2017 2:21:42 PM. The 225 Helmcken Road is closer to study intersection.
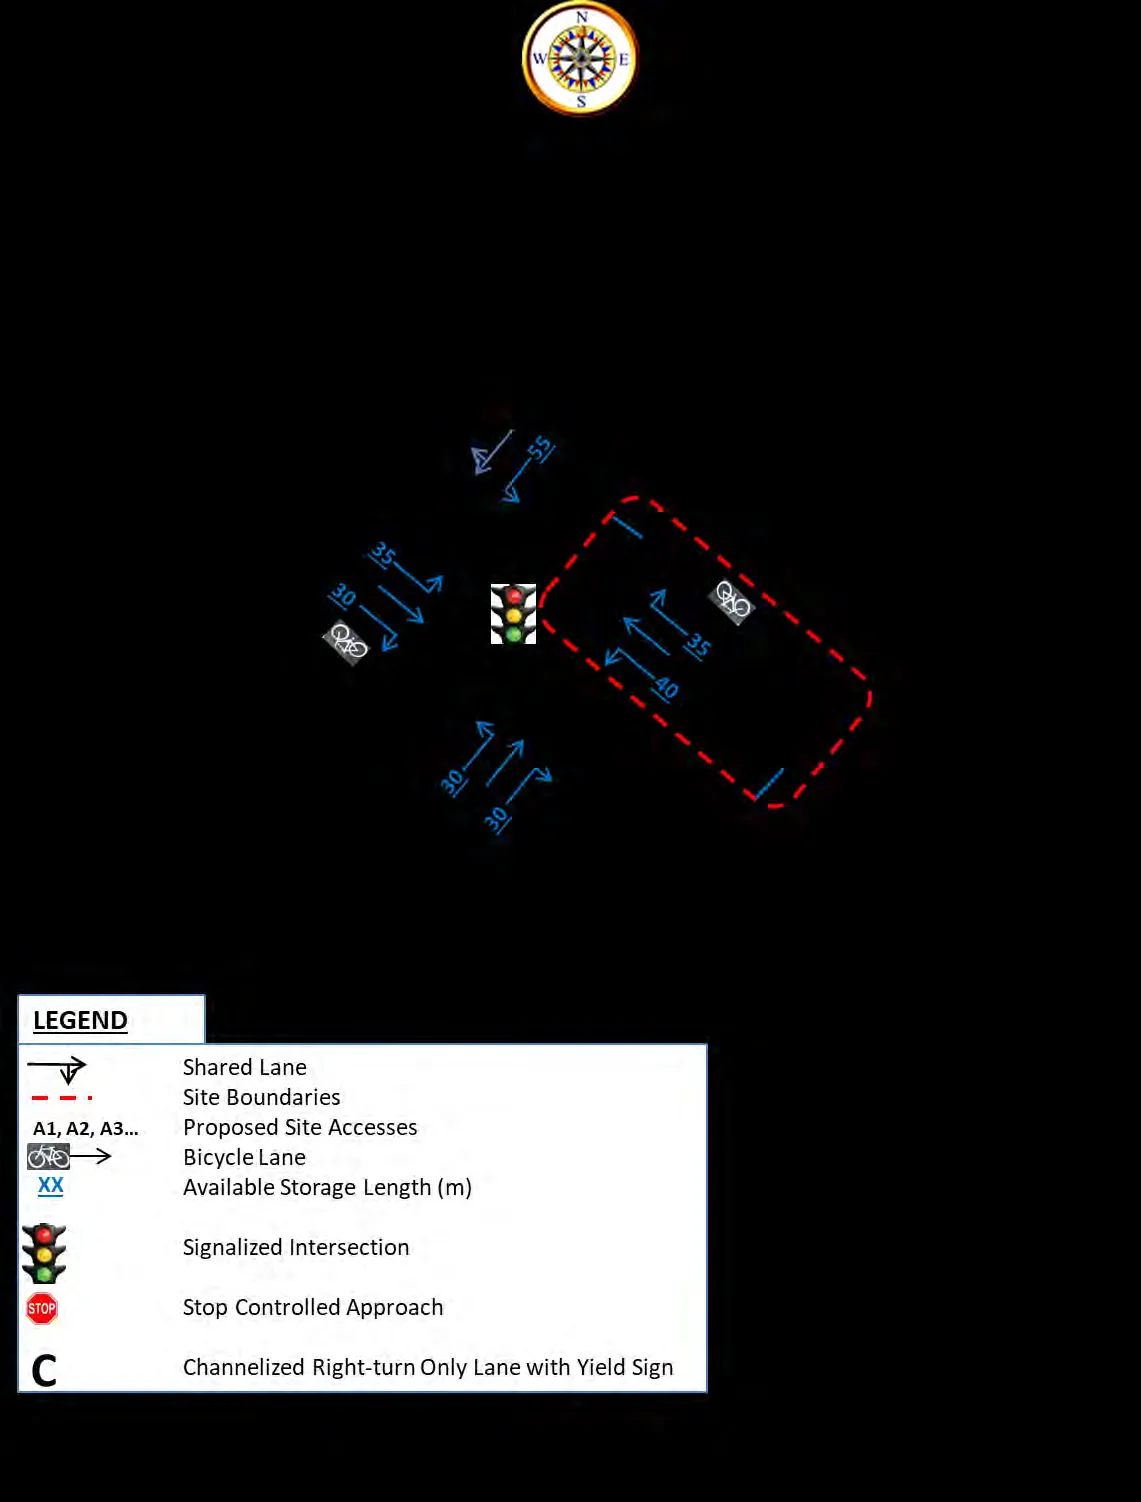
Figure 1c: Existing Study Area Intersection Lane Configuration and Control Types
2.3 Existing Traffic Volumes and Conditions
A field reconnaissance of the site and its surroundings was conducted to establish a database of the existing conditions. The peak period for the proposed residential and commercial Development would typically occur during the weekday morning and the late afternoon periods.
Turning movement traffic count data was collected on Wednesday June 3, 2020 from 7:00 AM to 9:00 AM and from 3:00 PM to 6:00 PM for the a.m. and p.m. peak periods respectively at the following study intersection:
- Island Highway and Helmcken Road Intersection.
The observed AM and PM peak-hour traffic volumes for the above intersection are illustrated on Figure 2. The AM and PM peak hours of traffic occurred from 8:00 AM to 9:00 AM, and from 3:00 PM to 4:00 PM, respectively. Details of the collected traffic count data for the study intersection are contained in Appendix B.
Due to the current COVID-19 conditions the observed traffic would not properly represent the typical volumes in 2020 regular condition. Therefore, Addoz Engineering Inc. utilized the Town of View Royal’s 2017 traffic count data collected along Helmcken Road in order to determine the appropriate factors to estimate 2020 volumes. The historical 2017 traffic counts presented under section 2.2 were utilized.
The process utilized for the estimation is described below:
- Since the available counts were performed in 2017 an appropriate annual traffic growth factor should be used to determine what these volumes would become in 2020.
- An annual traffic growth factor of 1.4 % has been utilized that was applied on 2017 data for 3 years to estimate 2020 volumes. Note that this factor has been determine after reviewing Town of View Royal’s Transportation Master Plan (TMP) completed by BUNT & ASSOCIATES that utilized a 1.5% annual growth factor.
- The following tables were prepared: a. Table 2 presents the traffic volumes related to the 225 Helmcken Road Data. b. Table 3 presents the traffic volumes related to the 168 Helmcken Road Data.
- These tables present four groups, the first shows the 2017 observed volumes, the second shows the 2020 grown volumes after applying 1.4% growth per year for 3 years, the third presents observed 2020 Helmcken Road volumes collected as part of this TIA, and the last column presented the calculated growth factor.
- The Growing factors were calculated by dividing the Estimated 2020 Volumes / Observed 2020 Volumes for each peak hour and for each count location.
- Since the 225 Helmcken Road location is closer to this TIA study intersection, these factors should be used. However, to be conservative the two locations’ factors were averaged, and the resulted values were utilized.
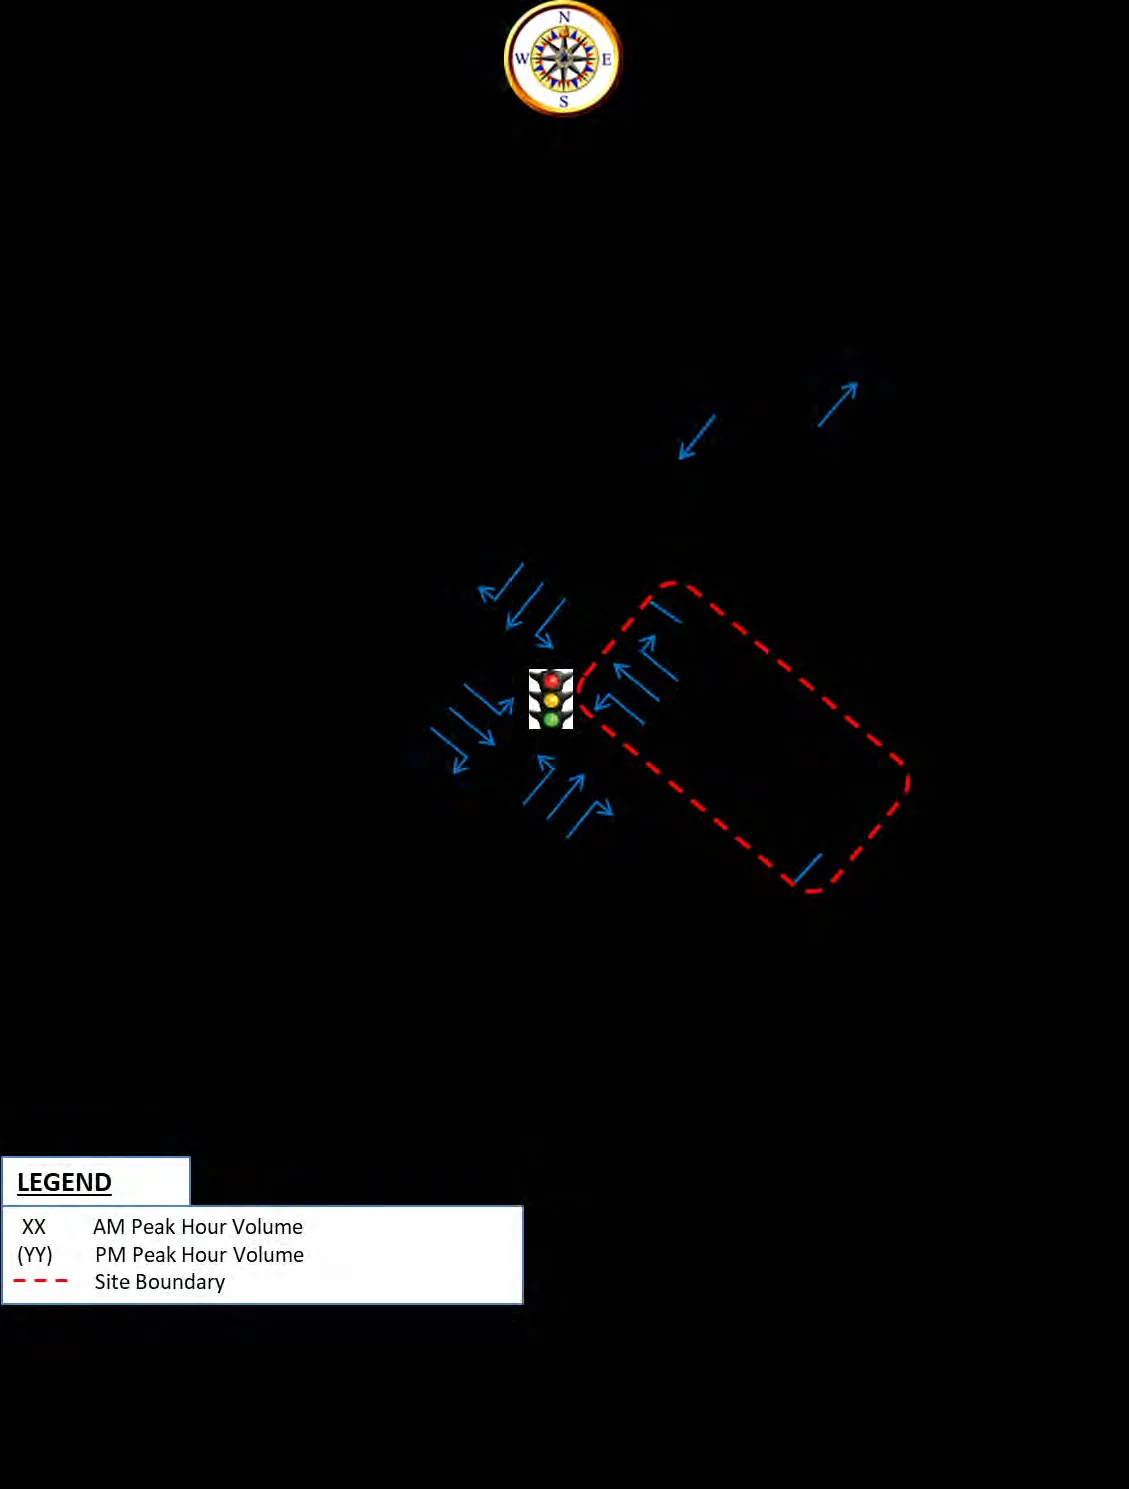
Figure 2: Observed 2020 Peak Hour Traffic Volumes
Table 2: Historical 225 Helmcken Road & Observed Counts to Determine Growth Factors
| Peak Hour | Helmcken Road Observed 2017 at 225 Helmcken Rd | Helmcken Road Estimated 2020 (Est.20) (with 1.4% Annual Growth Applied on 2017 Data) | Helmcken Road Observed 2020 (Obs.20) | (Est.20 / Obs.20) Rate for Growing Observed | ||||||
|---|---|---|---|---|---|---|---|---|---|---|
| NB | SB | Total | NB | SB | Total | NB | SB | Total | ||
| AM | 238 | 239 | 477 | 248 | 249 | 497 | 197 | 207 | 404 | 1.23 |
| PM | 249 | 202 | 451 | 259 | 211 | 470 | 227 | 216 | 443 | 1.06 |
Table 3: Historical 168 Helmcken Road & Observed Counts to Determine Growth Factors
| Peak Hour | Helmcken Road Observed 2017 at 168 Helmcken Rd | Helmcken Road Estimated 2020 (Est.20) (with 1.4% Annual Growth Applied on 2017 Data) | Helmcken Road Observed 2020 (Obs.20) | (Est.20 / Obs.20) Rate for Growing Observed | ||||||
|---|---|---|---|---|---|---|---|---|---|---|
| NB | SB | Total | NB | SB | Total | NB | SB | Total | ||
| AM | 258 | 313 | 571 | 269 | 326 | 595 | 197 | 207 | 404 | 1.47 |
| PM | 260 | 317 | 577 | 271 | 330 | 601 | 227 | 216 | 443 | 1.36 |
Based on the above table results and discussion, the combined Growth Factors, which are the averages of the factors at the two Helmcken Road Count Locations, are presented below:
AM Average Growth Factor = 1.35 PM Average Growth Factor = 1.21
The above two factors were applied on Figure 2, the 2020 study intersection observed peak hour traffic volumes, to determine the estimated 2020 Existing peak hour traffic volumes, which are presented on Figure 3.
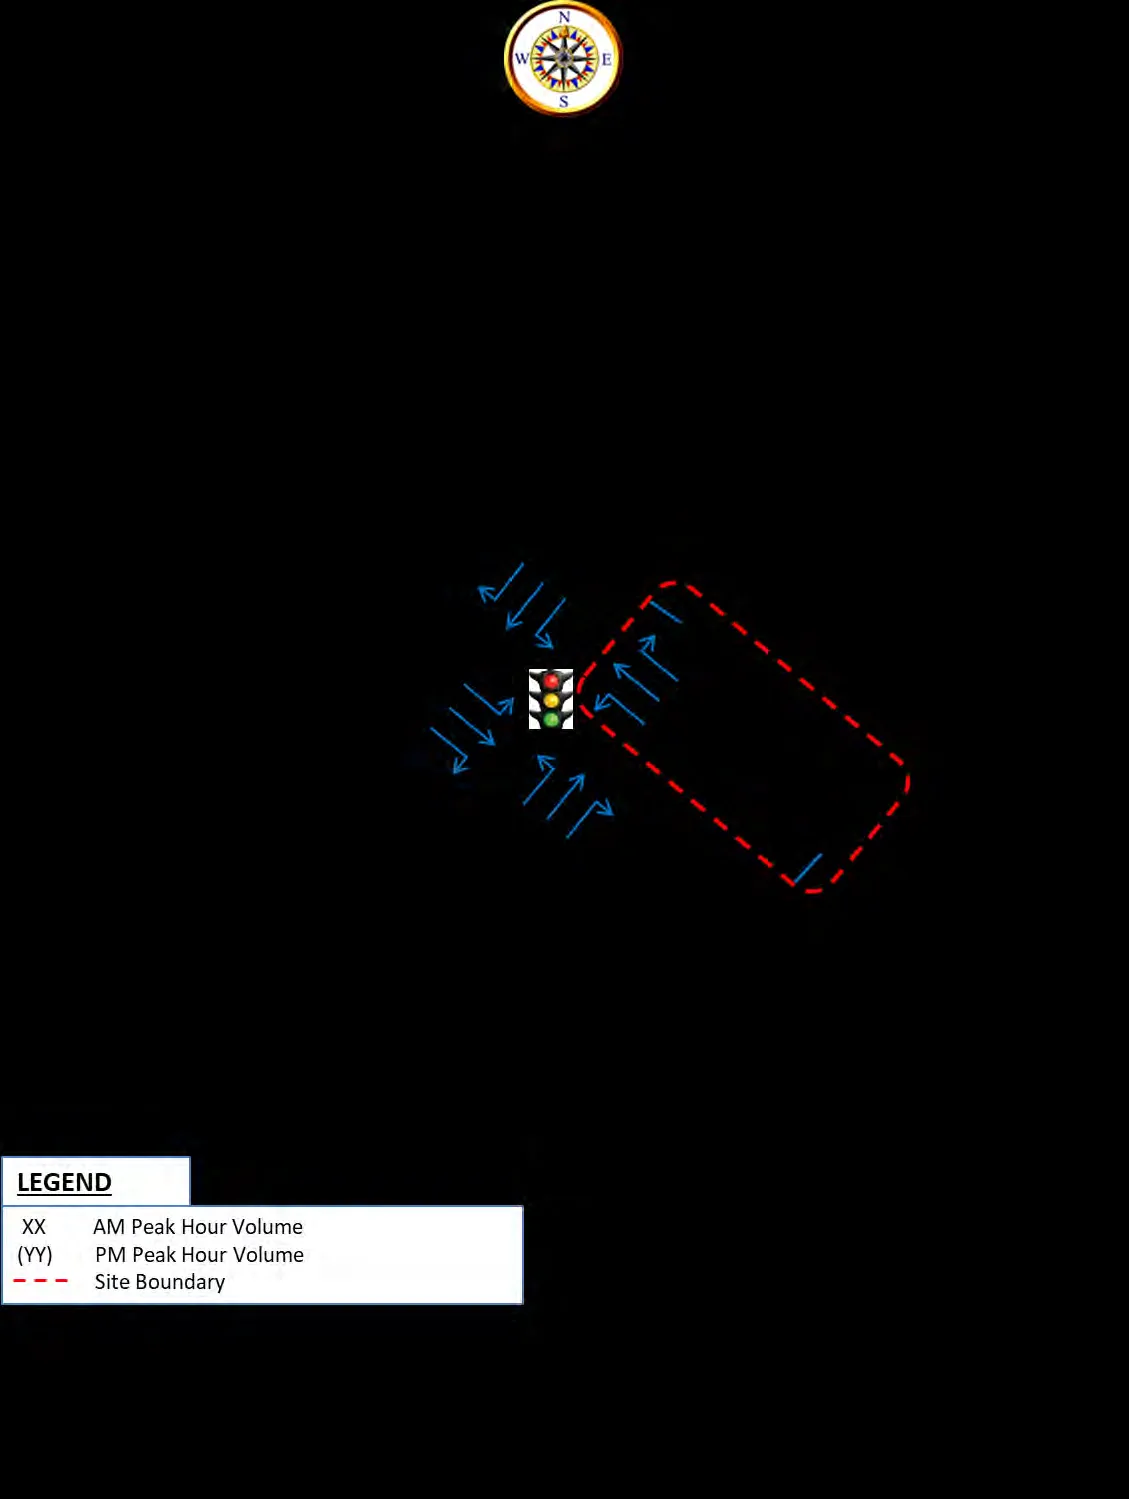
Figure 3: Existing 2020 Peak Hour Traffic Volumes (With 1.35 AM Factor and 1.21 PM Factor Applied on Observed 2020 Volumes)
2.4 Existing Heavy Vehicle Composition
The AM peak hour and PM peak hour heavy vehicle compositions were determined from the intersection turning movement traffic count performed at the study intersection and are presented in Table 4. Note that the sum of Single Unit Trucks and the Tractor Trailer Unit were considered to represent heavy vehicle traffic and their percentages are presented in the below table.
Table 4: Adjacent Highway Heavy Vehicle Composition (in %)
| Description | 2020 Traffic Count Data | |||
|---|---|---|---|---|
| Island Highway | Helmcken Road | |||
| West of Helmcken Road | East of Helmcken Road | North of Island Highway | South of Island Highway | |
| AM Peak Hour | 1% | 1% | 0% | 2% |
| PM Peak Hour | 0% | 1% | 2% | 2% |
A review of Table 2 indicates that Island Highway as well as Helmcken Road carries low amounts of heavy vehicle traffic. Based on the above results, the capacity analysis for the study intersection utilized the 2020 observed heavy vehicle percentages as noted in Table 4. Noting that for the approaches where the observed percentage was less than 2% a heavy vehicle percentage of 2% was utilized in the capacity analysis software for that approach.
2.5 Planned Roadway Improvements
Town of View Royal was contacted to find out if there are any plans for any roadway improvements within the study area in the near future. The Town provided Addoz Engineering Inc. with their plan for improvements of the Island Highway starting from Helmcken Road to the east. Here is a description of the planned improvements compared to existing conditions for this roadway section:
- A raised median island separating EB and WB movements will be constructed.
- Bicycle lane will be installed on the south side of Island Highway for EB direction.
- Pedestrian sidewalks would continue to exist on both sides of Island Highway but there will be some modifications and portions of the sidewalks will have buffers between the paved roads and sidewalks.
- Intersection lane configuration will not change.
3.0 PROJECTED TRAFFIC VOLUMES
3.1 Trip Generation for Known Background Developments
Background traffic takes into account additional traffic on the roadway systems that will be generated by approved developments in the area that may be completed by the time of the site build-out. The current project is projected to be built-out within the coming 3 years. Based on Addoz Engineering Inc.’s discussions with the Town of View Royal staff, there are no approved developments in the vicinity of the project site that are being developed. Therefore, known background development traffic has not been considered for this TIA.
3.2 Historical Traffic Growth Rate
To account for inherited growth in traffic and those traffic generated by other unknown developments that may occur at the build-out of the proposed project, a traffic growth factor was applied to the existing traffic volumes to forecast the future traffic conditions. A 1.4% annual growth rate was used to estimate traffic growth for the 3-year opening horizon as well as the 10-year after opening horizon, which was applied to the 2020 existing traffic volumes to derive the 2023 and 2033 background growth traffic volumes for future development impact analyses. Note that the 1.4 annual growth factor has been determine after reviewing Town of View Royal’s Transportation Master Plan (TMP) completed by BUNT & ASSOCIATES that utilized a 1.5% annual growth factor. The background growth only peak hour traffic volumes for the 2023 and 2033 scenarios are presented on Figure 4 and Figure 5, respectively.
3.3 Total 2023 and 2033 Background Traffic
The background growth due to unknown developments presented on Figure 4 and Figure 5 were added to the existing 2020 peak hour traffic volumes shown on Figure 3, creating the 2023 and 2033 total background traffic scenarios as illustrated on Figure 6 and Figure 7, respectively.
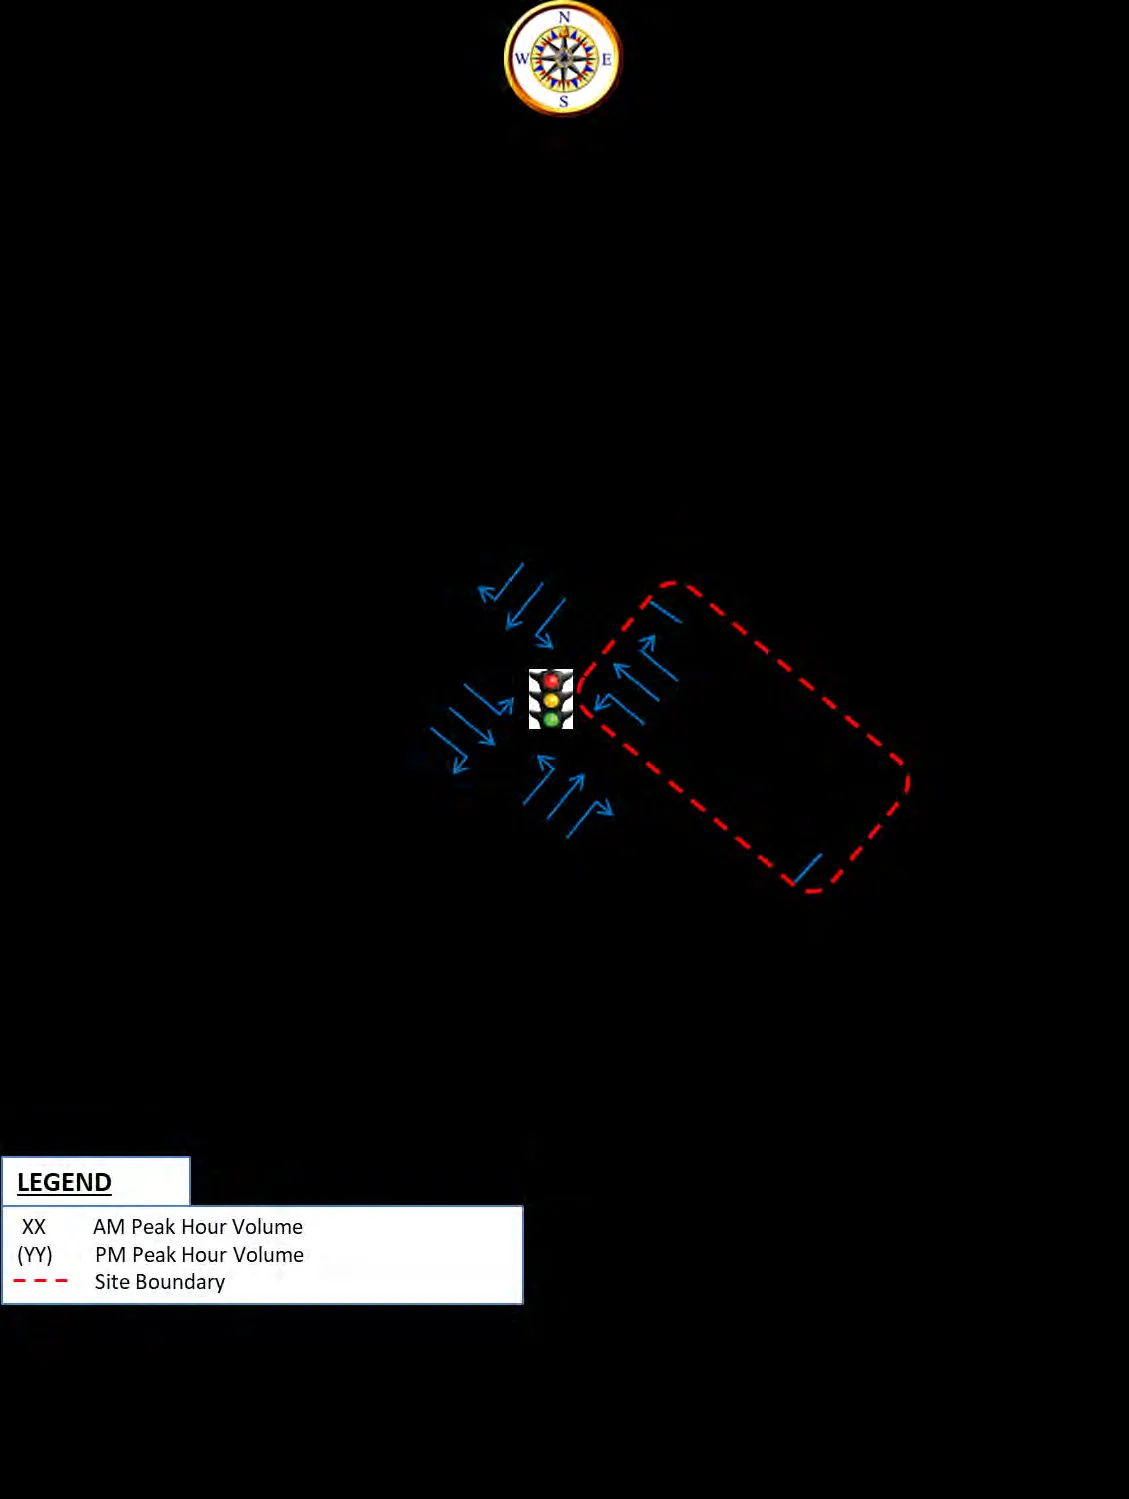
Figure 4: Background 2023 Growth Only Peak Hour Traffic Volumes (1.4% Growth Rate Applied on Existing for 3 Years)
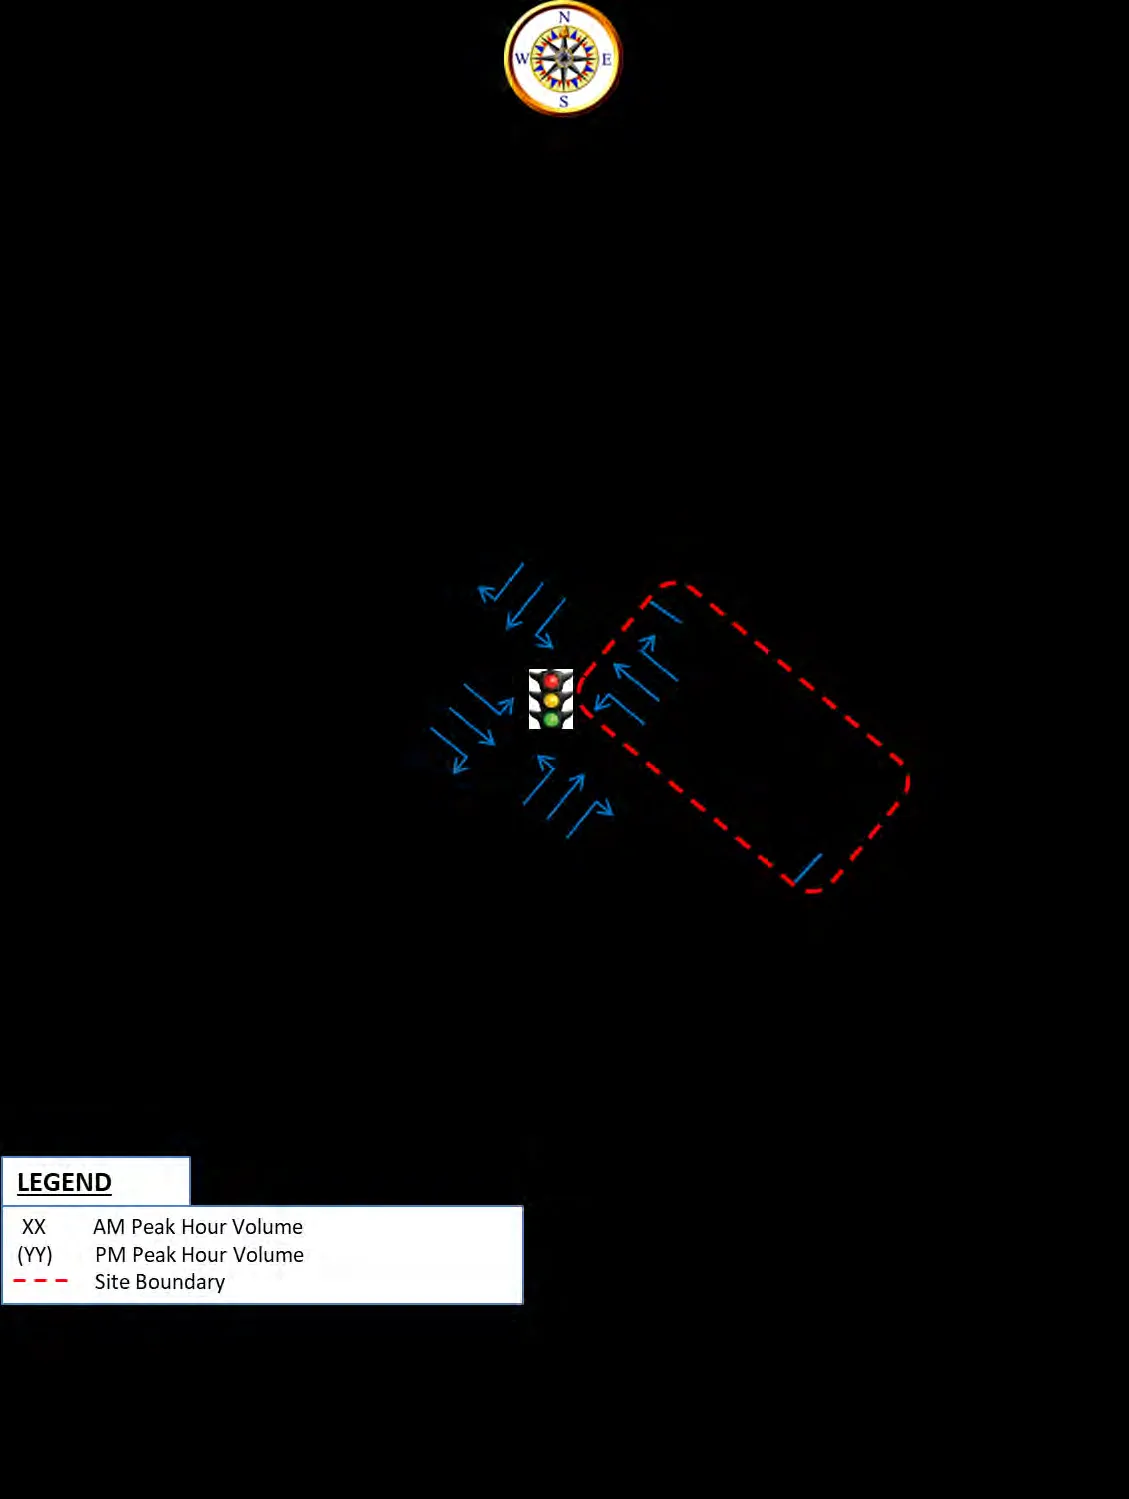
Figure 5: Background 2033 Growth Only Peak Hour Traffic Volumes (1.4% Growth Rate Applied on Existing for 13 Years)
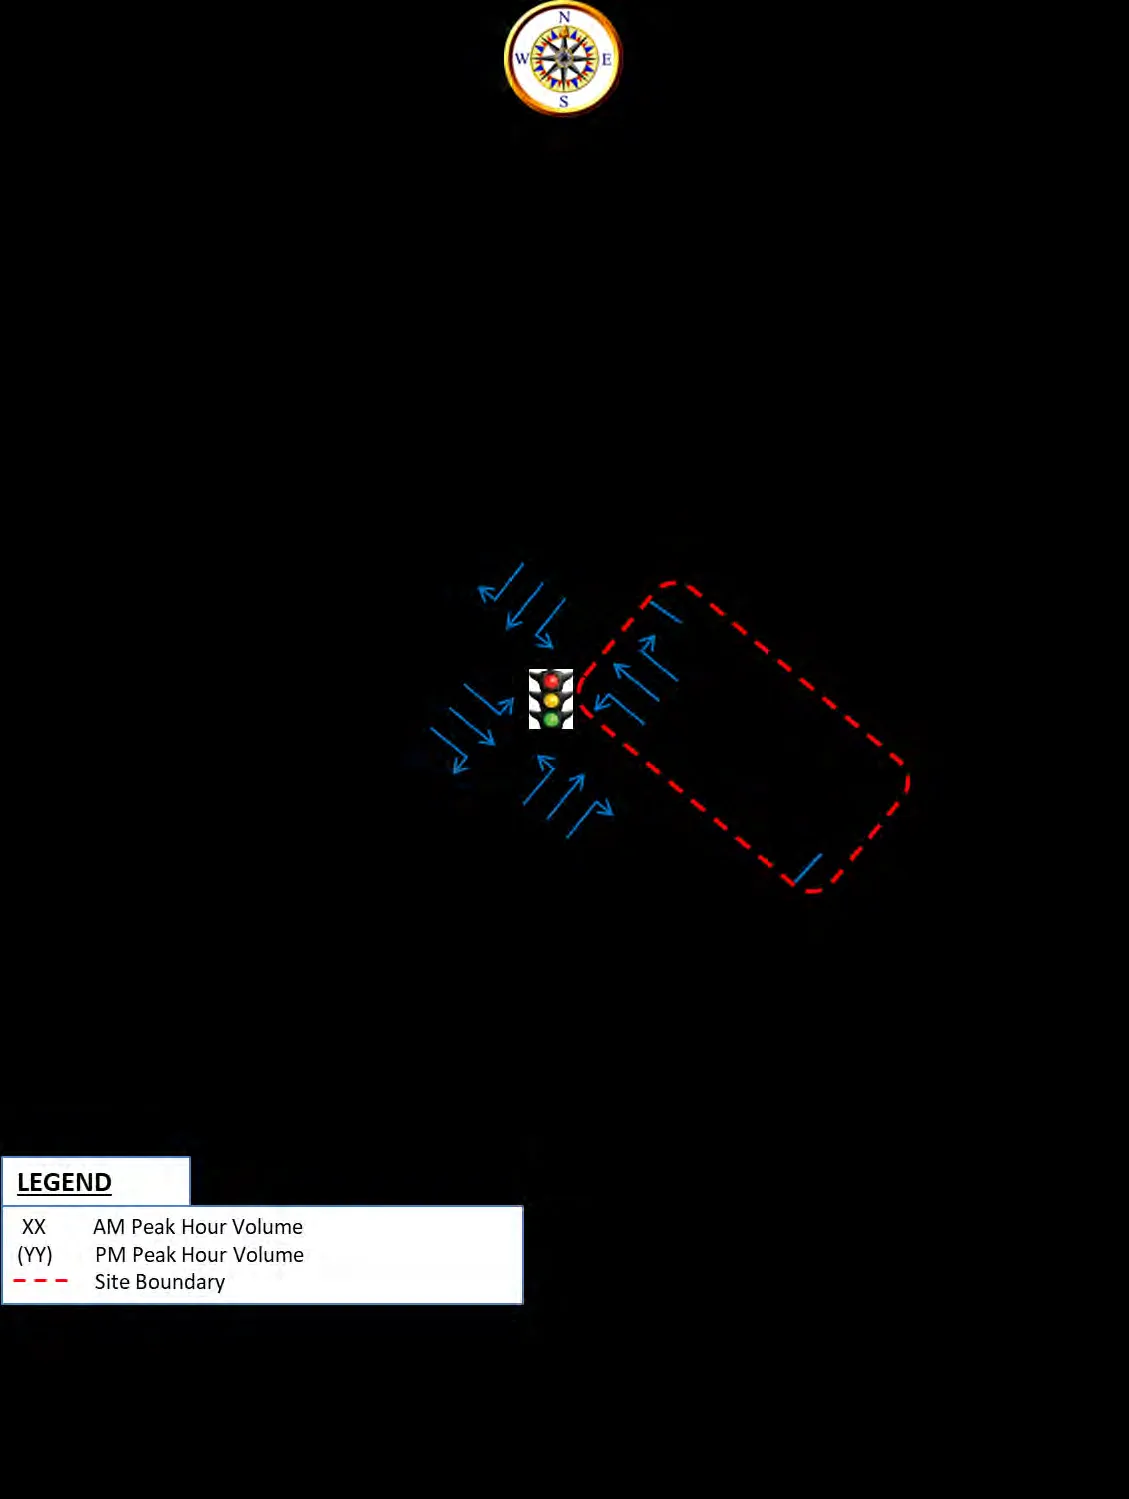
Figure 6: Total Background 2023 Peak Hour Traffic Volumes (Figure 3 + Figure 4)
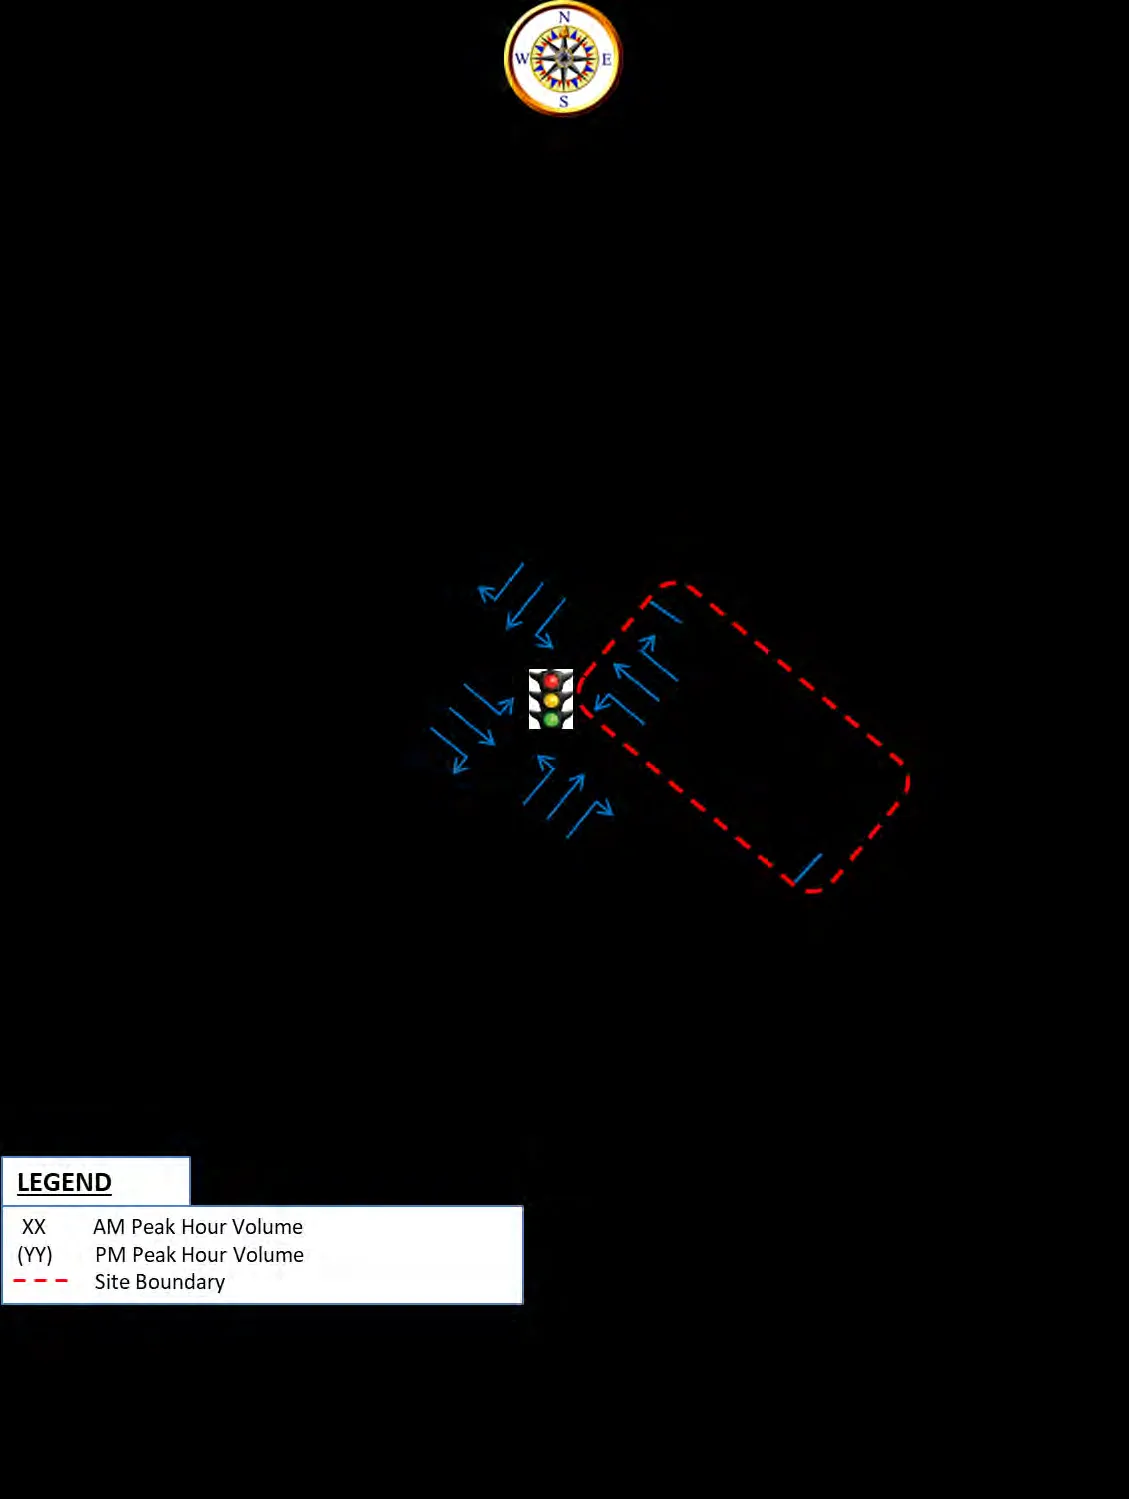
Figure 7: Total Background 2033 Peak Hour Traffic Volumes (Figure 3 + Figure 5)
3.4 Site Generated Trips
To estimate the number of vehicle trips expected to be generated by a development, trip generation rates are applied based on the proposed land uses and intensity. The number of trips that would be generated by a proposed development would be estimated based on the rates published in Trip Generation Manual, 10th Edition by the Institute of Transportation Engineers (ITE). The trip generation rates along with the proposed land uses and the corresponding ITE land use codes are presented in Table 5. The proposed development’s generated trips are presented in Table 6. The Pass-by and internal capture trip generation are discussed in the following subsections.
Table 5: Trip Generation Rates – ITE Trip Generation Manual 10th Edition
| Land Use | ITE Code | Unit | AM Peak Hour | PM Peak Hour | ||||
|---|---|---|---|---|---|---|---|---|
| in | out | total | in | out | total | |||
| Mid-Rise Residential with 1st-Floor Commercial | 231 | Number of Dwelling Units | 28% | 72% | 0.30 | 70% | 30% | 0.36 |
Table 6: Projected Site-Generated Peak-Hour Traffic Volumes
| Land Use | ITE Code | Density (# of Units) | AM Peak Hour | PM Peak Hour | ||||
|---|---|---|---|---|---|---|---|---|
| In | out | total | in | out | total | |||
| 6 Storey building with 1st-Floor Commercial | 231 | 59 | 5 | 13 | 18 | 15 | 7 | 22 |
3.4.1 Pass-by Trips
Pass-by trips are not new trips, but they are the trips that are attracted from the traffic passing the site on adjacent roadways. While pass-by trips are new trips at the access points to the site, they are not new trips on the adjacent roadway systems. Since the proposed development will include residential and commercial components pass-by trips may be expected for such development. However, to be conservative in this analysis, no reduction for pass-by trips considered.
3.4.2 Internal Trips
An internal trip is a trip that has both its origin and destination within a multi-use development area under investigation, which should be deducted from the total number of trips departing and entering the study site. The appropriate internal trip reduction rates are based on the characteristics of the mixed land uses. Since the proposed development will include residential and commercial components internal trips would be expected for such development. However, since the land use category, ITE #231 was utilized, which is as follows: “Mid-rise residential with 1st-floor commercial are mixed-use multifamily housing buildings that have between three and 10 levels (floors) and include retail space on the first level.” Therefore, internal trip generations have already been accounted for, and therefore, no additional reduction for internal trips required.
3.5 Trip Distribution
The directions from which vehicles will approach and depart a site is a function of several variables, including the population and employment distribution within the development’s area of influence, the operational characteristics of the road system, and the ease with which drivers can travel over various sections of the roadway network without encountering congestion. The directional distribution of new project trips by the proposed Mixed Use, Commercial & Residential Development was estimated based on the consideration of all the pertinent factors above including existing traffic patterns. The resulting directional distributions are as follows:
- 38% of site generated trips will travel to and from the west on Island Highway;
- 46% of site generated trips will travel to and from the east on Island Highway;
- 13% of site generated trips will travel to and from the north on Helmcken Road; and
- 03% of site generated trips will travel to and from the south on Helmcken Road.
The resulting final direction of approach and site access distribution is illustrated on Figure 8.
3.6 Trip Assignment
3.6.1 Opening 2023 Volumes (Project Built-Out)
The projected peak-hour traffic volumes for the proposed Residential and Commercial development were assigned to the adjacent roadways based on the estimated directional distribution as shown on Figure 8. The resulted site generated AM peak hour and PM peak hour trips are illustrated on Figure 9.
The development site-generated trips shown on Figure 9 were then added to the 2023 total background peak-hour traffic volumes shown on Figure 6 to arrive at the Opening 2023 peak hour traffic volumes, which are illustrated on Figure 10.
3.6.2 Future 2033 Volumes
The development site-generated trips shown on Figure 9 were added to the 2033 total background peak-hour traffic volumes shown on Figure 7 to arrive at the Ultimate Future 2033 peak-hour traffic volumes, which are illustrated on Figure 11.
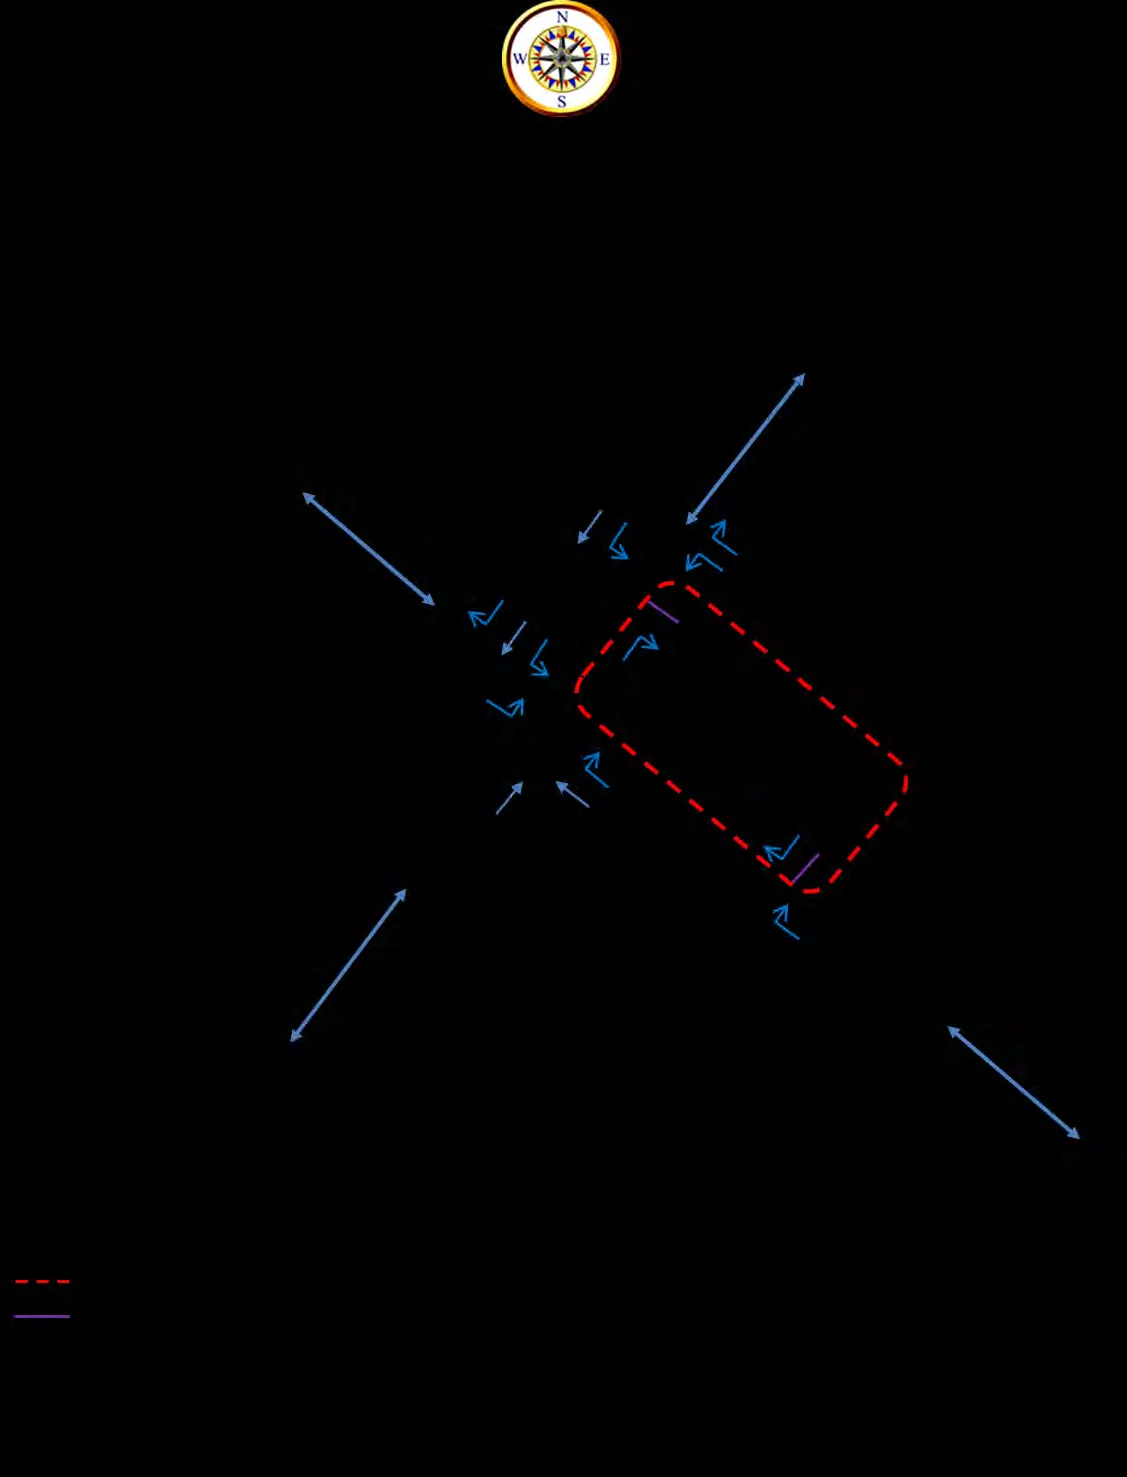
Figure 8: Direction of Approach and Site Access Distribution
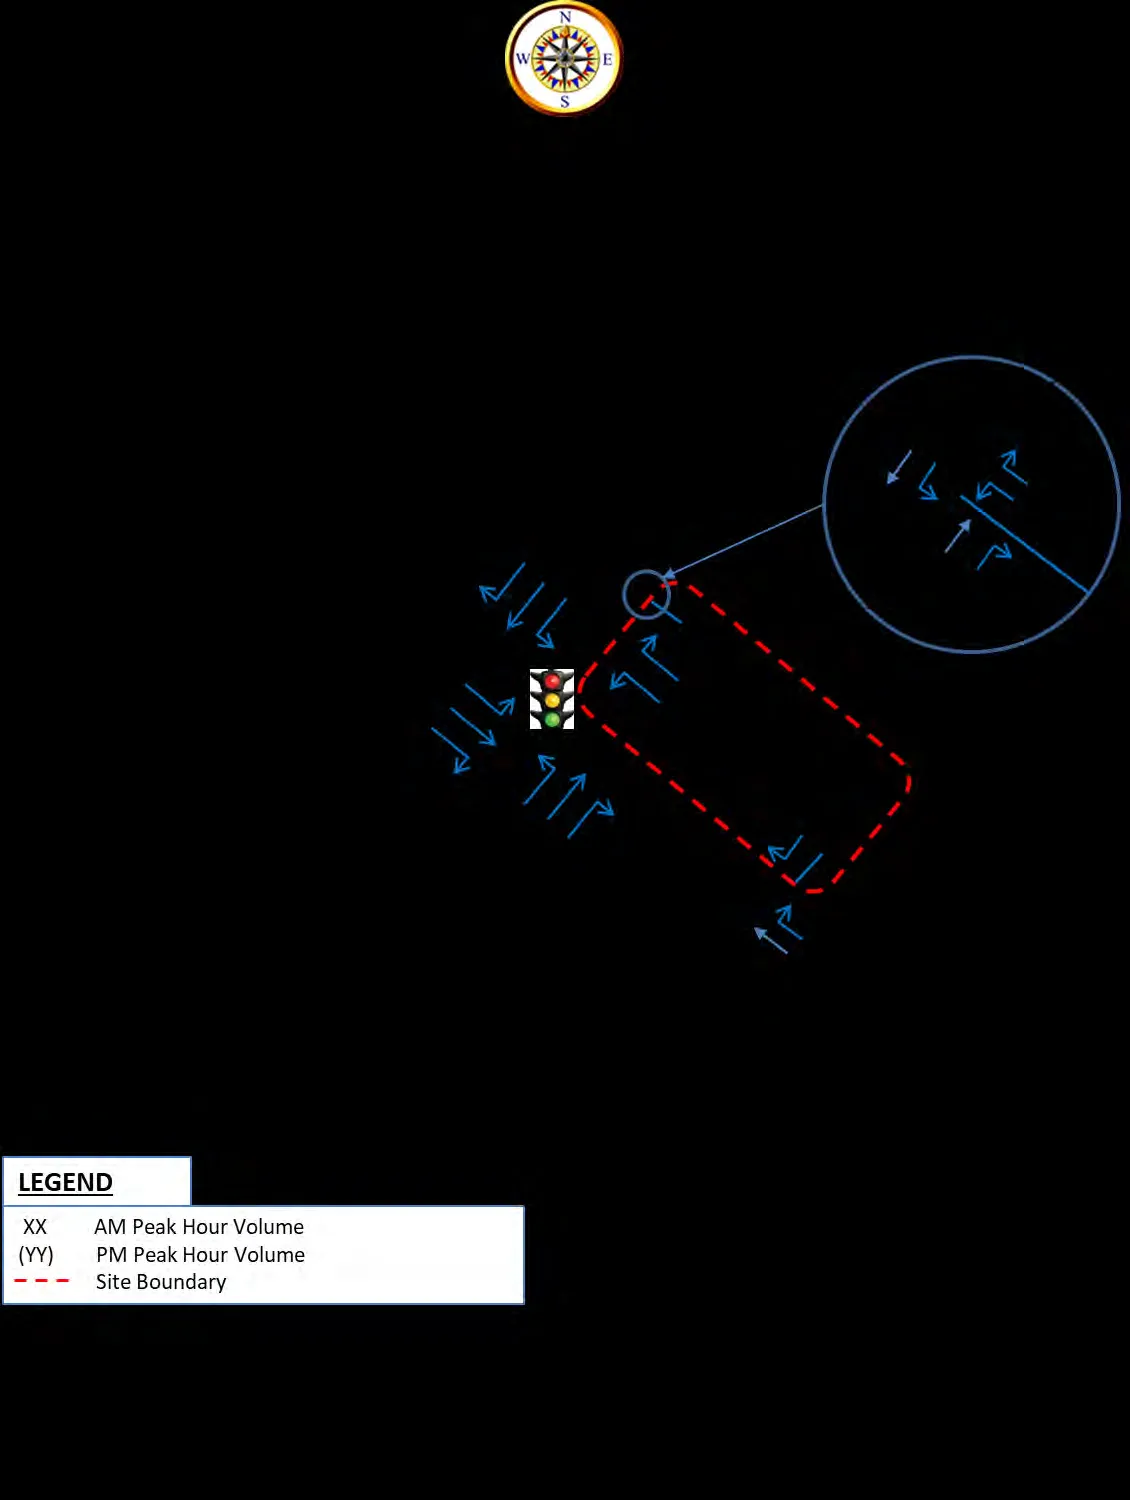
Figure 9: Site Generated Peak Hour Traffic Volumes (Based on Figure 8 Distribution)
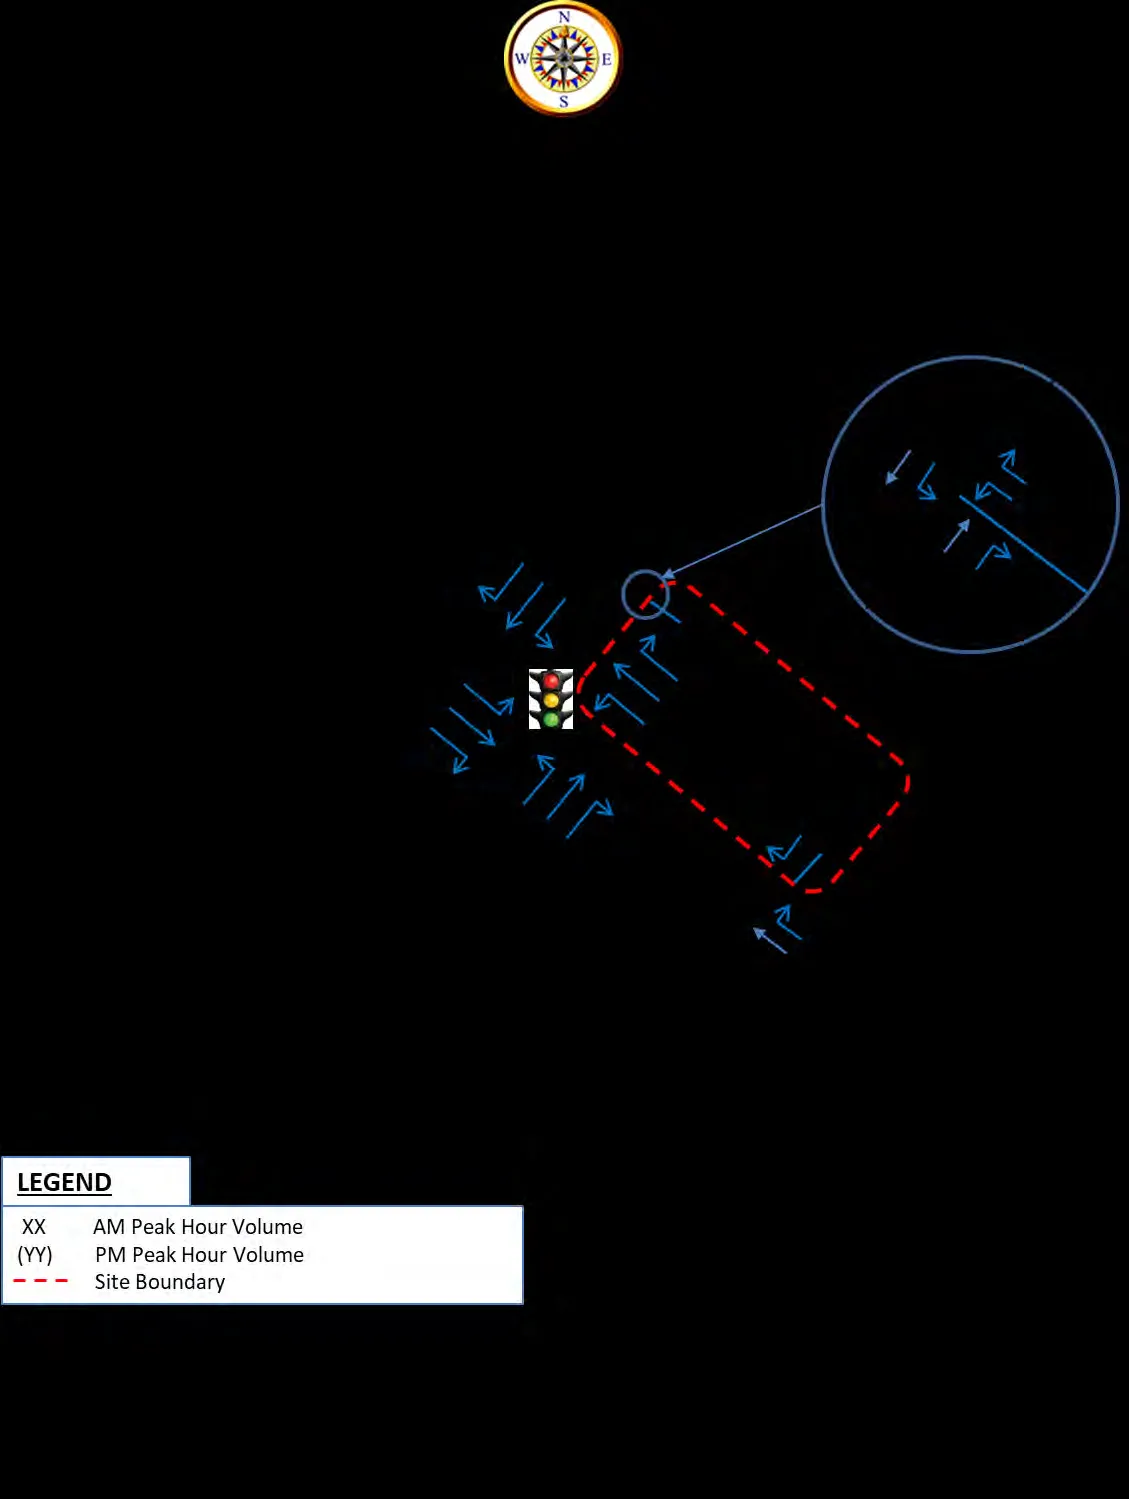
Figure 10: Opening 2023 Peak Hour Traffic Volumes (Figure 6 + Figure 9)
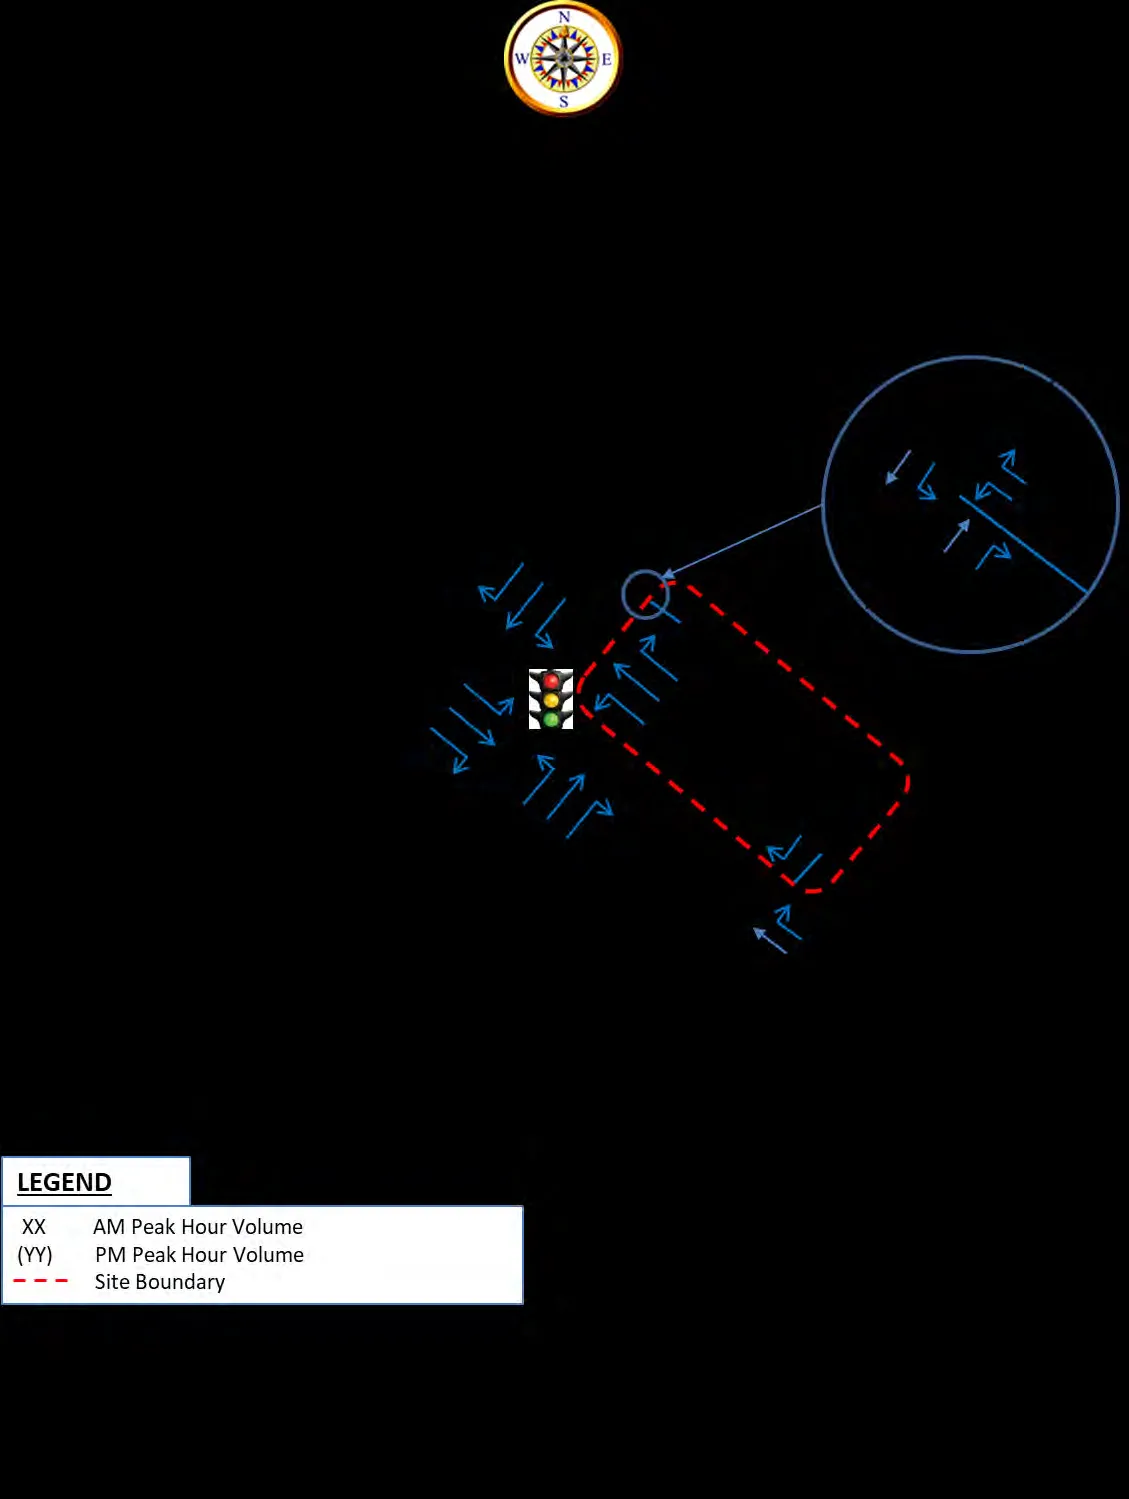
Figure 11: Future 2033 Peak Hour Traffic Volumes (Figure 7 + Figure 9)
4.0 EVALUATION AND RECOMMENDED IMPROVEMENTS
4.1 Level of Service Criteria for Intersections
The intersection identified for the study was analyzed according to the methodologies presented in the 2016 Highway Capacity Manual (HCM 6th Edition). The analysis determines the "Level of Service (LOS)" of signalized and unsignalized intersections considering the factors including but not limited to number and types of lanes, traffic volumes, heavy vehicle composition, peak hour factors, pedestrian activities, etc. Levels of service are expressed in a range from "A" through "F," with "A" being the highest level of service, and "F" representing the lowest level of service. Table 7 shows the thresholds for Levels of Service "A" through "F" for unsignalized intersections and, Table 8 presents the LOS criteria for signalized intersections.
**Table 7: Level of Service Criteria for Unsignalized Intersections ***
| Level of Service | Delay/Vehicle (seconds) | Description |
|---|---|---|
| A | ≤ 10.0 | Little or no delay, very low main street traffic. |
| B | 10.1 to 15.0 | Short traffic delays, many acceptable gaps. |
| C | 15.1 to 25.0 | Average traffic delays, frequent gaps still occur. |
| D | 25.1 to 35.0 | Long traffic delays, limited number of acceptable gaps. |
| E | 35.1 to 50.0 | Very long traffic delays, very small number of acceptable gaps. |
| F | > 50.0 | Extreme traffic delays, virtually no acceptable gaps in traffic. |
* Note: Capacity analysis for two-way stop-controlled intersection provides the LOS for the critical movements, not of the overall intersection.
Table 8: Level of Service Criteria for Signalized Intersections
| Level of Service | Delay/Vehicle (seconds) | Description |
|---|---|---|
| A | ≤ 10.0 | Most vehicles do not stop at all. |
| B | 10.1 to 20.0 | Some vehicles stop. |
| C | 20.1 to 35.0 | The number of vehicles stopping is significant, although many passes through without stopping. |
| D | 35.1 to 55.0 | Many vehicles stop. Individual cycle failures are noticeable. |
| E | 55.1 to 80.0 | Considered to be the limit of acceptable delay. Individual cycle failures are frequent. |
| F | > 80.0 | Unacceptable delay. |
4.2 Capacity and Level of Service Analyses
Capacity and level of service analyses were conducted for the following conditions:
- Existing 2020 Conditions;
- Existing 2020 Mitigated Conditions;
- Background 2023 Conditions (without site traffic);
- Background 2033 Conditions (without site traffic);
- Background 2033 Mitigated Conditions (without site traffic);
- Opening 2023 Conditions (with site traffic); and
- Future 2033 Conditions (with site traffic).
The software package Synchro 10 was utilized for the capacity analyses of all study intersections and site accesses. The Synchro software utilizes Highway Capacity Manual (6th Edition) methodologies for the evaluations.
Note that the observed heavy vehicle percentages and peak hour factors (PHF) were utilized in the capacity analysis of study intersection.
4.2.1 Existing 2020 Unmitigated and Mitigated Conditions
Existing 2020 capacity and level of service analysis results for the study intersection are presented in Table 9. These results were taken from the HCM 6th Edition Un-Signalized Intersection Capacity Analyses Reports produced by Synchro software. The detailed capacity and LOS analyses reports for all analyses scenarios are contained in Appendix C of this report.
Table 9: Capacity Analysis for Existing 2019 Traffic Conditions
| Intersection | App. | AM Peak Hour | | | PM Peak Hour | | | | :--- | :--- | :---: | :---: | :---: | :---: | :---: | :---: | :---: | :---: | | | | V/C(a) Ratio | 95th % Queue (m) | Delay "Sec" | LOS | V/C(a) Ratio | 95th % Queue (m) | Delay "Sec" | LOS | | Island Highway and Helmcken Road (Signalized) | Overall | - | - | 19.1 | B | - | - | 47.2 | D | | | EB | 0.73 | 122.7 | 16.5 | B | 0.59 | 132.4 | 12.9 | B | | | WB | 0.73 | 127.2 | 21.1 | C | 1.07 | 430.4 | 69.9 | E | | | NB | 0.22 | 12.9 | 28.0 | C | 0.25 | 15.5 | 53.9 | D | | | SB | 0.51 | 40.1 | 20.1 | C | 0.70 | 75.3 | 47.9 | D |
A review of Table 9 indicates that the study intersection is currently operating at acceptable levels of service during the AM peak hour. However, during the PM peak hour the westbound is operating at capacity conditions with the volume to capacity ratio (V/C) exceeding 1.0. Therefore, mitigation is needed under existing traffic conditions.
The proposed mitigation is to the optimization of signal cycle length and splits. The AM and PM peak hour Synchro files were optimized utilizing Synchro’s optimization tool and the optimized capacity analyses results are presented in Table 10.
Table 10: Capacity Analysis for Existing 2019 Mitigated Traffic Conditions (Optimized)
| Intersection | App. | AM Peak Hour | | | PM Peak Hour | | | | :--- | :--- | :---: | :---: | :---: | :---: | :---: | :---: | :---: | :---: | | | | V/C(a) Ratio | 95th % Queue (m) | Delay "Sec" | LOS | V/C(a) Ratio | 95th % Queue (m) | Delay "Sec" | LOS | | Island Highway and Helmcken Road (Signalized) | Overall | - | - | 16.8 | B | - | - | 36.3 | D | | | EB | 0.67 | 95.1 | 12.7 | B | 0.55 | 126.5 | 11.5 | B | | | WB | 0.66 | 88.2 | 16.6 | B | 0.99 | 441.5 | 43.8 | D | | | NB | 0.22 | 11.9 | 26.8 | C | 0.28 | 18.6 | 62.0 | E | | | SB | 0.64 | 53.0 | 25.1 | C | 0.84 | 101.1 | 69.5 | E |
A review of Table 10 indicates that the overall intersection operation improved significantly during the PM peak hour as the overall intersection average delays reduced by 23%. Therefore, no further mitigation is needed under existing conditions.
4.2.2 Background 2023 and 2033 Unmitigated and Mitigated Conditions
LOS and capacity analyses results for the background 2023 traffic conditions, without site development generated traffic and with the existing cycle length and split optimization, for the study intersection are presented in Table 11.
Table 11: Capacity Analysis for Background 2023 Traffic Conditions (with Optimization)
| Intersection | App. | AM Peak Hour | | | PM Peak Hour | | | | :--- | :--- | :---: | :---: | :---: | :---: | :---: | :---: | :---: | :---: | | | | V/C(a) Ratio | 95th % Queue (m) | Delay "Sec" | LOS | V/C(a) Ratio | 95th % Queue (m) | Delay "Sec" | LOS | | Island Highway and Helmcken Road (Signalized) | Overall | - | - | 17.6 | B | - | - | 42.9 | D | | | EB | 0.70 | 102.7 | 13.5 | B | 0.58 | 136.8 | 11.9 | B | | | WB | 0.69 | 103.9 | 17.4 | B | 1.03 | 472.7 | 55.2 | E | | | NB | 0.23 | 12.6 | 26.8 | C | 0.29 | 18.8 | 62.1 | E | | | SB | 0.67 | 57.2 | 26.2 | C | 0.88 | 108.2 | 74.6 | E |
A review of Table 11 indicates that intersection operation would deteriorate with the growth of traffic but may still be considered acceptable. Therefore, no mitigation is being considered background 2023 conditions.
LOS and capacity analyses results for the background 2033 traffic conditions, without site development generated traffic and with existing cycle length and split optimization, for the study intersection are presented in Table 12.
Table 12: Capacity Analysis for Background 2033 Traffic Conditions (with Optimization)
| Intersection | App. | AM Peak Hour | | | PM Peak Hour | | | | :--- | :--- | :---: | :---: | :---: | :---: | :---: | :---: | :---: | :---: | | | | V/C(a) Ratio | 95th % Queue (m) | Delay "Sec" | LOS | V/C(a) Ratio | 95th % Queue (m) | Delay "Sec" | LOS | | Island Highway and Helmcken Road (Signalized) | Overall | - | - | 21.1 | C | - | - | 72.6 | E | | | EB | 0.79 | 148.3 | 16.6 | B | 0.66 | 176.7 | 13.5 | B | | | WB | 0.79 | 127.2 | 21.7 | C | 1.17 | 576.3 | 106.9 | F | | | NB | 0.25 | 13.6 | 26.8 | C | 0.33 | 21.1 | 62.6 | E | | | SB | 0.76 | 70.7 | 30.4 | C | 1.01 | 131.4 | 99.5 | F |
A review of Table 12 indicates that intersection operation would deteriorate significantly by 2033 with the increased traffic volumes; also, WB approach would operate at LOS “F”. Therefore, mitigation measures must be considered under the background 2023 conditions.
Suggested Mitigations for the Background 2033 Conditions:
- Convert the WB left turn only lane to a shared through/left lane
- Convert the currently EB left turn only lane to become a receiving through WB lane
- Convert the currently EB Through only lane to become an EB Left turn only lane
- Convert the currently EB right-turn only lane to become a shared through/right lane
- Construct a receiving downstream EB through lane to receive traffic from the now shared through/right lane.
An illustration diagram of the above suggested improvements is presented on Figure 12. The capacity analyses result for the Background 2033 mitigated traffic conditions are presented in Table 13.
Table 13: Capacity Analysis for Background 2033 Mitigated Traffic Conditions
| Intersection | App. | AM Peak Hour | | | PM Peak Hour | | | | :--- | :--- | :---: | :---: | :---: | :---: | :---: | :---: | :---: | :---: | | | | V/C(a) Ratio | 95th % Queue (m) | Delay "Sec" | LOS | V/C(a) Ratio | 95th % Queue (m) | Delay "Sec" | LOS | | Island Highway and Helmcken Road (Signalized) | Overall | - | - | 20.3 | C | - | - | 25.5 | C | | | EB | 0.78 | 158.3 | 18.0 | B | 0.83 | 206.5 | 19.7 | B | | | WB | 0.43 | 54.4 | 16.0 | B | 0.86 | 172.2 | 27.6 | B | | | NB | 0.31 | 17.0 | 36.3 | D | 0.21 | 14.2 | 35.9 | D | | | SB | 0.68 | 66.4 | 29.9 | C | 0.67 | 64.8 | 31.3 | C |
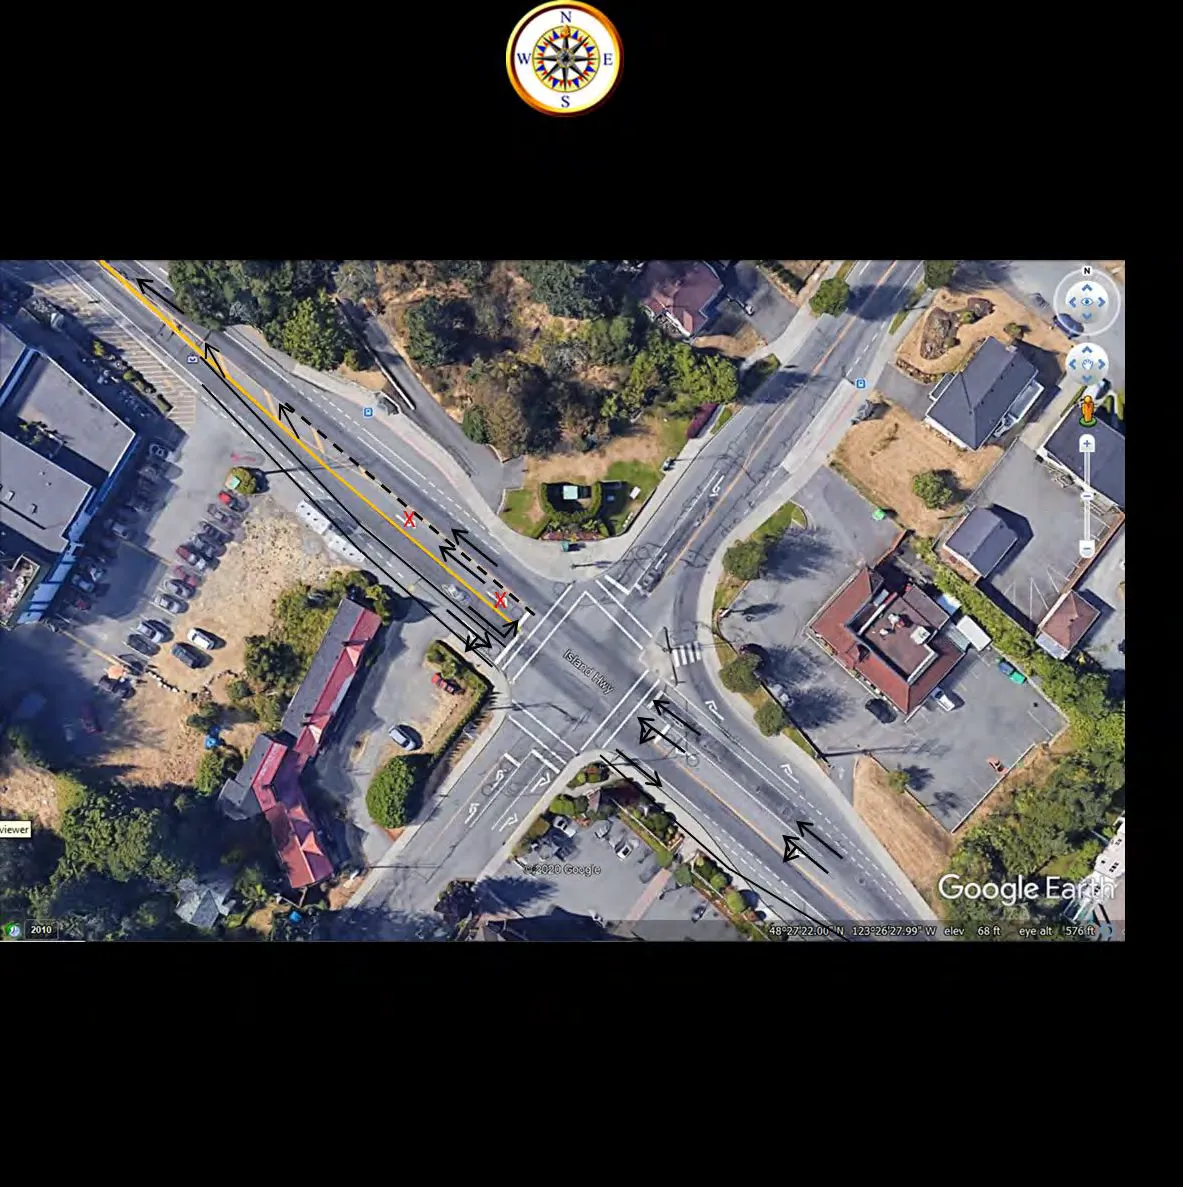
Figure 12: Illustration of the Proposed Intersection Improvements Needed Under Background 2033 Traffic Conditions
It should be noted that the above suggested improvements would require additional 3.5 m right of way (ROW) width to be acquired along the south side of Island Highway. The required length would be approximately 70m west of Helmcken Road and 35m east of it. This additional ROW would allow maintaining the bicycle lane continuity on both sides of the intersection. Also, the pedestrian sidewalk would be maintained as well. Hence cycling and pedestrian crossings would not be impacted. The suggested improvements would not impact Town of View Royal’s planned Island Highway frontage improvements except along the westerly 35 metres on the south side (east of Helmcken Road).
A review of Table 13 indicates that the study intersection of Island Highway and Helmcken Road would improve significantly with the suggested intersection improvements and would operate at acceptable levels of service. In fact, the PM peak hour overall intersection delay would be reduced 65% and the WB queue length would be reduced more than 70% compared to without improvement conditions. Therefore, no additional mitigation would be needed under background 2033 conditions.
The suggested intersection improvements would mainly be required due to the background traffic growth not due to the proposed development’s traffic. This fact will be discussed in detail under section 4.2.5 “Background 2033 and Future 2033 Without Intersection Improvement Analyses”. The results indicated that proposed site traffic impact is very minimal ranging between 0.21% and 3.17% increases in the MOE’s considered. Refer to section 4.2.5 for more details.
4.2.3 Opening Year 2023 Traffic Conditions
LOS and capacity analysis results for the Opening 2023, Built-Out traffic conditions with site development traffic, for the major study intersection and proposed site access intersections are presented in Table 14.
Table 14: Capacity Analysis for Opening 2023 Conditions (With Existing Optimization)
| Intersection | App. | AM Peak Hour | | | PM Peak Hour | | | | :--- | :--- | :---: | :---: | :---: | :---: | :---: | :---: | :---: | :---: | | | | V/C(a) Ratio | 95th % Queue (m) | Delay "Sec" | LOS | V/C(a) Ratio | 95th % Queue (m) | Delay "Sec" | LOS | | Island Highway and Helmcken Road (Signalized) | Overall | - | - | 17.8 | B | - | - | 43.7 | E | | | EB | 0.70 | 102.7 | 13.5 | B | 0.58 | 136.8 | 12.2 | B | | | WB | 0.70 | 105.5 | 17.7 | B | 1.03 | 473.9 | 56.3 | E | | | NB | 0.23 | 12.6 | 26.8 | C | 0.30 | 18.8 | 62.6 | E | | | SB | 0.68 | 59.4 | 26.6 | C | 0.89 | 111.0 | 76.5 | E | | Access A1 and Island Highway | EB | - | - | 0.0 | A | 0.014 | 0.0 | 29.4 | D | | | WB | - | - | 0.0 | A | - | - | 0.0 | A | | | SB | 0.011 | 0.0 | 14.1 | B | - | - | 0.0 | A | | Access A2 and Helmcken Road | WB | 0.019 | 0.7 | 12.1 | B | 0.01 | 0.0 | 11.9 | B | | | NB | - | - | 0.0 | A | - | - | 0.0 | A | | | SB | 0.001 | 0.7 | 0.0 | A | 0.002 | 0.0 | 0.1 | A |
A review of Table 14 indicates that the study intersection of Island Highway and Helmcken Road would continue to operate at levels of service comparable to those observed under background 2023 conditions without site traffic. No mitigation is being considered under Opening 2023 scenario.
A second review of Table 14 with concentration on the site access intersection operations indicate that the two proposed site access intersections would operate at acceptable levels of service during the AM and PM peak hours of traffic. Therefore, no mitigations would be needed at these new intersections. Note that Addoz Engineering Inc. is assuming right-in/right-out for site Access A1 on Island Highway as a raised median will be constructed on Island Highway. However, for Access A2 on Helmcken Road, all movements are considered allowed.
4.2.4 Future 2033 Traffic Conditions
LOS and capacity analysis results for the future 2033 traffic conditions, with site development traffic and the recommended background 2033 improvements, are presented in Table 15 for the major study intersection and the proposed site access intersections.
Table 15: Capacity Analysis for Future 2033 Conditions (With Background Mitigation)
| Intersection | App. | AM Peak Hour | | | PM Peak Hour | | | | :--- | :--- | :---: | :---: | :---: | :---: | :---: | :---: | :---: | :---: | | | | V/C(a) Ratio | 95th % Queue (m) | Delay "Sec" | LOS | V/C(a) Ratio | 95th % Queue (m) | Delay "Sec" | LOS | | Island Highway and Helmcken Road (Signalized) | Overall | - | - | 20.4 | C | - | - | 25.8 | C | | | EB | 0.78 | 158.3 | 18.0 | B | 0.83 | 206.5 | 19.7 | B | | | WB | 0.43 | 54.8 | 16.0 | B | 0.86 | 172.6 | 27.9 | C | | | NB | 0.31 | 17.0 | 36.3 | D | 0.22 | 14.2 | 35.9 | D | | | SB | 0.69 | 69.2 | 30.3 | C | 0.69 | 67.1 | 31.7 | C | | Access A1 and Island Highway | EB | - | - | 0.0 | A | - | - | 0.0 | A | | | WB | - | - | 0.0 | A | - | - | 0.0 | A | | | SB | 0.012 | 0.0 | 15.4 | C | 0.019 | 0.70 | 36.9 | E | | Access A2 and Helmcken Road | WB | 0.021 | 0.70 | 12.9 | B | 0.011 | 0.0 | 12.5 | B | | | NB | - | - | 0.0 | A | - | - | 0.0 | A | | | SB | 0.001 | 0.0 | 0.0 | A | 0.002 | 0.0 | 0.1 | A |
A review of Table 15 indicates that all study intersections would operate at acceptable levels of service under this scenario. Therefore, no further mitigation would be need under the future 2033 traffic conditions.
4.2.5 Background 2033 and Future 2033 Without Intersection Improvement Analyses
LOS and capacity analysis results for Background 2033 without site development traffic and Future 2033 with site development traffic both WITHOUT improvements, are presented in Table 16 for the major study intersection.
Table 16: Analysis for Background 2033 and Future 2033 Traffic – No Improvements
| Intersection | App. | AM Peak Hour | | | PM Peak Hour | | | | :--- | :--- | :---: | :---: | :---: | :---: | :---: | :---: | :---: | :---: | | | | V/C(a) Ratio | 95th % Queue (m) | Delay "Sec" | LOS | V/C(a) Ratio | 95th % Queue (m) | Delay "Sec" | LOS | | BG 2033 Without Improvement & without Site Traffic | Overall | - | - | 21.1 | C | - | - | 72.6 | E | | | EB | 0.79 | 148.3 | 16.6 | B | 0.66 | 176.7 | 13.5 | B | | | WB | 0.79 | 127.2 | 21.7 | C | 1.17 | 576.3 | 106.9 | F | | | NB | 0.25 | 13.6 | 26.8 | C | 0.33 | 21.1 | 62.6 | E | | | SB | 0.76 | 70.7 | 30.4 | C | 1.01 | 131.4 | 99.5 | F | | FU 2033 Without Improvement & with Site Traffic | Overall | - | - | 21.4 | C | - | - | 74.9 | E | | | EB | 0.79 | 148.3 | 16.6 | B | 0.66 | 176.7 | 13.9 | B | | | WB | 0.80 | 128.3 | 22.1 | C | 1.18 | 577.5 | 110.1 | F | | | NB | 0.25 | 13.6 | 26.8 | C | 0.35 | 21.1 | 62.7 | E | | | SB | 0.77 | 72.9 | 31.3 | C | 1.03 | 133.6 | 104.1 | F |
A review of Table 16 indicates that the V/C, the queue lengths, and the delays for PM peak hour are very similar to each other. In fact, the percentage increases in these three measures of effectiveness (MOE) have been calculated and presented below:
V/C % = 0.85% increase 95th %tile Queue = 0.21% increase Delay for the worst movement = 2.99% increase Overall Intersection Delay = 3.17% increase
The above percentage increases are very small and all of them are below 5%. Therefore, the proposed development’s impact is considered insignificant. Hence, the improvements needed at the study intersection are mainly needed for the background general growth in traffic with minor contribution of the proposed development.
4.3 Merge Spillback Assessment
Addoz Engineering Inc. utilized SimTraffic simulation program, which is part of Synchro 10 software package to compare the future 2033 conditions operations with and without the proposed intersection improvements that are presented on Figure 12. The maximum queue length was the MOE utilized for this comparison. The maximum queue lengths for each scenario are presented in Table 17 for each movement of the major study intersection.
Table 17: Future 2033 With and Without Improvement Simulation Queue Lengths
| Movement | Island Highway and Helmcken Road Intersection – Future 2033 Maximum Queue Length in Metres | |||
|---|---|---|---|---|
| Without Improvements | With Improvements | Difference (with – without) | Percentages | |
| EBL | 32.7 | 37.0 | -0.7 | -2.1% |
| EBT | 128.6 | TR: 105.4 | -23.2 | -18.0% |
| EBR | 32.4 | NA | NA | NA |
| WBL | 7.4 | TL: 42.3 | +34.9 | +82.5% |
| WBT | 154.1 | 66.3 | -87.8 | -56.9% |
| WBR | 37.5 | 37.5 | 0 | 0% |
| NBL | 32.1 | 28.4 | -3.7 | -11.5% |
| NBT | 33.0 | 30.3 | -2.7 | -8.2% |
| NBR | 32.4 | 15.7 | -16.7 | -51.5% |
| SBL | 57.5 | 54.0 | -3.5 | -6.1% |
| SBTR | 199.0 | 63.1 | -135.9 | -68.3% |
A review of Table 17 indicates that the majority of intersection movements’ queue lengths shortened significantly compared to the without improvement scenario. The movements with higher that 50% queue length reduction are highlighted with green. Only the WBL turn lane queue length increased, highlighted with yellow, compared to the without improvement scenario. This is because this lane became a shared left/through lane. Therefore, queue length would be actually expected to increase; however, the maximum projected queue length would reach 42.3m, which is almost equal to the available WBL turn storage length, as per Town’s proposed plan for Island Highway Frontage improvements. Therefore, no issues would be expected for this shared through/left movement.
There is one concern with regard to the creation of a two lane to one lane merge west of the intersection on Island Highway could result in merge spillback of traffic into the intersection. The SimTraffic simulation was visually reviewed with the proposed improvements and no traffic queues were observed spilling back into the intersection. Additionally, the fact that WBT queue lengths were reduced with the proposed improvements, as per the results in above Table, indicates that queues do not form past the intersection.
Also, note that the SB through/right queue length would decrease from 199m to 63m with the proposed improvements. If there were queues spilling back (or would be), then the SBTR queue length would not become shorter. Therefore, merge spillback would not be expected with the proposed improvements.
It should also be noted that the following simulation methodology was utilized in the Future 2033 traffic volume scenario for the ‘With’ and ‘Without’ improvements assessments:
- Network seeding for 30 minutes
- Network recording for 60 minutes
- Five runs completed for each scenario, for statistical randomness
The SimTraffic simulation summary reports as well as the queuing and blocking reports by each intersection movement are contained in Appendix C of this report.
4.4 Sightline and Sight Distance Review
Island Highway eastbound and westbound approaches to/from the proposed Site Access A1 were reviewed in the field to make sure no obstructions exist. The review covered approximately more than 175 metres to the east and more than 300 metres to the west of the site access intersection. The available sight distance east of Site Access A1 to/from the access point is 140 metres. Also, the available sight distance west of Site Access A1 is 240 metres. It should be noted that the minimum sight distance required to be available as per 2017 TAC standards for site access intersections is 125 metres.
Helmcken Road northbound and southbound approaches to/from the proposed Site Access A2 were reviewed in the field to make sure no obstructions exist. The available sight distance to the north of Site Access A2 is approximately 85 metres. Also, the available sight distance south of Site Access A2 is 165 metres. The minimum sight distance required to be available as per 2017 TAC standards for site accesses on this type of road is 83.5 metres.
4.5 Site Access on Helmcken Road Operation
A review of Figure 9 that presents the site generated traffic volumes that would utilize the site access on Helmcken Road indicates that the projected left turns are very low, 6 vehicles during the AM peak hour and 3 vehicles during the PM peak hour. Even though these volumes are very low, the owner of the property would like to make this site access a right-in / right-out only access point. A right-turn only arrow pavement marking with the word ‘ONLY’ will be drawn on the exiting lane to inform users this is a right-turn only movement. Additionally, a right-turn only sign will be placed facing site’s exiting traffic to Helmcken Road. Helmcken Road already has double solid yellow lines separating the NB and SB movements; drivers understand that these lines cannot be crossed. Please refer to proposed site access design and AutoTurn template designs in Appendix D for the details. AEI believes these measures would be adequate to manage site exiting traffic operations safely and smoothly.
However, in case issues were observed after the development opens; a solution would be to install FG 300 posts between the two double yellow lines along Helmcken Road facing the site access. A picture of these posts installed in a similar fashion follows for clarification purpose:
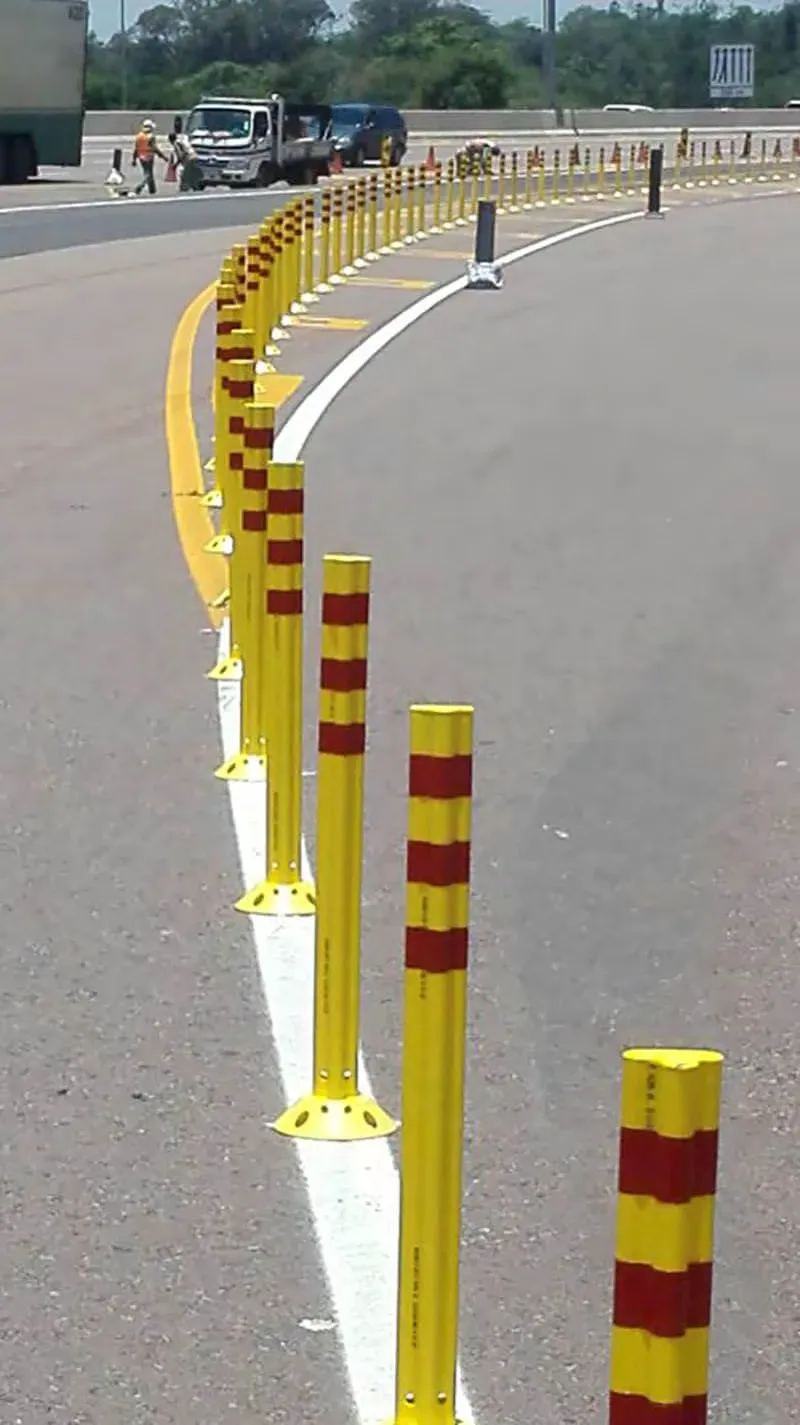
These FG 300 posts would prevent all left turn movements off the site as well as into the site safely and comfortably without any operational issues.
5.0 PARKING, LOADING AND TRAVEL DEMAND MANAGEMENT
5.1 Vehicle Parking Supply / Demand Analysis and Loading Requirement
A summary of the parking supply / demand for the proposed Residential Building with first floor commercial is presented in Table 18. The rates presented in the below table were taken from the Town of View Royal’s 900 – Zoning Bylaw standards included in Section 5.10, “Parking and Loading Schedule”. As far as the parking supply, the commercial area that is accessed via the site access located on Island Highway has a total of 19 parking spaces. Underground parking level (P1) has a total of 43 vehicle parking spaces and underground parking level (P2) has a total of 41 parking spaces. Therefore, the total parking spaces for the building is 103 spaces. It should be noted that retail customers would be allowed to utilize the 9 commercial spaces located in underground parking P1.
Table 18: Town of View Royal’s Parking Requirements (Supply / Demand Analysis)
| Development Detail | Description | Density | Parking Rate | Parking Requirement (Demand) | Supply |
|---|---|---|---|---|---|
| First Floor Retail | Retail in 1st Floor | 559.31 m² | 1 per 20m² of floor area | 28 | Comm.= 19 |
| Apartment Units | 1 bedroom | 16 units | 1.0 per dwelling units | 16 | P1= 43 |
| 2 bedrooms | 37 units | 1.5 per dwelling units | 56 | P2= 41 | |
| 3 bedrooms | 1 unit | 2.0 per dwelling units | 2 | ||
| Totals | 54 units | 102 | 103 |
A review of Table 18 indicates that the parking supply is meeting the parking bylaw requirement for all development portions with one surplus parking space. Therefore, the Town of View Royal’s bylaw off-street parking requirements are satisfied.
Additionally, AEI reviewed the loading requirements for the proposed first floor commercial land use in the building. The Town of View Royal’s loading bylaw states the following:
- 1 loading space is required for up to 500 m² floor area
- 2 loading space are required for 500 m² to 2500 m² floor area
Since the proposed development’s floor area is 559.31 m² one loading space would be adequate for the retail use. Note that the 500 m² is only exceeded by 59.31 m², which is not considered significantly bigger than the 500 when compared to the 2,500 m². Therefore, loading space requirement has been met.
5.2 Bicycle Parking Supply / Demand Analysis
A summary of the bicycle parking supply / demand for the proposed Residential & Commercial Building is presented in Table 19. The rates presented in the below table were taken from the Town of View Royal’s 900 – Zoning Bylaw standards included in Section 5.11 under “Bicycle Parking” for Off-Street Bicycle Parking requirements.
Table 19: Town of View Royal’s Bicycle Parking Requirements (Supply / Demand)
| Description | Density / Number of Apartment Dwelling Units | Parking Rate | Required Bicycle Parking (Bylaw) | Supply |
|---|---|---|---|---|
| Commercial Portion Retail Stores | 559.31 m² | 1 per 250m² of floor area for the first 5000m², plus one per 500m² of additional floor area | 3 | P1= 59 |
| Residential Apartment Building | 54 units | 1 per unit, plus a 6-space rack at each entrance of an apartment Building | 66 | P2= 60 |
| Total | 69 | 119 |
A review of Table 19 indicates that the number of bicycle parking spaces provided in the building is 119 spaces that would be available for the residential portion and the commercial of the building. The bicycle supply exceeds the Town of View Royal’s bicycle parking requirements by 50 spaces. These extra bicycle racks would encourage the building residents as well as the customers to utilize the bicycle for their transportation needs. Therefore, Town of View Royal’s bicycle parking requirements are met.
5.3 Travel Demand Management
Travel demand management (TDM) strategies were investigated as part of this study. This development encourages the utilization of alternative modes of transport. The following transportation management initiatives are being considered and implemented to encourage non-vehicle modes of transportation:
- Bicycle parking at a rate exceeding 1.0 per unit is being provided. The total bicycle spaces provided in the building with 50 spaces extra significantly exceeds Town’s bicycle parking bylaw requirement.
- Bicycle parking will be provided indoors in a safe and secure locations in P1 and P2 parking levels.
- Ramps to the building will be provided for cyclists to access the bike storage facilities.
- Plenty of sidewalk areas are provided around the building to encourage walking to/from the building.
- The retail planned on the first floor of the building encourages less utilization of the vehicle as the tenants would be able to get the merchandise, they need without traveling outside the building.
5.4 Access Design and AutoTurn Templates
The loading vehicles, including commercial loading and garbage/recycling collection vehicles will access the site via the site access located on Island Highway. The largest vehicle that would be able to maneuver within the site was tested and it is the Light Single Unit (LSU) vehicle. Island Highway site access design was completed to accommodate the LSU vehicle. The design vehicle turn-paths have been confirmed with the AutoTurn software and the AutoTurn templates as well as Island Highway site access design plan are included in Appendix D of this report.
It should be noted that the site access on Helmcken Road will be dedicated to passenger car vehicle types. The retail customers will be allowed to enter/exit via this access to park on the designated parking spaces located in P1 parking level. Large loading vehicles will not use the Helmcken Road site access. Helmcken Road site access design plan as well as the AutoTurn templates for passenger vehicle are included in Appendix D of this report.
6.0 CONCLUSIONS AND RECOMMENDATIONS
This study analyzed the traffic impacts of the proposed Mixed Use, Commercial & Residential Development to be located in View Royal, British Columbia. The proposed project will be built on a 19,945 Sq. Ft. lot. The development will be located on the northeastern quadrant of Island Highway and Helmcken Road intersection. The estimated number of total site generated trips entering and exiting the development would be 18 trips during the AM peak hour and 22 trips during the PM peak hour. The following conclusions have been reached by this traffic impact assessment study:
- LOS and capacity analyses indicated that under the Existing 2020 traffic conditions, the study intersection of Island Highway and Helmcken Road located is currently operating at acceptable level of service during the AM peak hour and unacceptable level of service during the PM peak hour. Therefore, mitigations at this intersection are needed under existing 2020 conditions.
- The suggested mitigation is the optimization of signal cycle length and splits. The AM and PM peak hour Synchro files were optimized utilizing Synchro’s optimization tool and the optimized capacity analyses results for existing mitigated conditions indicated acceptable operations.
- Background 2023 without the Project Site Traffic LOS analyses indicated that the study intersection would continue to operate at acceptable levels of service but with increased delays as a result of traffic growth. Traffic operation still considered acceptable and hence no mitigations would be needed under background 2023 conditions.
- Background 2033 without the Project Site Traffic LOS analyses indicated that the study intersection would deteriorate significantly, and WB approach would operate at LOS “F”. Therefore, mitigations to this intersection must be considered under this scenario.
- The proposed intersection improvements to mitigate the unacceptable operations are listed below (refer to Figure 12 for graphical illustration):
- Convert the WB left turn only lane to become a shared through/left lane
- Convert the currently EB left turn only lane to become a receiving through lane for the new WB shared through/left lane
- Convert the currently EB Through only lane to become an EB Left turn only lane
- Convert the currently EB right-turn only lane to become a shared through/right lane
- Construct a receiving downstream EB through lane to receive traffic from the now shared through/right lane
- The above suggested improvements would require additional 3.5m right of way (ROW) width to be acquired along the south side of Island Highway. The required length would be approximately 70m west of Helmcken Road and 35m east of it. This additional ROW would allow maintaining the bicycle lane continuity on both sides of the intersection. Also, the pedestrian sidewalk would be maintained as well. Hence cycling and pedestrian crossings would not be impacted.
- The suggested improvements would not impact Town of View Royal’s planned Island Highway frontage improvements except along the westerly 35 metres on the south side of Island Highway (east of Helmcken Road).
- Background 2033 Mitigated conditions without the Project Site Traffic LOS analyses indicated that the study intersection would improve significantly, and all approaches would operate at acceptable levels of service with the proposed improvements. Therefore, no additional mitigation would be needed.
- A comparison was completed between Background 2033 without site development traffic and Future 2033 with site development traffic, both WITHOUT improvements, the results indicated that the MOE’s impact of the development ranged between 0.21% and 3.17%; all of which are lower than 5%. Therefore, the proposed development’s impact is considered insignificant.
- Future 2033 with Full Project Site Traffic LOS analyses indicated that the study intersection would continue to operate at acceptable levels of service with background 2033 mitigations. Also, all site access intersections would operate acceptable. Therefore, no additional mitigations would be needed under future 2033 conditions.
- Merge Spillback assessment was completed utilizing SimTraffic simulation and the simulated queue lengths were compared between the ‘with’ and ‘without’ improvement scenarios. The results indicated that overall intersection approach queue lengths would be shorter with the improvements and if queue spillback occur approach queue lengths would not become shorter.
- As part of this TIA, a sightline and sight distance review were completed for the proposed access points on Island Highway and Helmcken Road. The results of the review indicated that the available sight distances to/from both site access points meet TAC requirements. Therefore, no sightline issues would be expected.
- AEI completed an assessment of the Site Access on Helmcken Road. Even though site’s exiting volumes to the left are very low, the owner of the property would like to make this site access a right-in / right-out only access point.
- A right-turn only arrow pavement marking with the word ‘ONLY’ will be drawn on the exiting lane to inform users this is a right-turn only movement. Additionally, a right-turn only sign will be placed facing site’s exiting traffic to Helmcken Road.
- Helmcken Road already has double solid yellow lines separating the NB and SB movements; drivers understand that these lines cannot be crossed. AEI believes the proposed measures would be adequate to manage site exiting traffic operations safely and smoothly.
- However, in case issues were observed after the development opens; a solution would be to install FG 300 posts between the two double yellow lines along Helmcken Road facing the site access. These would prevent all left turn movements off the site as well as into the site safely and comfortably without any operational issues.
- Vehicle parking supply / demand analysis has been completed for the proposed Building Development. The results indicated that parking supply is meeting the parking requirement for all development portions with one surplus parking space. Therefore, the Town of View Royal’s bylaw off-street parking requirements are satisfied.
- The proposed site plan has been reviewed by Addoz engineering Inc. and one loading space was found provided, which meets bylaw standards. Therefore, loading spaces requirements has been met.
- Bicycle parking supply / demand analysis for the proposed Building was completed. The results indicated that the number of bicycle parking spaces provided exceeds Town’s bicycle parking requirements with 50 spaces.
- Travel demand management (TDM) strategies were investigated, and the following initiatives are being considered:
- Bicycle parking at a rate exceeding 1.0 per unit is being provided. The total bicycle spaces provided in the building with 50 spaces extra significantly exceeds Town’s bicycle parking bylaw requirement.
- Bicycle parking will be provided indoors in a safe and secure locations in P1 and P2 parking levels.
- Ramps to the building will be provided for cyclists to access the bike storage facilities.
- Plenty of sidewalk areas are provided around the building to encourage walking to/from the building.
- The retail planned on the first floor of the building encourages less utilization of the vehicle as the tenants would be able to get the merchandise, they need without traveling outside the building.
- The loading vehicles, including commercial loading and garbage/recycling collection vehicles will access the site via the site access located on Island Highway. The largest vehicle that would be able to maneuver within the site was tested and it is the Light Single Unit (LSU) vehicle.
- Island Highway site access design was completed to accommodate the LSU vehicle. The design vehicle turn-paths have been confirmed with the AutoTurn software. The completed AutoTurn templates as well as Island Highway site access design plan are included in Appendix D.
In summary, this traffic impact assessment concludes that the proposed Mixed Use, Commercial & Residential Development will have some impact on the traffic operations of the future road network. However, this impact will be alleviated by implementing the improvements recommended above.
Yours truly,
ADDOZ ENGINEERING INC
Prepared by:
Emad Alsaidi, PhD, PEng, PE Direct Phone: (587) 703-5222 Or (587) 703-9321 E-mail: ealsaidi@addozeng.ca Web: www.addozeng.ca
October 8, 2020
Appendix A Project Development Site Plan
Appendix B Observed 2020 Intersection Turning Movement Traffic Counts
Appendix C Synchro - HCM 6th Edition Capacity Analysis Reports / SimTraffic Reports
Appendix D Site Access Design and AutoTurn Templates