TOWN OF VIEW ROYAL BYLAW NO. 1059
A bylaw to create the CD-25: Erskine Lane Residential zone for the rezoning of 9 Erskine Lane.
TOWN OF VIEW ROYAL
BYLAW NO. 1059
A BYLAW TO AMEND THE TOWN OF VIEW ROYAL ZONING BYLAW WITH RESPECT TO CREATING THE CD-25 ZONE AND WITH RESPECT TO THE REZONING OF 9 ERSKINE LANE
The Council of the Town of View Royal, in open meeting assembled, enacts as follows:
This Bylaw may be cited as "Zoning Bylaw, No. 900, 2014, Amendment Bylaw No. 1059, 2020”.
Bylaw No. 900 is hereby amended by adding the following Zone Table immediately after the “CD-24: Burnside Helmcken Residential Zone Table:
CD-25: Erskine Lane Residential
Principal Uses
- Residential, Apartment
Accessory Uses
- Home Occupation
| CD-25: Erskine Lane Residential | |
|---|---|
| Lot Size | |
| Lot Size, minimum (Subzone A) | 8,400m² |
| Lot Size, minimum (Subzone B) | 12,000 m² |
| Lot Density | |
| Floor Space Ratio (Subzone A) | 1.5 |
| Floor Space Ratio (Subzone B) | 1.15 |
| Lot Coverage | |
| Lot Coverage, Maximum (Subzone A) | 30% |
| Lot Coverage, Maximum (Subzone B) | 22% |
| Impermeable Surface Coverage, Maximum | 40% |
| Size of Principal Buildings and Other Structures | |
| Building Height | 15.5m and 5 storeys |
| Building Width, Maximum | 6m |
| Siting of Buildings and Other Structures (Principal and Accessory) | |
| Northwest Lot Line – Watkiss Way Frontage (Subzone A) | 7.5m |
| Northeast Lot Line (Subzone A) | 7m |
| Southwest Lot Line – Erskine Lane Frontage (Subzone A) | 7.5m |
| South Lot Line – CRD Property (Subzone A) | 4m |
| North Lot Line – CRD Property (Subzone B) | 4m |
| Northeast Lot Line (Subzone B) | 7m |
| Southeast Lot Line (Subzone B) | 19m |
| Southwest Lot Line – Erskine Lane Frontage (Subzone B) | 7m |
- Schedule "B" Zoning Map referred to in Section 1.7 of Zoning Bylaw, No. 900, 2014, is amended by amending the zoning and zoning boundaries for lands legally described as follows:
LOT B, SECTION 93, ESQUIMALT DISTRICT, PLAN 26648, EXCEPT PART IN PLAN VIP62088
which are currently zoned A-1: Rural such that the zoning for the aforementioned properties is established as follows:
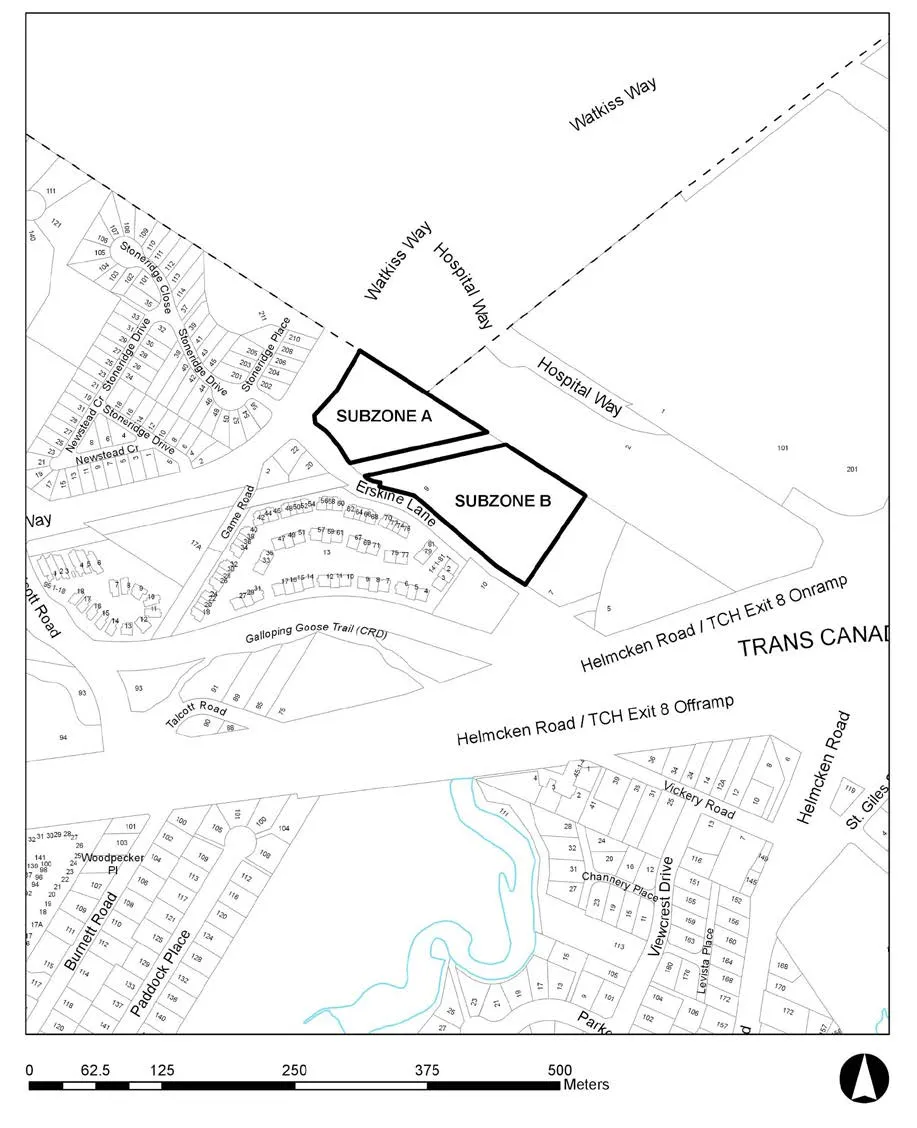
a. The lands as shown outlined and labeled “Subzone A” and “Subzone B” on the sketch plan of 9 Erskine Lane attached hereto and forming part of this Bylaw as Schedule ‘1’ are zoned CD-25: Erskine Lane Residential as shown on the Schedule 1.
READ A FIRST TIME THIS 3rd DAY OF NOVEMBER, 2020.
READ A SECOND TIME THIS 3rd DAY OF NOVEMBER, 2020.
PUBLIC HEARING HELD THIS _________ DAY OF _________, 2020.
READ A THIRD TIME THIS _________ DAY OF _________, 2020.
APPROVED BY THE MINISTRY OF TRANSPORTATION AND INFRASTRUCTURE THIS _________ DAY OF _________, 2020.
ADOPTED BY COUNCIL, SIGNED BY THE MAYOR AND THE CLERK AND SEALED WITH THE SEAL OF THE TOWN OF VIEW ROYAL THIS _________ DAY OF _________, 2020.
Schedule 1
AMENDMENTS TO Schedule "B" Zoning Map of Zoning Bylaw, 2014, No. 900
Document Images
(1)