A1 Site Plan - Attachment 3
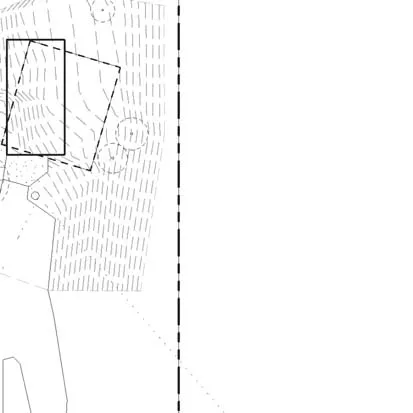
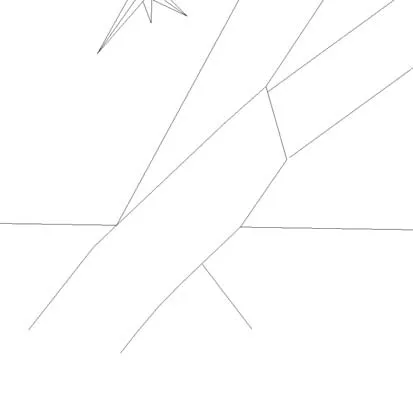
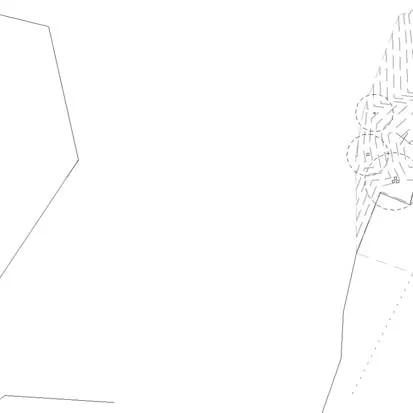
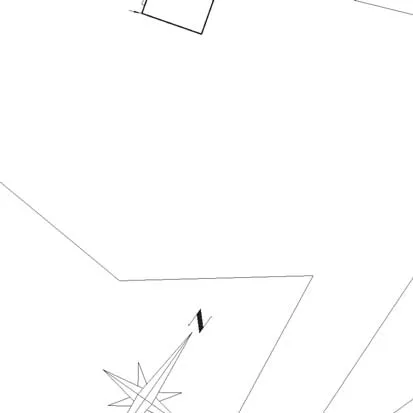
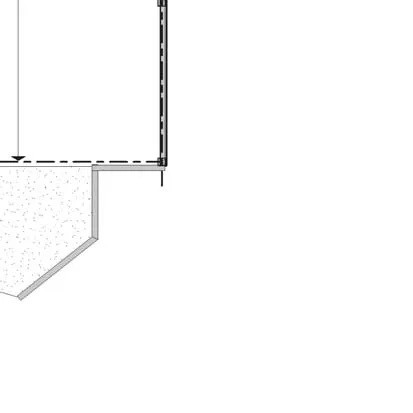
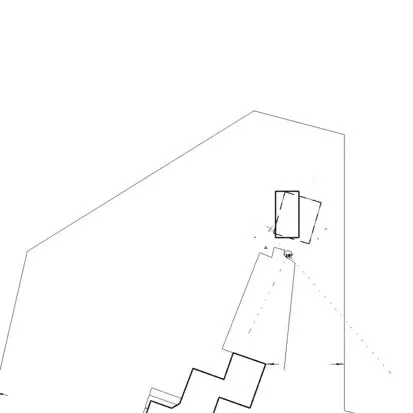
A technical site plan illustrating the location and footprint of the proposed replacement wood shed structure.
General Specifications - Builder's Drawing Set
Owner and Contractor shall review this specification document, note and initial any mutually agreed upon changes if not already part of drawing set.
Preamble:
All work in these drawing documents shall conform to Part 9 of BCBC 2012. Further, warranty and insurance companies are requiring all aspects of construction to follow 'best practices'. Confirm these with your carrier. These drawings are a consolidation of many governing factors, including zoning, possibly covenants, development permits, etc, and so should not be digressed from without additional consultation with designer.
It is expected that contractor or owner/builder will have BCBC 2012 in their possession.
Environment - BCBC 9.27
This building is deemed by this designer to NOT wholly meet coverage of 2' overhang for every 8' wall, therefore considered to be in a weather exposed siting.
Exterior cladding will be part of a rain-screen assembly with an interior "sealed polyethelene approach".
9.26 Also note balconies and decks with solid surface are deemed to be roofs and railings must be face mounted. See note on sheet A1 regarding window rating.
DIVISION 1 General Requirements
All construction shall conform to the requirements of Div B, Part 9 of the British Columbia Building Code 2012.
The contractor or owner shall obtain all permits, licenses, and certificates and pay all necessary fees for the performance of the work. The contractor shall give all required notices and comply with all laws, ordinances, rules, regulations, codes and orders of all authorities having jurisdiction relating to the work, to the preservation of public health and construction safety which are or become in force during the performance of the work.
Building contractor will verify all dimensions prior to commencing the work. Written dimensions will take precedence over scaled dimensions. Any discrepancies will be referred to the designers for clarification. Discrepancies not referred become the responsibility of the contractor.
DIVISION 2 Site Work - Existing Conditions
02010 Subsurface Investigation Seek a Geotechnical Engineer's opinion regarding excavation prior to pouring footings if deemed a concern.
02100 Excavation: a) Excavations shall be made to depth and size required for formwork, drains, applications of dampproofing, etc., as shown on drawings. b) Excavations for footings shall be made to solid, undisturbed soil, and to acceptable depth below final finished grade. c) Bottoms shall be level and free of loose and organic material and kept free of water at all times.
02110 Backfill: BCBC 9.12.3 a) Backfill outside of foundation shall be free of deleterious material and boulders larger than 50mm diameter within 0.6m. b) Backfill shall be carefully placed to avoid damage to pipes, drains, or dampproofing, graded to prevent drainage towards the foundation after settling.
02140 Dewatering & Drainage: BCBC 9.14.2, 9.14.3. a) Perimeter drain pipe shall be 4" dia Perforated PVC pipe Slope shall be 6" in 100 feet, minimum size of drain 4" dia or as shown on drawings. b) Cover top and sides of perimeter drains with clean, course granular material, containing not more than 10% of material which will pass a 4mm sieve to a minimum depth of 150mm above the top of the pipe.
Revision Schedule
| Revision Number | Revision Description | Revision Date |
|---|---|---|
| 1 | Add hardieplank wall per View Royal and Interface Recommendations. | 16 APR 2018 |
Visualizations
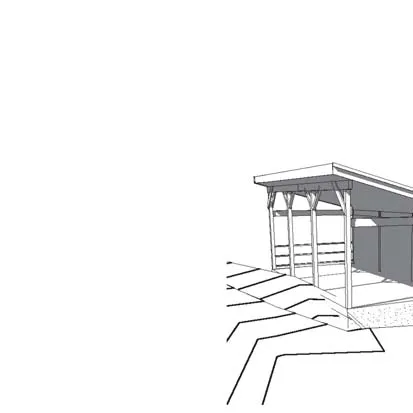
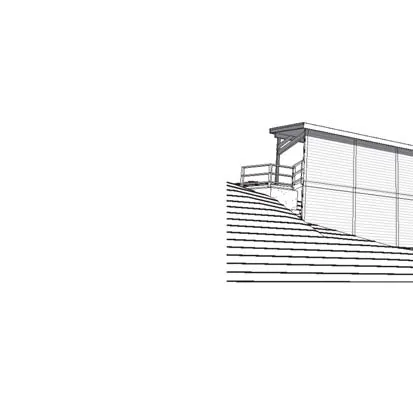

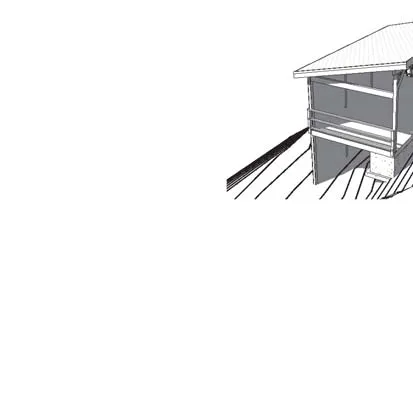
Floor Plans
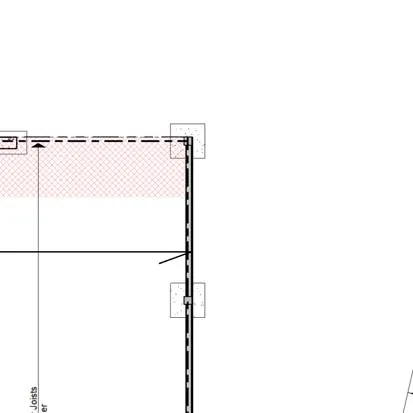
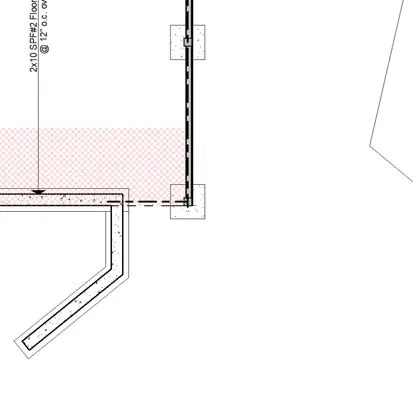
2 Bsmt Flr
- Scale: 1/4" = 1'-0"
- Area: 539 sf
- Labels and Details:
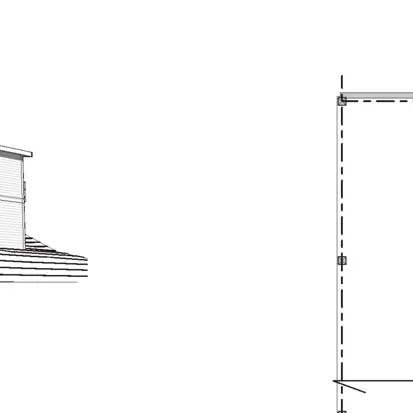
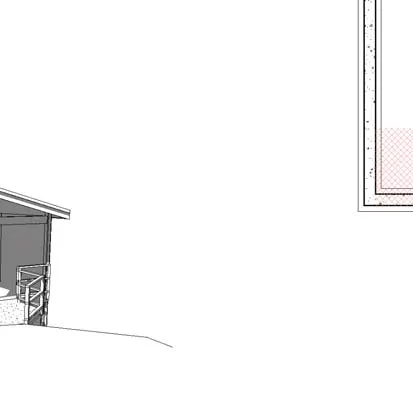
- Open Under Wood Shed (21'0" x 27'0")
- 6x6 column w/ 24"x24"x16" conc. pad footing (typ)
- Protect U/S joists with HardiePanel
- 3-2x10 SPF #2 b.u. beam
- 2x10 SPF #2 Floor Joists @ 12" o.c. over

3 Main Floor
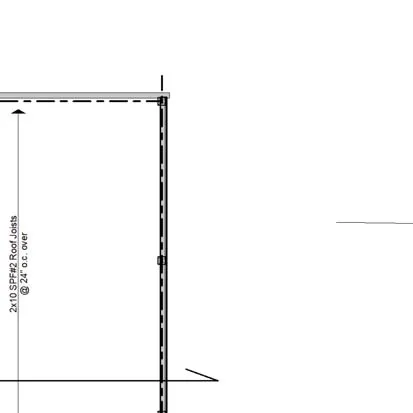
- Scale: 1/4" = 1'-0"
- Area: 539 sf
- 9'0" ceiling ht
- Labels and Details:
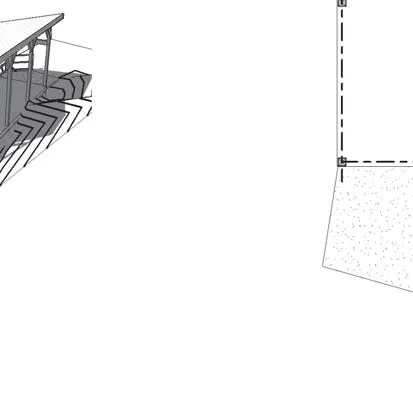
- Wood Shed (14'0" x 28'0")
- 2x10 SPF #2 Roof Joists @ 24" o.c. over
- 3-2x10 SPF #2 b.u. beam
- 42" rail
Site and Key Site Plans
4 Key Site Plan
- Scale: 1 : 500
1 Site Plan
- Scale: 1 : 200
- Location: SITE PLAN OF PART OF LOT 1, SECTION 98, ESQUIMALT DISTRICT, PLAN EPP45786.
- Notes:
- All distances are in metres.
- Natural grade elevations are to geodetic datum.
- Geodetic datum is based upon information supplied by Associated Engineering Ltd.
- Features:
- proposed replacement structure
- Location of previous existing structure
- Overhead Wire
- Asphalt Driveway Turnaround
- Gazetted as Road March 13, 1924
- CHILCO ROAD
Project Data
| Category | Data |
|---|---|
| ZONING: | A-1 View Royal |
| SITE AREA: | 85,573 sf (0.795 ha) |
| SITE COVERAGE: | Max 60 sm or 10% 539 sf = 0.6% |
| FLOOR AREAS: | |
| MAIN | 616 sf |
| TOTAL: | 616 sf |
| Max Width or Length | 7.5 m |
| BUILDING HEIGHT: | max permitted 4.5m FROM AV'G GRADE 5.9 m * variance applied for. |
Legend
- 97.4 A (UP): Denotes elevation.
- X: Denotes anchor.
- $\odot$: Denotes utility pole.
- 0.15 Oak: Denotes approximate tree trunk, trunk diameter and species.
Lot Charges
Lot 1 is subject to charges:
- Covenant CA4220998
- Right of First Refusal CA4220999
Project Information
- Proposed Accessory Building for: Mr. G. WOODWORTH
- Address: 2427 Chilco Road, View Royal, BC
- Design Firm: MCNEIL BUILDING DESIGNS LIMITED
- Ron McNeil, BD.AIBC,AScT
- 4024 Metchosin Road, Victoria, BC V9C 4A4
- info@mcneildesigns.bc.ca
- Surveyor: Island Land Surveying Ltd.
- 1-15 Cadillac Avenue, Victoria B.C. V8Z 1T3
- Date: October 1, 2015
- File: 97-Limona-P6-P7-MF3
- Sheet Number: A1
- Revision Date: JAN 2015
- Designer: RAM
- Drawn by: JKD