Appendix
A2 Section and Elevations - Attachment 4
May 1, 2018Page 191 section
Architectural drawings showing sections and elevations for the proposed wood shed accessory building.
April 16, 2018HardiePanel wall recommendation included
Proposed Accessory Building for Mr. G. Woodworth
at: 2427 Chilco Road, View Royal, BC
Firm: McNEIL BUILDING DESIGNS LIMITED 4024 Metchosin Road, Victoria, BC V9C 4A4 Phone/Phax: 250.474.2360 info@mcneildesigns.bc.ca
Revision Schedule
| Revision Number | Revision Description | Revision Date |
|---|---|---|
| 1 | Add hardieplank wall per View Royal and Interface Recommendations. | 16 APR 2018 |
Legend
- A: Standing Seam metal roof
- B: 6x6 timber post
- C: 2x8 bracing
- D: 4x4 bracing
- E: rectangular 3-panel horiz. railing
Architectural Drawings
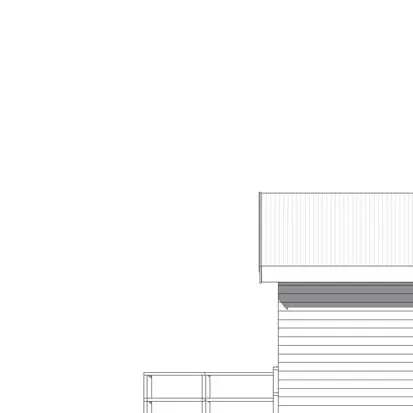

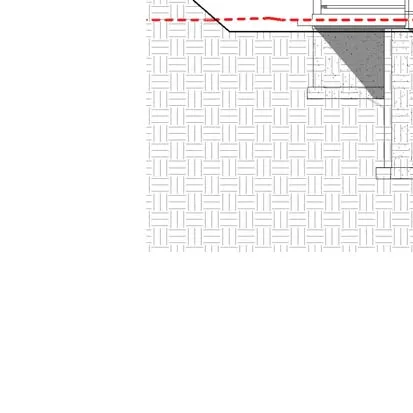
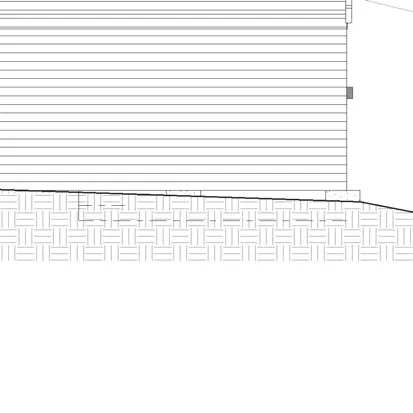
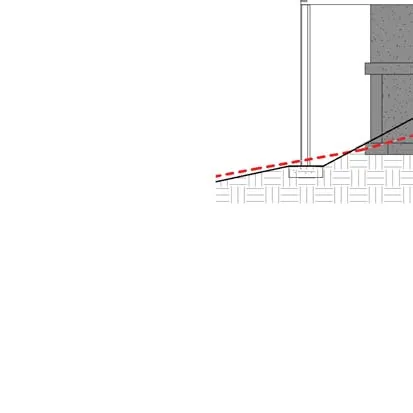
1: Front (north) Elevation
- Scale: 1/4" = 1'-0"
- Elevations:
- roof mid: 325' - 6 1/8"
- ceil'g main flr: 323' - 4 3/8"
- Main Floor: 314' - 3 5/8"
- Average Grade: 308' - 7 3/4"
- Ground: 93.082 m
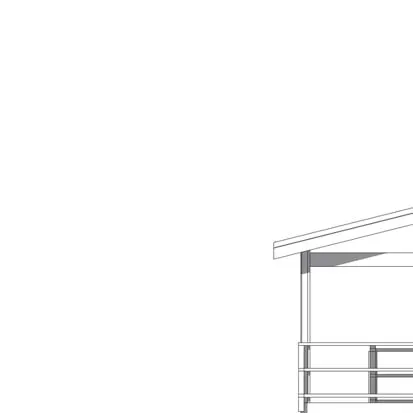
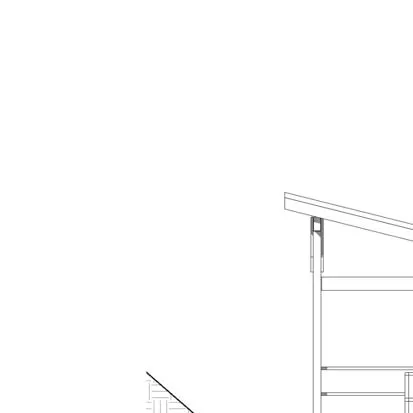
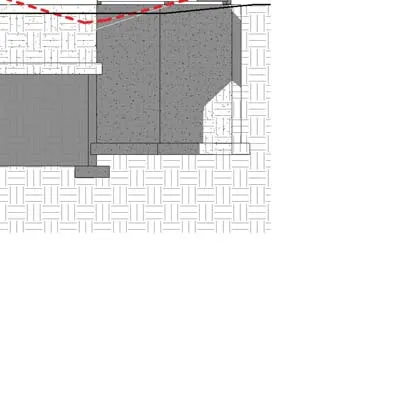
2: Right (west) Elevation
- Scale: 1/4" = 1'-0"
- Annotations:
- 2x8 bracing (both sides)
- Main Floor: 314' - 3 5/8"
- Average Grade: 308' - 7 3/4"
- Height dimension: 16' - 10 1/2" (5.14 m)
- Total height: 6.81 m
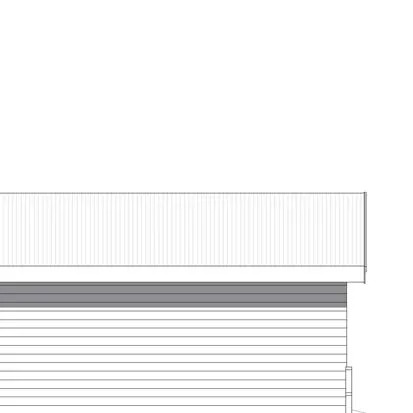
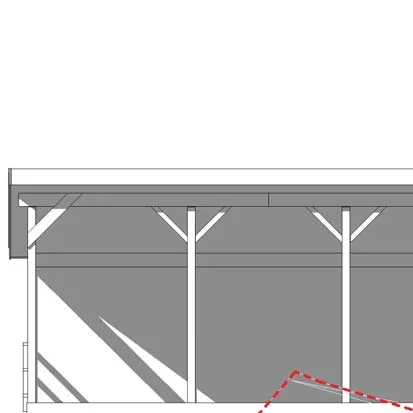
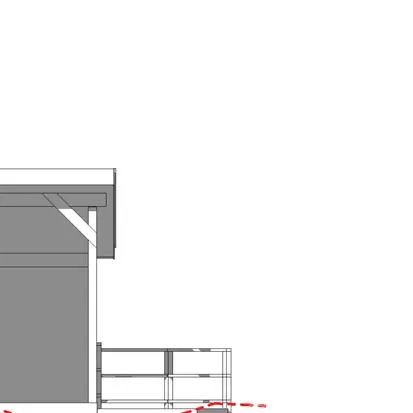
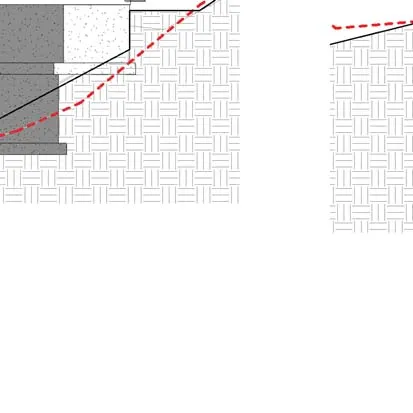
3: Left (east) Elevation
- Scale: 1/4" = 1'-0"
- Annotations:
- 2x8 bracing (both sides)
- toe-nailed 4x4 bracing on interior columns (on centre)
- Main Floor: 314' - 3 5/8"
- Average Grade: 308' - 7 3/4"
4: Rear (south) Elevation
- Scale: 1/4" = 1'-0"
- Elevations:
- roof mid: 325' - 6 1/8"
- ceil'g main flr: 323' - 4 3/8"
- Main Floor: 314' - 3 5/8"
- Average Grade: 308' - 7 3/4"
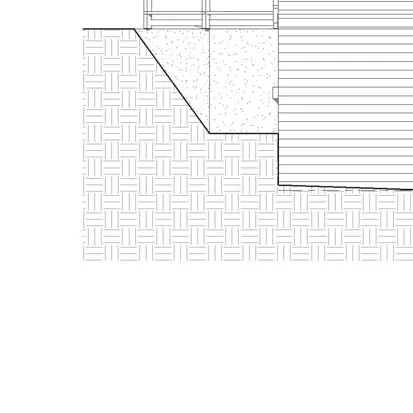
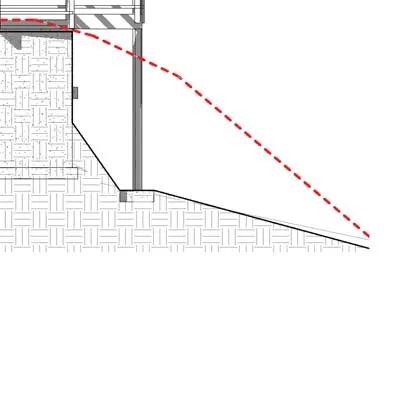
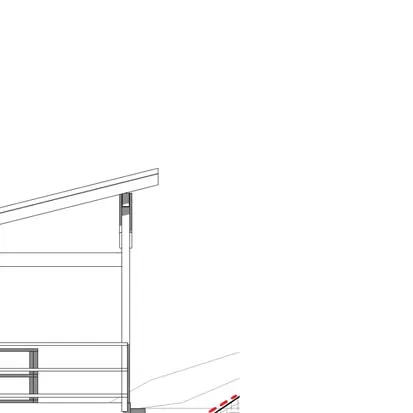
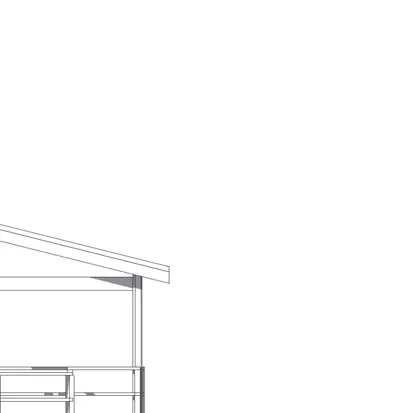
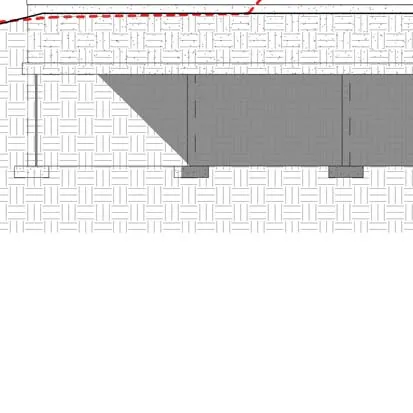
6: Section 1
- Scale: 1/4" = 1'-0"
- Annotations:
- standing seam metal roofing
- R40 blown insulation
- protect soffit with hardiepanel
- 2x8 bracing
- 6x6 posts
- railing
- 9' - 0 3/4"
- Main Floor: 314' - 3 5/8" (95.800 m)
- 2x10 joists @ 12" o.c.
- 5' - 0"
- protect underside with hardiepanel
- Average Grade: 308' - 7 3/4" (94.075 m)
- existing nat. grade
- 93.082 m
Specifications and Notes
R40 blown INSULATION
- 6mil U.V. poly V.B.
- 5/8" GWB
All Interior walls to be 1/2" GWB each side of 2x4 STUDS @ 16" o.c. EXCEPT WHERE SHOWN ON PLAN
TYPICAL EXTERIOR WALL:
- HARDIPLANK SIDING
- 2 layers 30min BUILDING PAPER
- 1/2" SHEATHING, (Prefer Plywd)
- 2x6 STUDS @ 16" o.c.
TYPICAL FLOOR:
- CARPET & UNDERLAY, LINO, HARDWOOD, or CERAMIC TILE finish
- 5/8" T&G PLYWOOD / OSB
- 2x10 SPF#2 floor joists (See Framing on Plans)
- R20 batt INSULATION
- 1/2" GWB ceiling (INSUL only over GARAGE use 5/8" GWB)
CRAWL SPACE:
- 2" concrete seal coat
- 6 mil poly M.B. & V.B.
- 4" min compacted granular FILL
- note: 2'0" min to underside of joists for service access
4" concrete SLAB
- 6 mil poly M.B. & V.B.
- 5" min compacted granular FILL (no poly required for Garage Slab)
Page 19
Extracted from: 2018 05 01 Council Agenda - Agenda - Pdf