Appendix
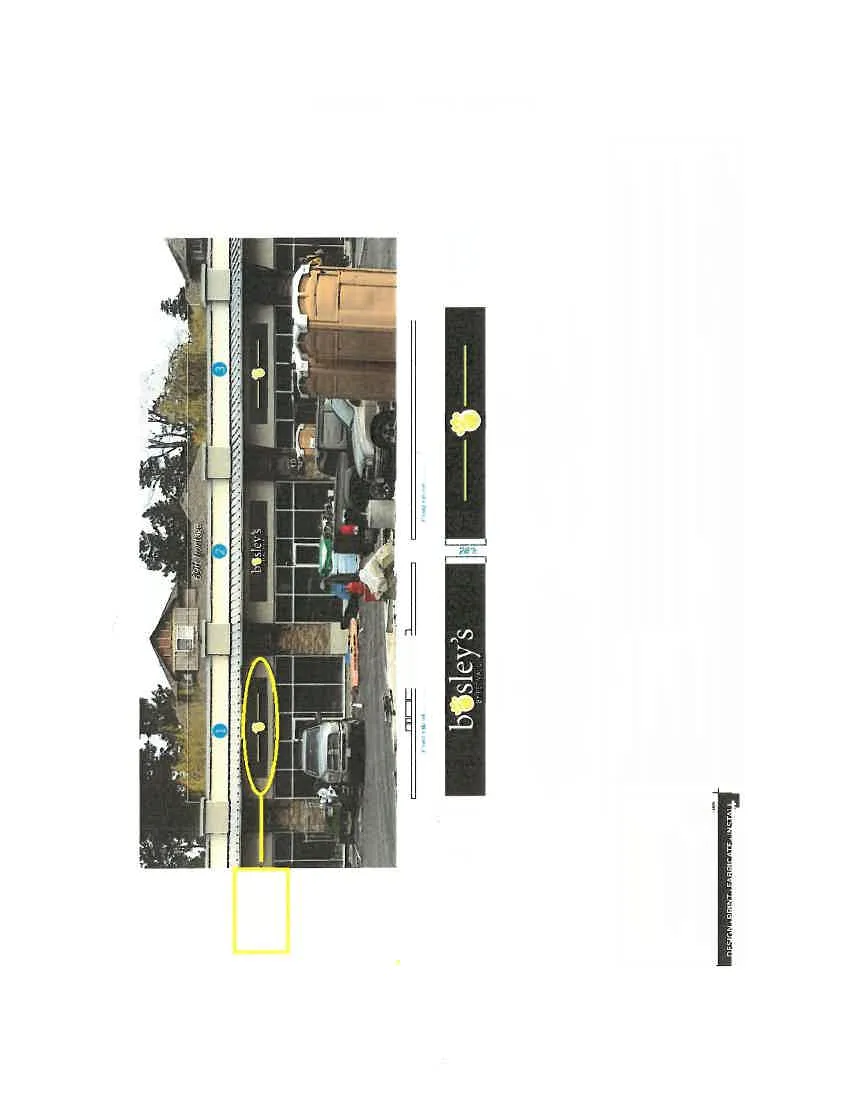
Attachment 4. Photo Rendering - Bosley's Storefront
April 19, 2016Page 161 section
Visual rendering of the proposed additional logo sign on the building facade.
Date: March 7 2016Total logo sign area: 0.999m2
Attachment 4. Photo Rendering
EAGLE CREEK VILLAGE, 19 Helmcken Rd., Unit 120, View Royal, BC V8Z 5G5
Sign Specifications - Illuminated channel w/ routed cabinet face
- cabinet = 164.5 x 28"H, 3" deep painted semi-gloss black
- bosley's = 69.75 x 22.25"H w/ 7328 acrylic face
- faced with digital print, returns painted black
- by pet valu = 29" x 3.5" routed in aluminum face
- backed w/ 7328 acrylic, illuminated with LEDs
- total logo for permits: 69.75 x 22.25"H (1.769x0.565 = 0.999m2)
Sign Specifications - Routed cabinet face backed with acrylic
- cabinet = 164.5 x 28"H, 3" deep painted semi-gloss black
- green lines - 43.25" length each
- paw = 19.75x27"H
- at routed face back w/ acrylic & faced with digital print on clear
- total for permits: 110.5 x 27"H (2.80x0.585 = 1.36m2)
Project Information
- Project Name: Bosley's
- Location: Storefront - Eagle Creek Village View Royal
- Date: March 7 2016
- Designer: MR

Page 16
Extracted from: 2016 04 19 Council Agenda - Pdf