This site is in beta — data may be incomplete and features are still being added.
Council Meeting/Documents/Attachment 4. Rendering - Cascadia Fascia Sign
Appendix

Attachment 4. Rendering - Cascadia Fascia Sign

April 19, 2016Page 221 section

Visual rendering showing the placement of the additional fascia sign on the west face of the building.

Western facade location

Attachment 4. Rendering
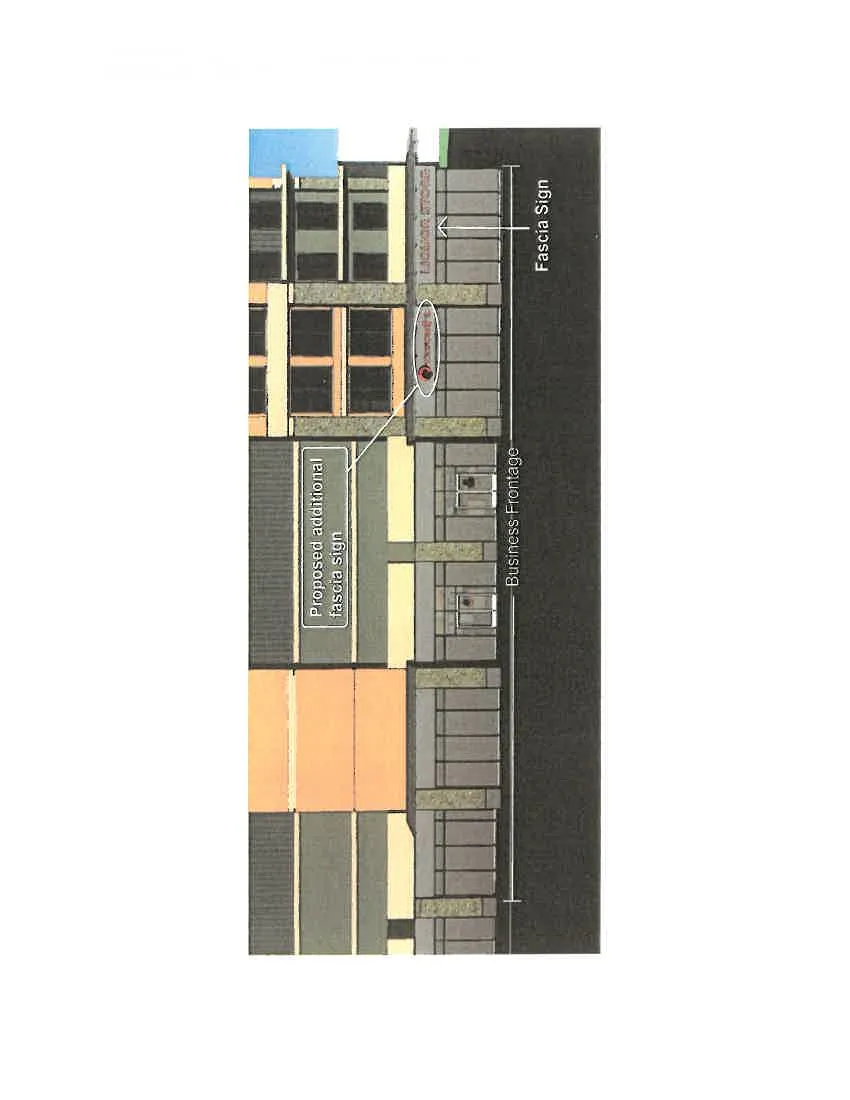
Rendering of the building facade showing the business frontage, an existing fascia sign, and the location for a proposed additional fascia sign
Page 22
Extracted from: 2016 04 19 Council Agenda - Pdf