This site is in beta — data may be incomplete and features are still being added.
Council Meeting/Documents/Attachment 5. Original Development Concept Rendering
Appendix

Attachment 5. Original Development Concept Rendering

April 19, 2016Page 231 section

Hand-drawn architectural rendering of the full building concept showing signage placement.

Original architectural concept

Attachment 5. Original Development Concept Rendering
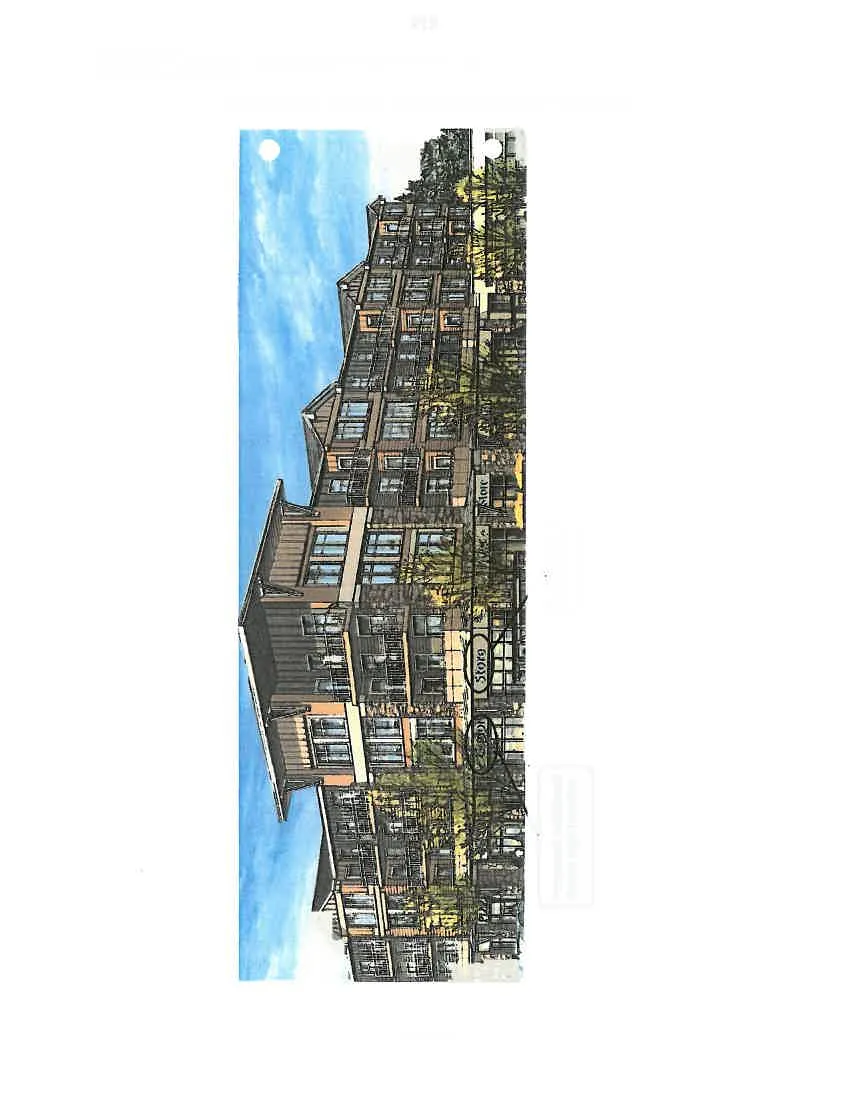
Architectural rendering of the multi-story mixed-use building at #130-23 Helmcken Road showing sign locations
Callout label from the rendering for "Fascia sign"
Page 23
Extracted from: 2016 04 19 Council Agenda - Pdf