Application for Permit - Tree Removal/Alteration (Schedule 'B')
Permit application form submitted by Holly Cairns for the removal of one tree.
Schedule "B"
Application for Permit Pursuant to Section 14
Town of View Royal Application for Permit – Tree Removal/Alteration
Please complete the following to help us process your application. This includes the written information on the front of this form and a sketch of the property where indicated. (If more room is required, please attach additional pages to this application form).
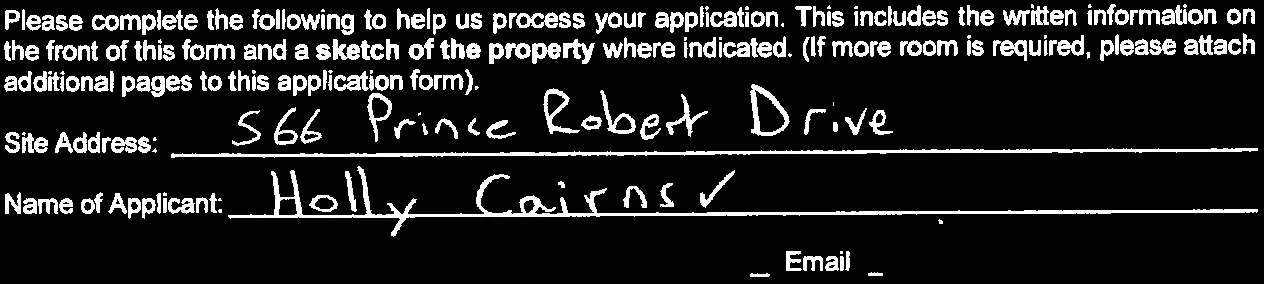
- Site Address: 566 Prince Robert Drive
- Name of Applicant: Holly Cairns
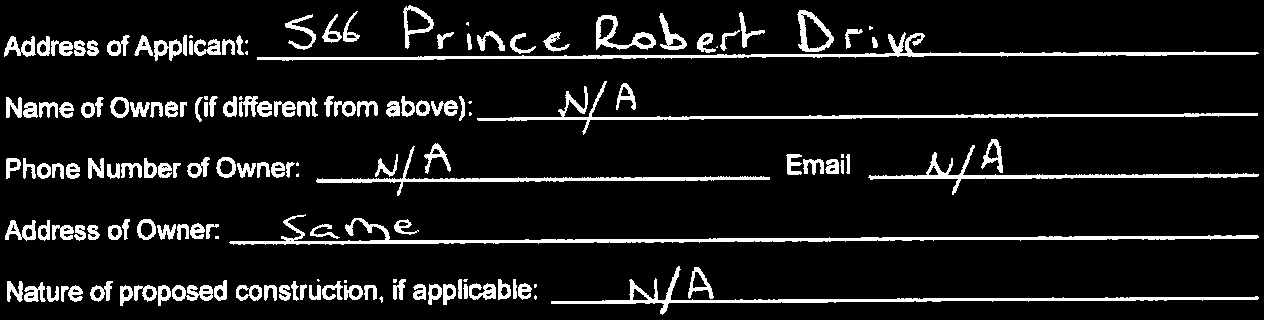
- Address of Applicant: 566 Prince Robert Drive
- Name of Owner (if different from above): N/A
- Phone Number of Owner: N/A
- Email of Owner: N/A
- Address of Owner: Same
- Nature of proposed construction, if applicable: N/A
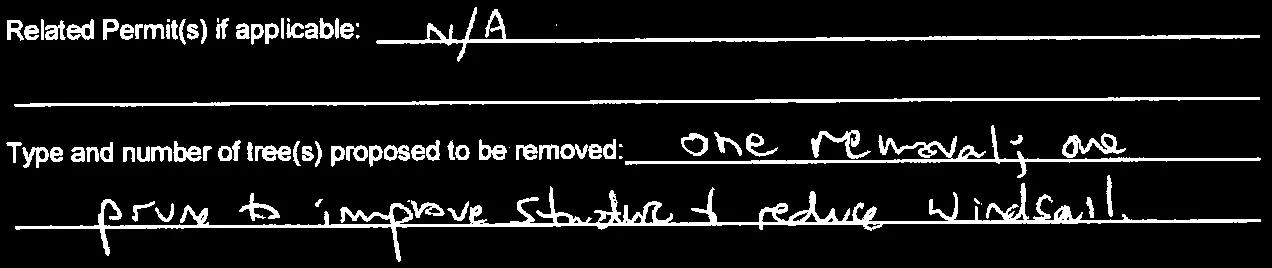
- Related Permit(s) if applicable: N/A
- Type and number of tree(s) proposed to be removed: one removal; one prune to improve structure & reduce windsail.
- Diameter of tree(s) proposed to be removed (determined by dividing the circumference of the trunk, measured at 1.2 m above the ground, by 3.142): 77.3 cm for tree to be removed
- Type of proposed replacement trees: TBD if necessary
Tree Protection Bylaw No. 695, 2009
Reason for removal (please circle the one item below that best describes your situation)
Too close to foundation (Circled)
Too close to garage
Dead or dying
Unattractive
Too large for size of property
Blocking sunlight
Attracting wildlife
Causing sidewalk problems
Leaves causing problems
Blocking site access
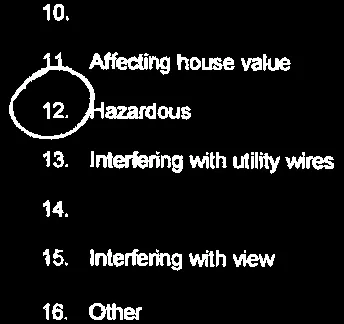
Affecting house value
Hazardous (Circled)
Interfering with utility wires
Interfering with water/sewer/drains
Interfering with view
Other _____
Supplementary documents may be required in support of this application and may include:
- a copy of a State of Title Certificate, or a copy of a Certificate of Indefeasible Title, dated no more than thirty (30) days prior to submission of the application
- a report prepared by an I.S.A. Certified Arborist, at the applicant's expense.
As owner or owner's agent, I have verified that the information contained within this document and associated applications and plans is correct. I acknowledge that responsibility for bylaw compliance rests with the owner and the owner's employees, agents and contractors. I will indemnify and save harmless the Town of View Royal, its officials, employees and agents against claims, liabilities and expenses of every kind, in respect of anything done or not done pursuant to this application or fact sheet or ensuing permit, including negligence and/or failure to observe all bylaws, conditions, acts or regulations.
Signed at View Royal, BC this 18 day of Jany year 2016
Tree Protection Bylaw No. 695, 2009
Property Sketch
- Site Address: 566 Prince Robert Drive
Your property sketch must include:
- The dimensions of the property and location of the street(s)
- The location of the house and other buildings on the property
- The exact location and type of trees that you wish to remove
- The planting location and type of replacement tree
- The location and types of all other trees on the property
- The type and location of proposed construction activities, including accesses, if applicable
(Note in sketch area: "see attached.")
Tree Protection Bylaw No. 695, 2009
To ensure an accurate on-site inspection, please mark with string, ribbon or flag tape all trees that you propose to remove/alter.
FOR OFFICE USE ONLY
- Application approved
- Application denied

- Arborist report required
- Title certificate required
- Removal/Alteration

- Pruning
- Replanting Required
- Removal/Alteration Complete
- Replanting Complete
Document Images
(9)
Form section for "Reason for removal" with item 1 circled
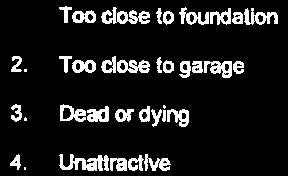
List of reasons 1 through 4 for tree removal
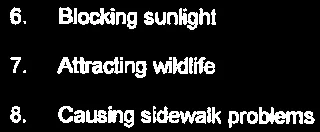
List of reasons 6 through 8 for tree removal

Office Use section for arborist report, title certificate, and removal requirements

Office Use section for pruning and replanting status
Office Use section for replanting completion