Appendix
Property Sketch Attachment - 566 Prince Robert Drive
April 19, 2016Page 311 section
Hand-drawn site sketch showing lot dimensions and location of trees relative to the house.
Lot dimension: 88.2' x 150'Distance of fir tree from foundation: 243 cm / 8'
Property sketch attachment
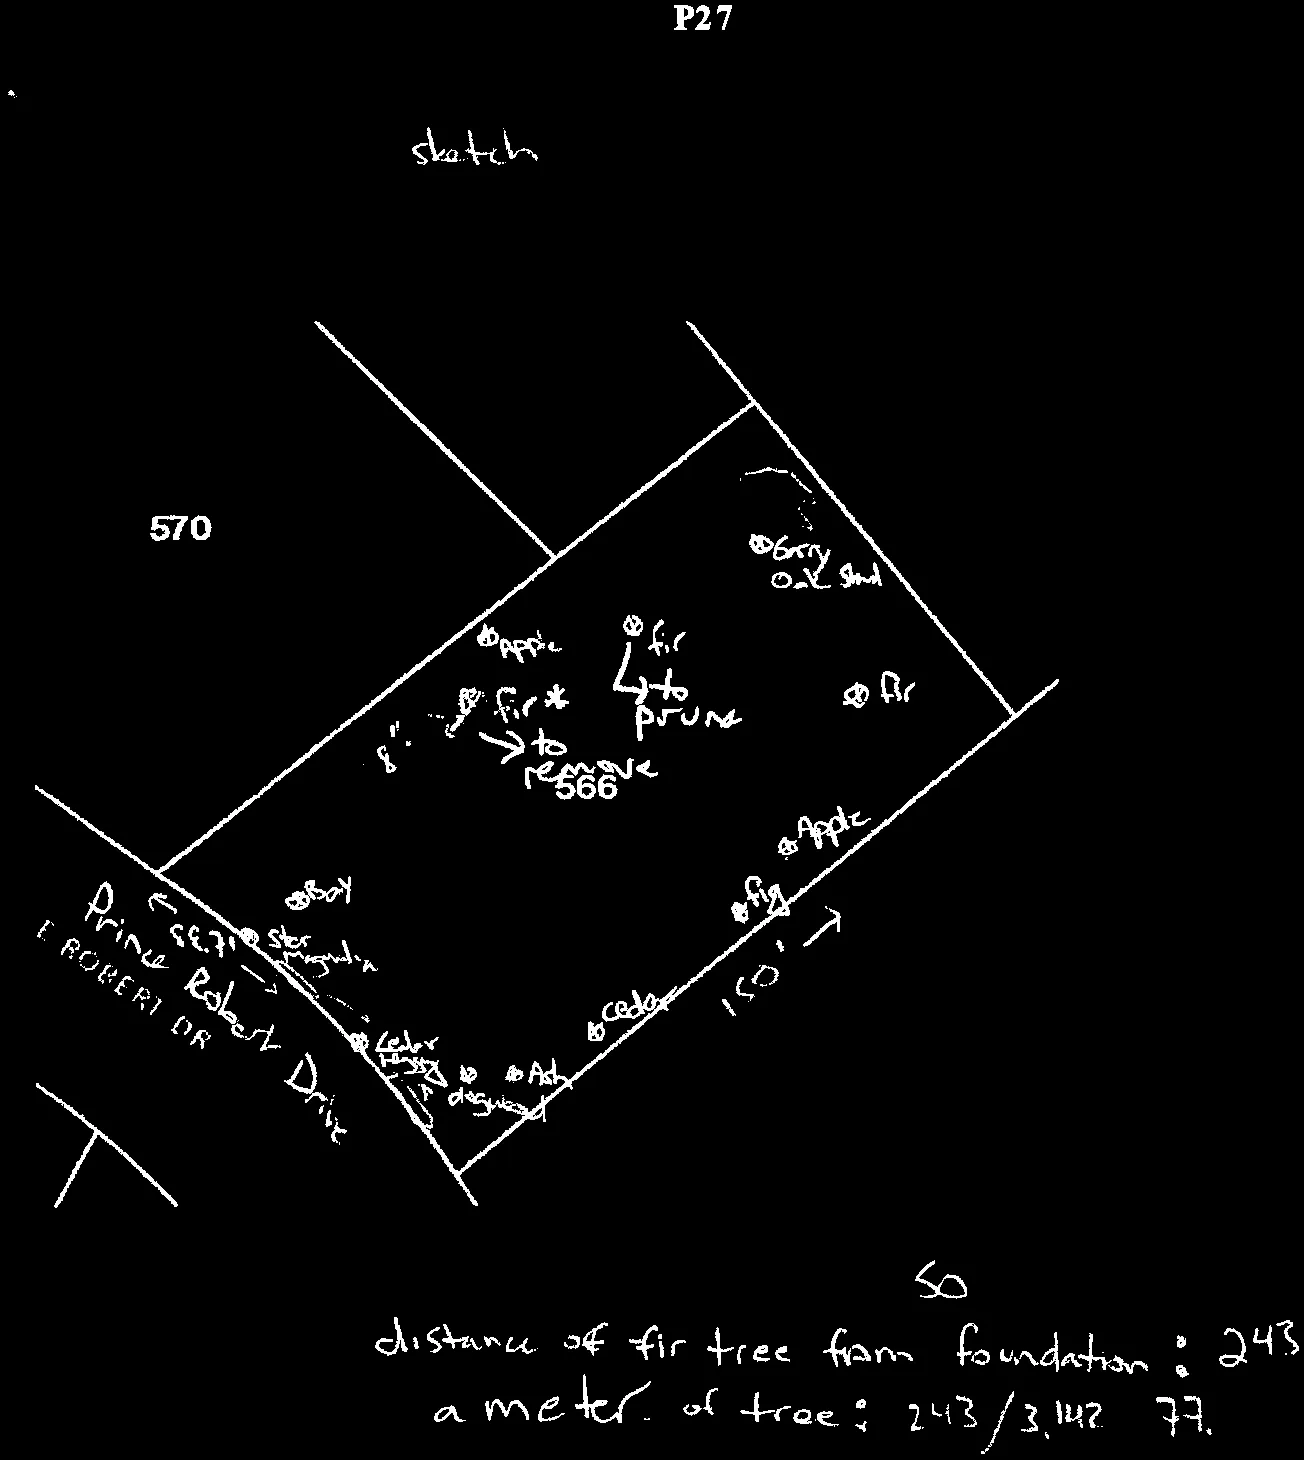
- lot dimension 88.7' x 150'
- distance of fir tree from foundation: 243 cm / 8'
- diameter of tree: 243 / 3.142 = 77.3 cm / 30.5"
Page 31
Document Images
(1)
Extracted from: 2016 04 19 Council Agenda - Pdf