Draft bylaw to amend the Land Use Bylaw with specific regulations for Commercial Real Estate Signs.
Amends Land Use Bylaw No. 35, 1990Fee for Commercial Real Estate Sign: $150 plus 5% of cost
TOWN OF VIEW ROYAL
Page 76–78
BYLAW NO. 943
A BYLAW TO AMEND THE TOWN OF VIEW ROYAL LAND USE BYLAW WITH RESPECT TO DIVISION 2, PART 7: SIGNS
The Council of the Town of View Royal, in open meeting assembled, enacts as follows:
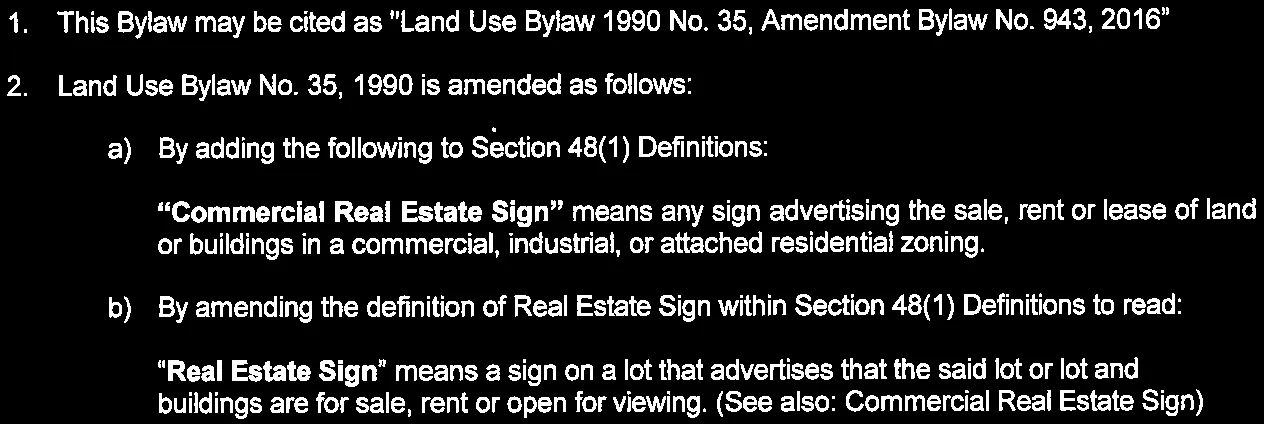
This Bylaw may be cited as "Land Use Bylaw 1990 No. 35, Amendment Bylaw No. 943, 2016"
Land Use Bylaw No. 35, 1990 is amended as follows:
a) By adding the following to Section 48(1) Definitions:
Definition of Commercial Real Estate Sign and amended definition of Real Estate Sign
“Commercial Real Estate Sign” means any sign advertising the sale, rent or lease of land or buildings in a commercial, industrial, or attached residential zoning.
b) By amending the definition of Real Estate Sign within Section 48(1) Definitions to read:
“Real Estate Sign” means a sign on a lot that advertises that the said lot or lot and buildings are for sale, rent or open for viewing. (See also: Commercial Real Estate Sign)
c) By adding the following to Section 48(7) Special Regulations immediately following 48(7)(g)(vii):
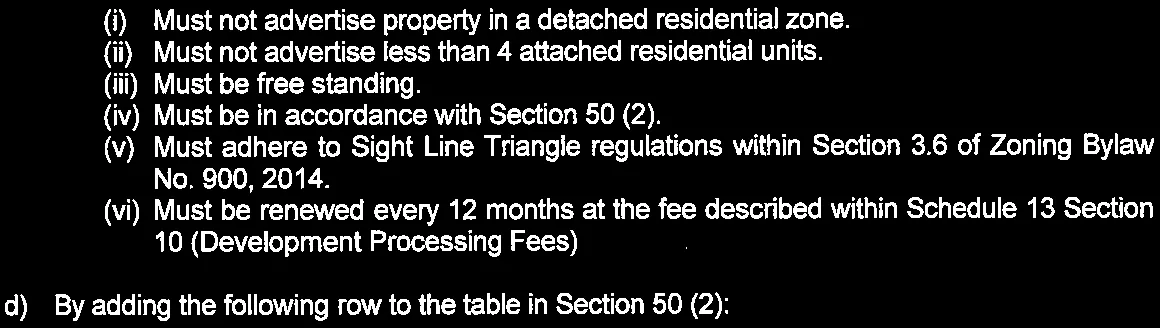
48(7)(h) Commercial Real Estate Signs are subject to the following regulations:
Regulations for Commercial Real Estate Signs and preamble for table amendment
(i) Must not advertise property in a detached residential zone.
(ii) Must not advertise less than 4 attached residential units.
(iii) Must be free standing.
(iv) Must be in accordance with Section 50 (2).
(v) Must adhere to Sight Line Triangle regulations within Section 3.6 of Zoning Bylaw No. 900, 2014.
(vi) Must be renewed every 12 months at the fee described within Schedule 13 Section 10 (Development Processing Fees)
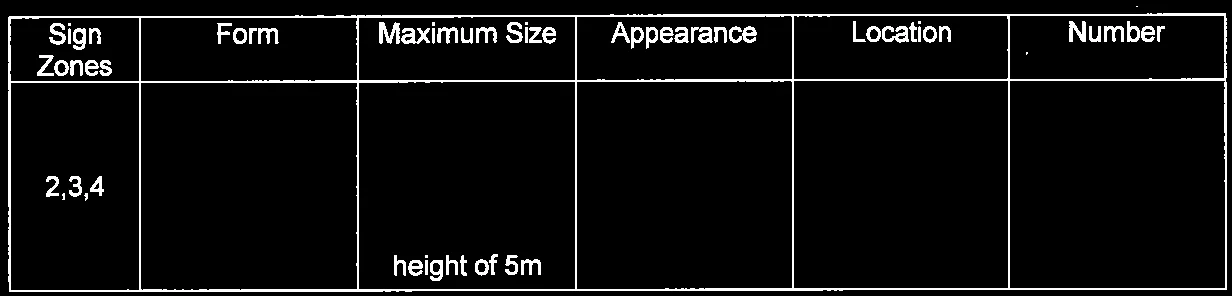
d) By adding the following row to the table in Section 50 (2):
Table frame for Sign Zones 2, 3, and 4 amendment
Sign Zones
Form
Maximum Size
Appearance
Location
Number
2,3,4
Commercial Real Estate
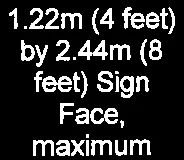
Maximum size text for Commercial Real Estate Sign 1.22m (4 feet) by 2.44m (8 feet) Sign Face, maximum height of 5m
(2)
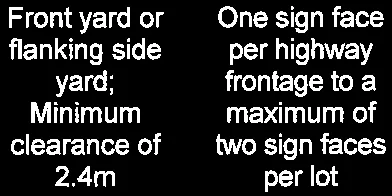
Front yard or flanking side yard; Minimum clearance of 2.4m
One sign face per highway frontage to a maximum of two sign faces per lot
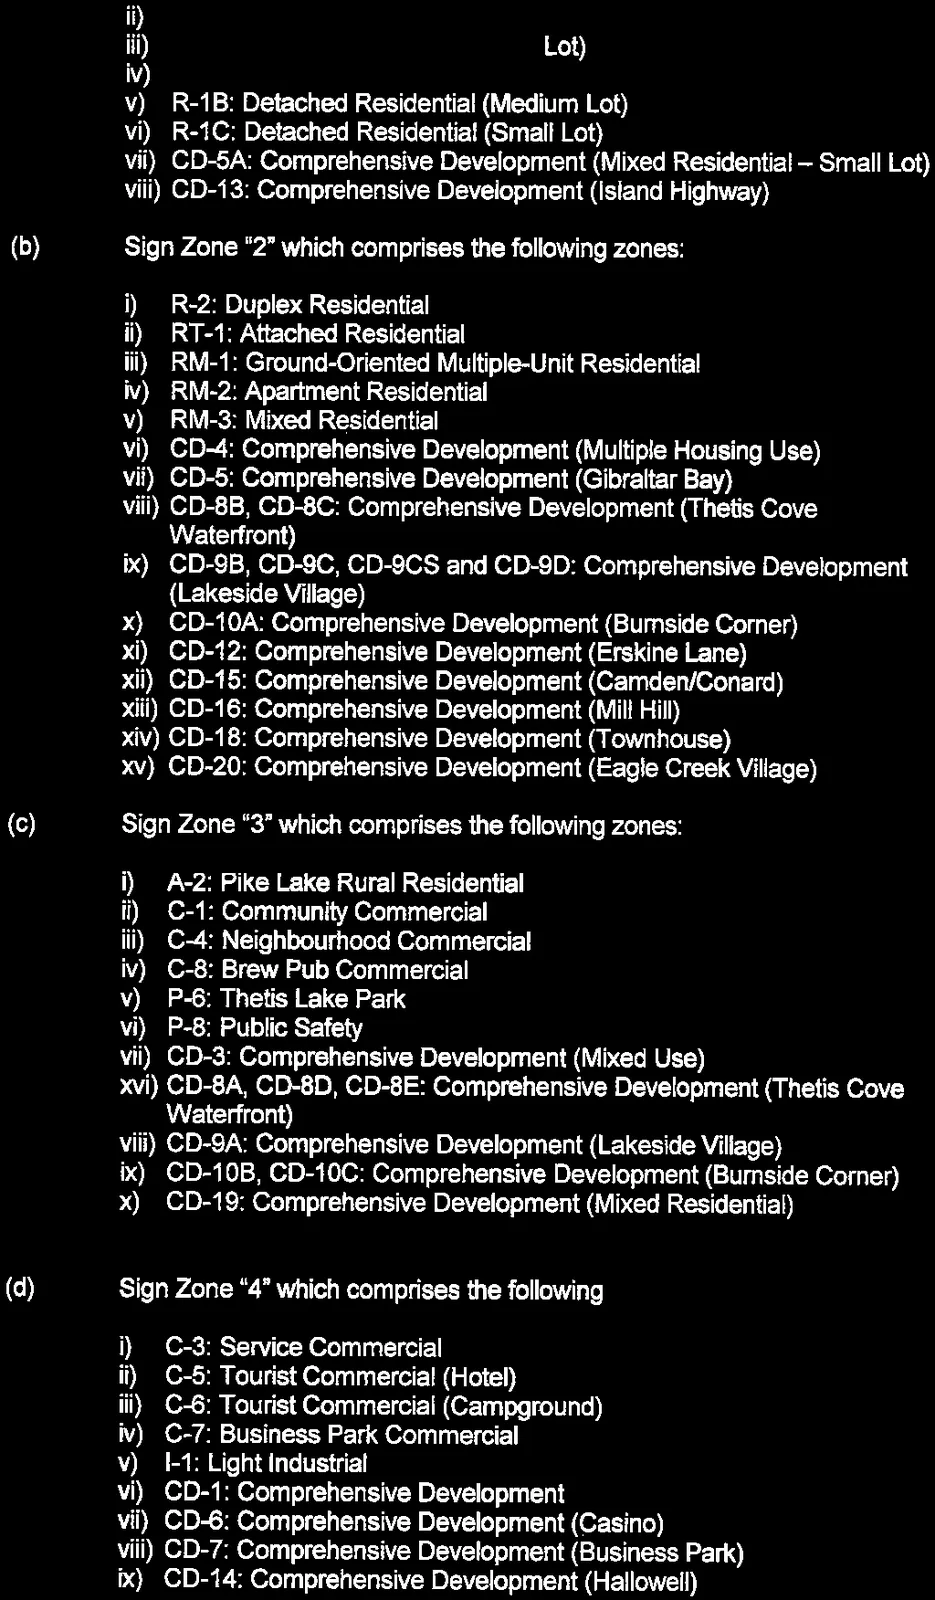
e) By replacing Section 48(2) Sign Zones with the following:
The Town of View Royal is hereby divided, for the purposes of this Division, into five zones as follows:
(a) Sign Zone “1” which comprises the following zones as described within Schedule B (Zoning Map) of Zoning Bylaw No. 900, 2014:
(b) Sign Zone “2” which comprises the following zones:
i) R-2: Duplex Residential
ii) RT-1: Attached Residential
iii) RM-1: Ground-Oriented Multiple-Unit Residential
iv) RM-2: Apartment Residential
v) RM-3: Mixed Residential
vi) CD-4: Comprehensive Development (Multiple Housing Use)
vii) CD-5: Comprehensive Development (Gibraltar Bay)
viii) CD-8B, CD-8C: Comprehensive Development (Thetis Cove Waterfront)
ix) CD-9B, CD-9C, CD-9CS and CD-9D: Comprehensive Development (Lakeside Village)
x) CD-10A: Comprehensive Development (Burnside Corner)
xi) CD-12: Comprehensive Development (Erskine Lane)
xii) CD-15: Comprehensive Development (Camden/Conard)
xiii) CD-16: Comprehensive Development (Mill Hill)
xiv) CD-18: Comprehensive Development (Townhouse)
xv) CD-20: Comprehensive Development (Eagle Creek Village)
(c) Sign Zone “3” which comprises the following zones:
i) A-2: Pike Lake Rural Residential
ii) C-1: Community Commercial
iii) C-4: Neighbourhood Commercial
iv) C-8: Brew Pub Commercial
v) P-6: Thetis Lake Park
vi) P-8: Public Safety
vii) CD-3: Comprehensive Development (Mixed Use)
xvi) CD-8A, CD-8D, CD-8E: Comprehensive Development (Thetis Cove Waterfront)
viii) CD-9A: Comprehensive Development (Lakeside Village)
ix) CD-10B, CD-10C: Comprehensive Development (Burnside Corner)
x) CD-19: Comprehensive Development (Mixed Residential)
(d) Sign Zone “4” which comprises the following:
i) C-3: Service Commercial
ii) C-5: Tourist Commercial (Hotel)
iii) C-6: Tourist Commercial (Campground)
iv) C-7: Business Park Commercial
v) I-1: Light Industrial
vi) CD-1: Comprehensive Development
vii) CD-6: Comprehensive Development (Casino)
viii) CD-7: Comprehensive Development (Business Park)
ix) CD-14: Comprehensive Development (Hallowell)
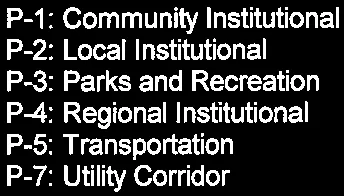
(e) Sign Zone “5” which comprises the following zones:
i) P-1: Community Institutional
ii) P-2: Local Institutional
iii) P-3: Parks and Recreation
iv) P-4: Regional Institutional
v) P-5: Transportation
vi) P-7: Utility Corridor
f) By deleting Section 48(3)(e) “The fee for a Sign Permit Application shall be $30.00 plus 5% of the cost of the sign.”
g) By deleting Development Processing Fees within Schedule 13 Section 10 (a) and (b) fees and replacing with:
“10. Sign Permit
(a) for Temporary Sign $500.
(b) for Commercial Real Estate Sign $150 plus 5% of the sign manufacturing cost.
(c) for Commercial Real Estate Sign renewal $150
(d) for Permanent Sign $100 plus 5% of the sign manufacturing cost.”
READ A FIRST TIME THIS __________ DAY OF APRIL, 2016.
READ A SECOND TIME THIS __________ DAY OF APRIL, 2016.
READ A THIRD TIME THIS __________ DAY OF APRIL, 2016.
ADOPTED BY COUNCIL, SIGNED BY THE MAYOR AND THE CLERK AND SEALED WITH THE SEAL OF THE TOWN OF VIEW ROYAL THIS __________ DAY OF __________, 2016.