Development Permit Application No. 2014/04 – 237 Anya Lane
Staff report recommending approval of a development permit and height variance for an existing retaining wall at 237 Anya Lane.
TOWN OF VIEW ROYAL
Council Report
TO: Mayor & Council DATE: May 11, 2016 FROM: Jeff Chow, Senior Planner MEETING: May 17, 2016 FILE NO: 3060-20-2014-04
DEVELOPMENT PERMIT APPLICATION 2014/04 (237 Anya Lane)
RECOMMENDATION:
THAT Development Permit 2014/04 be approved;
AND THAT Development Permit 2014/04 include the following conditions: a. Restoration work to be conducted in accordance with the October 25, 2013 report from Swell Consulting; i. Remove invasive species within the Development Permit Area ii. Plant one plant per square metre in a 300 m2 restoration/compensation area in the EDPA lower field area (plant list Tables 1 & 2 of report) iii. Mulch planting areas with 10 cm composted mulch iv. Irrigate and weed for a minimum of three growing seasons b. Ten native trees to be planted in locations below the wall; c. A landscape security deposit of $4000 be provided;
AND FURTHER THAT Development Permit 2014/04 include the following variance:
- Variance to the maximum height of a retaining wall from 1.2m to 4.0m.
CHIEF ADMINISTRATIVE OFFICER'S COMMENTS: I concur with the recommendation.
DIRECTOR OF DEVELOPMENT SERVICES' COMMENTS: I concur with the recommendation.
PURPOSE The purpose of this report is to consider a development permit application to permit a retaining wall to remain as built.
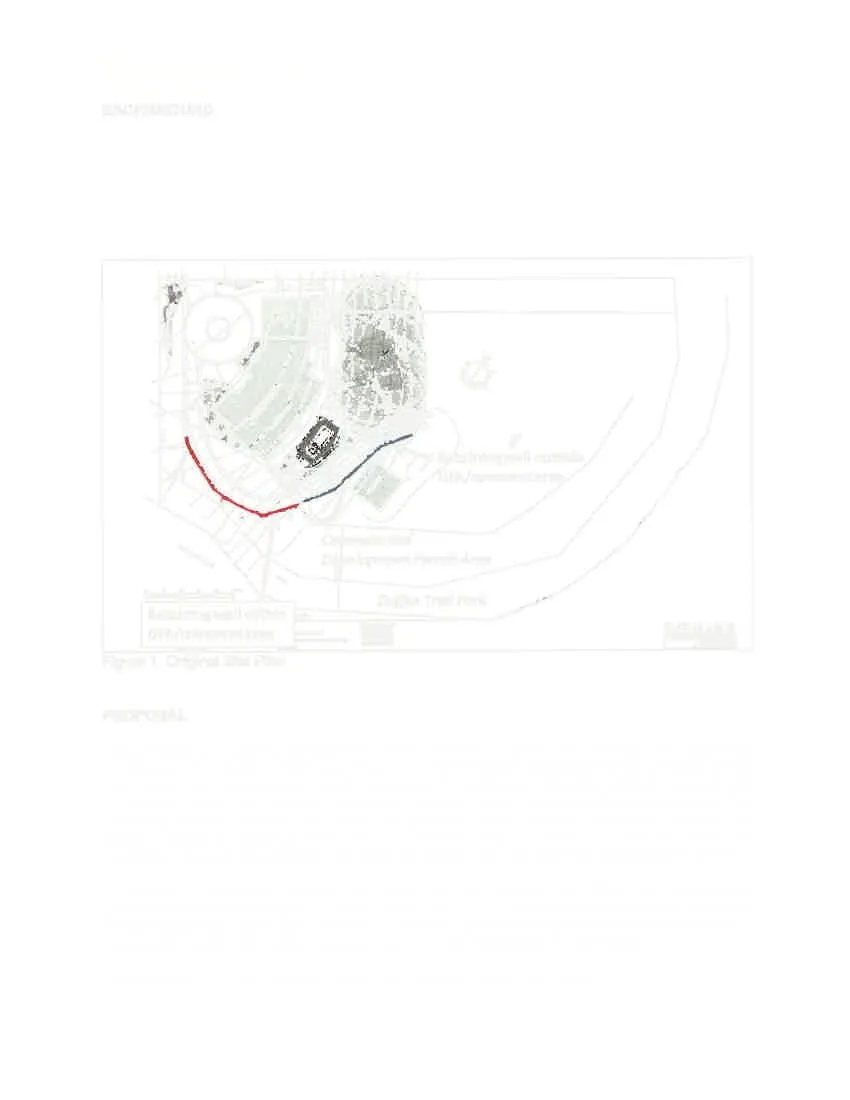
BACKGROUND Development Permit 2012/07 was approved to permit permeable paving of a pre-existing unpaved, dirt driveway partially within the Natural Watercourse and Shoreline Areas Development Permit Area and to allow an increased house size. During construction, a loose stacked boulder retaining wall was built to even out the slope and stabilize the driveway to the lower field on the property as shown in Figure 1 because the driveway was unsafe for excavators and other construction access.
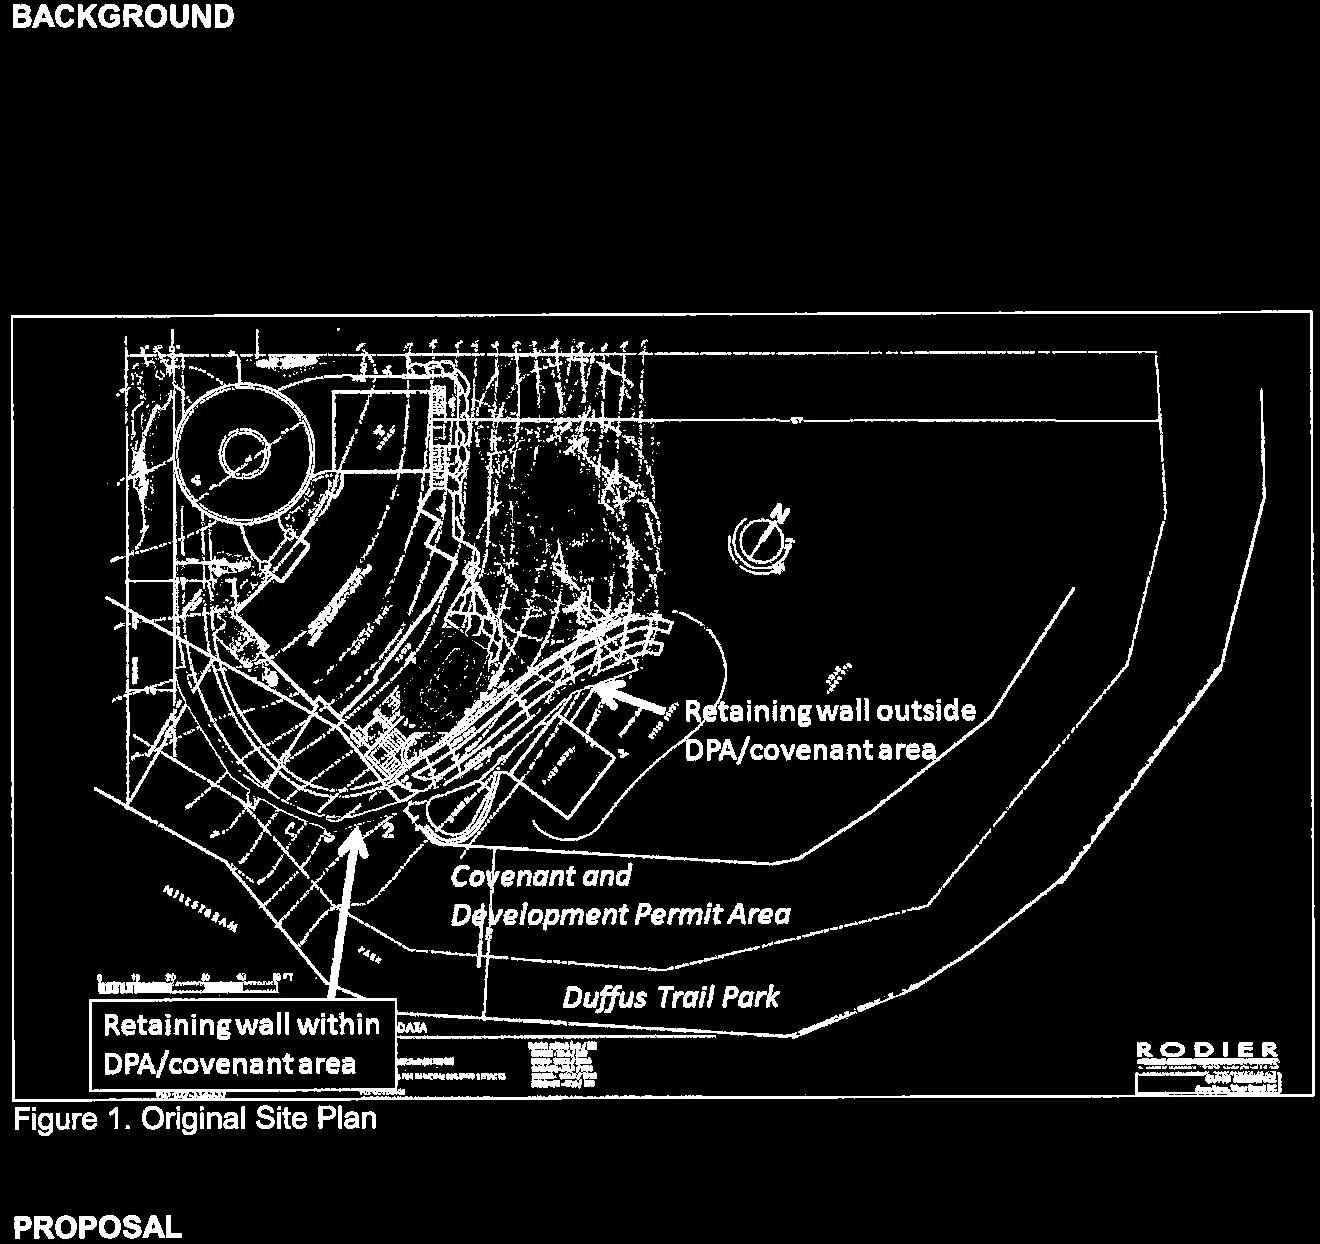
PROPOSAL The proposal is to amend Development Permit 2012/07 to permit the retaining wall supporting the driveway to remain as built (see Figure 1). The proposed permeable paving driveway wheel strips within the development permit area would be unchanged from the original proposal and the driveway would be narrowed using native planting along the edge of the retaining wall. The remaining driveway surface area would be grassed. While Covenant EW086820 allowed the property owner to construct works in the covenant area to ensure it is safe and does not constitute a hazard, the retaining wall does not comply with the approved development permit.
A variance is requested because the portion of the retaining wall within the development permit/covenant area is up to 2.8m in height and up to 4.0m elsewhere along the driveway. Zoning Bylaw 900, 2014 now requires a maximum permitted height of 1.2 m anywhere on property (formerly 2.0m within a required yard in Land Use Bylaw No.35, 1990).
At the October 21, 2014 Council meeting, the following motion was made: C-130-14 THAT Environmental Development Permit Application No. 2014/04 be tabled pending submission of a geotechnical report that considers the retaining wall in relation to slope stability and bank erosion.
DISCUSSION Key issues include the following: A. How does the proposal address the development permit guidelines? B. Can the variance be supported?
A. Development Permit considerations and Development Approval Information
The Natural Watercourse and Shoreline Areas Development Permit Area is designated in Official Community Plan Bylaw No. 811, 2011 for the purposes of the following:
- Protection of the natural environment, its ecosystems and biological diversity; and
- Protection of development from hazardous conditions.
1. Guidelines for Protection of the Natural Environment, Its Ecosystems and Biological Diversity
In consideration of the guidelines for protecting the natural environment etc., the biologists report (Attachment 3) recommends mitigation for the loss of plants within the development permit area as follows:
- Remove invasive species within the Development Permit Area
- Plant one plant per square metre in a 300 m² restoration/compensation area in the EDPA lower field area (plant list Tables 1 & 2 of report in Attachment 3)
- Mulch planting areas with 10 cm composted mulch
- Irrigate and weed for a minimum of three growing seasons
The land within the Development Permit Area is considered an environmentally sensitive area by virtue of its location adjacent to marine waters body (it is not subject to Riparian Area Regulations), but the disturbed area did not include endangered species vegetation or habitat. On that basis, staff considers the proposal for native plantings adjacent to Duffus Trail to displace agronomic grasses to be a suitable mitigation measure that would help to increase natural vegetation adjacent to the Millstream. A security deposit will be required to ensure the works are completed.
2. Guidelines for Protection of Development from Hazardous Conditions
The guidelines for development applications include the following: v. "Where steep or unstable slopes exist or there is risk of flooding, a report from geotechnical engineer must be provided."
The reports prepared by the applicant's geotechnical engineer (Attachments 4 and 5) address structural integrity, drainage and erosion at the base of the wall, seismic loading, and authorization for the Town to use the report. The report notes the wall is 6m from the crest of the slope and stable under static conditions. Staff recommends the planting of ten native trees appropriate to the location below the wall to mitigate tree impacts.
B. Requested Variance
Retaining wall heights were not specifically regulated in Land Use Bylaw No. 35, 1990 until the definition of "fence" was amended in 2009 to include retaining walls. This restricted the height of retaining walls within required front yards, side yards, rear yards and side yards flanking. At the time the driveway retaining wall was built on this property, a variance to permit a 2.8m retaining wall within the required yard would have been required where a maximum of 2.0m was permitted. The wall has not been modified since it was constructed.
Under the current Zoning Bylaw No. 900, 2014, the maximum height of retaining walls anywhere on a property is 1.2m from the finished grade. The intent of the current regulations is to encourage terracing and stepping of retaining walls up a slope instead of high, sheer walls. Variances can address site conditions on a case-by-case basis, such as very steep terrain. In this case, adding a lower retaining wall could the need for a variance but this is undesirable because it would alter the natural grade and intrude further into the development permit area.
The maximum height of the retaining wall within the required yard and the development permit area would be unchanged at 2.8m; the variance to permit a maximum height of 4.0m would acknowledge the remainder of the retaining wall within the building envelope.
The requested variance can be supported because environmental mitigation would increase native vegetation near the Millstream and geotechnical reports have been provided. The original development permit allowed the wheel strips on the pre-existing informal driveway and retention if this retaining wall stabilizes the driveway. There are no direct impacts on adjacent properties.
ALTERNATIVE RECOMMENDATIONS: Development permit applications are considered with regard to development guidelines. As the granting of variances is discretionary, two alternative recommendations are provided.
ALTERNATIVE RECOMMENDATION 1:
THAT Development Permit 2014/04 be declined.
The portions of the wall within the development permit area would have to be lowered to at least 1.2 m. The portions of the wall outside of the development permit area could remain (or be modified if the property owner wishes) as that height of that part of the wall was allowed at the time. This alternative is not recommended because the driveway would simply be steeper and proposed environmental mitigation would not be provided.
ALTERNATIVE RECOMMENDATION 2:
THAT Development Permit 2014/04 be approved;
AND THAT Development Permit 2014/04 include the following conditions: a. Restoration work to be conducted in accordance with the October 25, 2013 report from Swell Consulting; b. A landscape security deposit of $4000 be provided;
AND FURTHER THAT the requested variance to the maximum height of a retaining wall from 1.2m to 4.0m be declined.
The portions of the wall within the development permit area would have to be lowered to at least 1.2 m. The portions of the wall outside of the development permit area could remain (or be modified if the property owner wishes) as that height of that part of the wall was allowed at the time. This alternative is not recommended because the driveway would simply be steeper.
RECOMMENDATION
THAT Development Permit 2014/04 be approved;
AND THAT Development Permit 2014/04 include the following conditions: d. Restoration work to be conducted in accordance with the October 25, 2013 report from Swell Consulting; v. Remove invasive species within the Development Permit Area vi. Plant one plant per square metre in a 300 m2 restoration/compensation area in the EDPA lower field area (plant list Tables 1 & 2 of report) vii. Mulch planting areas with 10 cm composted mulch viii. Irrigate and weed for a minimum of three growing seasons native trees to be planted in locations below the wall; e. Ten native trees to be planted in locations below the wall; f. A landscape security deposit of $4000 be provided;
AND FURTHER THAT Development Permit 2014/04 include the following variance:
- Variance to the maximum height of a retaining wall from 1.2m to 4.0m.
SUBMITTED BY: Jeff Chow, MCIP, RPP Senior Planner
REVIEWED BY: Lindsay Chase, MCIP, RPP Director of Development Services
ATTACHMENTS
- Location Plan
- "Restoration and Compensation for Construction Damage at 237 Anya Lane" Biologists Report - Swell Consulting, October 25, 2013 (five pages)
- Field Review Report (Geotechnical Report #1) – Levelton Consultants Ltd., November 21, 2013
- Report of Geotechnical Review (Geotechnical Report #1) – Levelton Consultants Ltd., January 15, 2015 (four pages)
Document Images
(16)