Town of View Royal Council Report - Development Variance Permit 2016/08 – 2427 Chilco Road (Thetis Vale Phase 7)
Staff report considering variances for parking space length and retaining wall heights for a 36-lot subdivision.
TOWN OF VIEW ROYAL COUNCIL REPORT
TO: Mayor and Council DATE: June 28, 2016 FROM: J. Chow, Senior Planner MEETING DATE: July 5, 2016 FILE NO.: 3090-20-2016/08
DEVELOPMENT VARIANCE PERMIT 2016/08
2427 Chilco Road (Thetis Vale Phase 7)
RECOMMENDATION
THAT the request to reduce the minimum length of driveway parking spaces adjoining the road from 5.5m to 4.5m be declined;
AND THAT Development Variance Permit 2016/08 - 2427 Chilco Road (Thetis Vale Phase 7)" be approved to vary the maximum height of retaining walls from 1.2m to 6.2m.
CHIEF ADMINISTRATIVE OFFICER'S COMMENTS
I concur with the recommendation.
DIRECTOR OF DEVELOPMENT SERVICES' COMMENTS
I concur with the recommendation.
PURPOSE OF REPORT
The purpose of this report is to consider the application for a Development Variance Permit (DVP) to permit the following for the proposed 36-lot subdivision of Thetis Vale Phase 7:
- Reduced parking space lengths on 23 lots
- Increase retaining wall heights on 20 lots
BACKGROUND
Following rezoning and the approval of development permits, an application has been submitted to subdivide the vacant lot at Lot 2 Section 98, Esquimalt District, Plan 748 except Parts in Plan VIP67813 and EPP45786 into 36 single family residential lots and two parks.
It has been challenging for the applicant to fit a standard 5.5m long parking space in the driveway without changing the proposed housing layouts. The housing layouts proposed in this phase contain a single garage (although some are wide and appear at first glance to be double garages), and the minimum front yard setback in the zone is 4.5m. In the proposed cases, the house is to meet that minimum setback with no room for meeting the required 5.5m parking space in the driveway.
Secondly, the slope of the site is steep and like earlier phases of the Thetis Vale subdivision, extensive grading has been necessary to create level areas on the proposed lots. These level areas would be supported by retaining walls, some of which will require height variances.
PROPOSAL
The property is subject to the requirement to obtain a Development Variance Permit (DVP) pursuant to Section 498 of the Local Government Act. This DVP focuses on the consideration of the proposed variance impacting the use and enjoyment of the adjacent properties.
Two types of variances are requested as described below and shown in Attachment 4:
To reduce required driveway parking space lengths The request is to vary the required parking spaces for a detached dwelling from two spaces () to one space and one small car space for 23 lots: 1, 2, 3, 4, 6, 7, 8, 9, 10, 11, 12, 13, 14, 15, 18, 19, 20, 21, 23, 24, 32, 33, and 34.
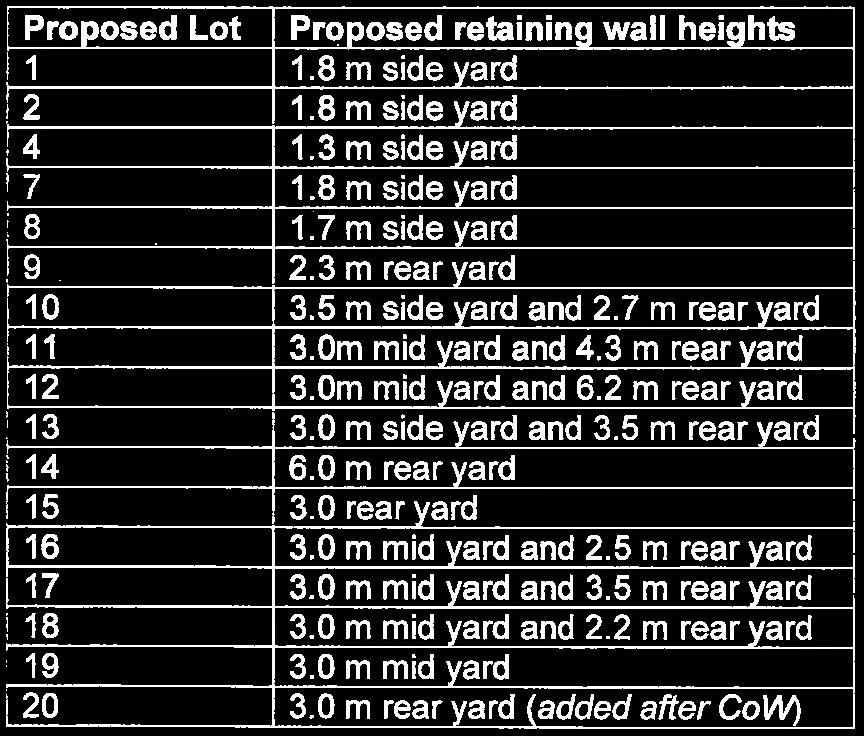
To increase retaining wall height The request is to vary the maximum permitted retaining wall height for 20 lots from 1.2 m to the following:
| Proposed Lot | Proposed retaining wall heights |
|---|---|
| 1 | 1.8 m side yard |
| 2 | 1.8 m side yard |
| 4 | 1.3 m side yard |
| 7 | 1.8 m side yard |
| 8 | 1.7 m side yard |
| 9 | 2.3 m rear yard |
| 10 | 3.5 m side yard and 2.7 m rear yard |
| 11 | 3.0m mid yard and 4.3 m rear yard |
| 12 | 3.0m mid yard and 6.2 m rear yard |
| 13 | 3.0 m side yard and 3.5 m rear yard |
| 14 | 6.0 m rear yard |
| 15 | 3.0 rear yard |
| 16 | 3.0 m mid yard and 2.5 m rear yard |
| 17 | 3.0 m mid yard and 3.5 m rear yard |
| 18 | 3.0 m mid yard and 2.2 m rear yard |
| 19 | 3.0 m mid yard |
| 20 | 3.0 m rear yard (added after CoW) |
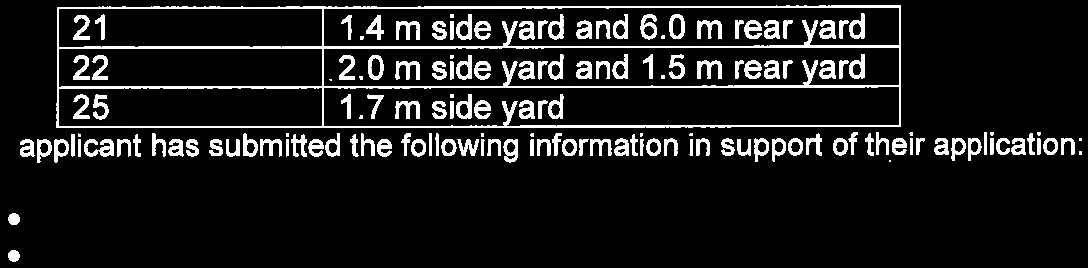
| 21 | 1.4 m side yard and 6.0 m rear yard |
| 22 | 2.0 m side yard and 1.5 m rear yard |
| 25 | 1.7 m side yard |
The applicant has submitted the following information in support of their application:
- Applicant's letter of rationale regarding driveway length with sample photos from Phase 5
- Applicant's letter of rationale for this application with sample layouts from Phase 7 (Lot 20, Lot 10)
ISSUES AND ANALYSIS
1. Parking space lengths
The issues regarding parking space lengths are the same as those in the concurrent Development Variance Permit application DVP2016/01 for the Thetis Vale Phase 6 subdivision and are reprinted here:
The issue which will come before Council, and the question to be asked, is whether Council prefers granting the variance for a small car space or whether Council will require the applicant to modify the designs of the future houses to meet the constraints of the lots.
The applicant states in the covering letter that "past practice where parking spaces were permitted to extend to the back of the curb or sidewalk". This is not correct. The parking requirement for a detached house has not changed, and parking was not permitted by bylaw to extend onto boulevard. More correctly, it was that the lack of parking space was missed at Building Permit review. It was not a 'practice' so much as an error in part due to many of the garages appearing to be double garages (but which are not wide enough to support two parking spaces) as well as the reduced front yard setback of 4.5m (which is too short to accommodate a parking space if the driveway is adjacent to this minimum setback).
Staff performed a site visit to these Phase 5 properties in May of 2016 and has included a plan of Phase 5 where staff believes that two parking spaces are not reasonably provided on the property - these are not properties which do not meet the minimum bylaw standard, but rather the properties which do not practically support two cars when considering the entire length of the driveway to edge of curb. There are 20 lots identified by staff as such, out of 65 lots in Phase 5. It is certainly true that these properties have not generated significant bylaw enforcement issues, and as such the reduced setbacks may not pose much of a problem to Phase 5 residents. Staff has not compiled a list of complaints (if any) but could certainly do so in advance of the application coming before Council.
The proposed parking space for Phase 6 is one meter shorter than standard. The concern is that a very long vehicle such as a crew-cab long bed pickup truck can be 6.5m in length, or 2 metres longer than the proposed parking space length. This means that a long pickup would hang out into the roadway in the case where a boulevard was less than 2m in width. In Phase 6 the boulevards are 1.4m in length; as such, any long pickup may protrude onto the roadway in some cases.
The applicant is willing to enter into a covenant in favour of the Town which would prevent such vehicles from being parked in these driveways. Staff is of the opinion that entering into an agreement which places the burden of enforcement on the Town is less desirable than providing a design solution which meets the Town's bylaw and avoids the requirement for enforcement.
The applicant states in the covering letter that changes to accommodate two spaces on the properties would require changes to the grading plan and subdivision. This is not correct. The changes could also possibly be made by modifying the designs of the houses, which would of course come at significant expense to the applicant. Nevertheless, staff would prefer that the
2. Retaining Wall Heights
The maximum permitted height of retaining walls was reduced from 1.5 m to 1.2 m in Zoning Bylaw No. 900, 2014 to correspond to the Building Code requirement for geotechnical engineering certification. The bylaw discourages tall, massive walls allows in favour of terraced walls that would follow the natural topography.
In this case, the request to increase retaining wall heights can be supported for several reasons:
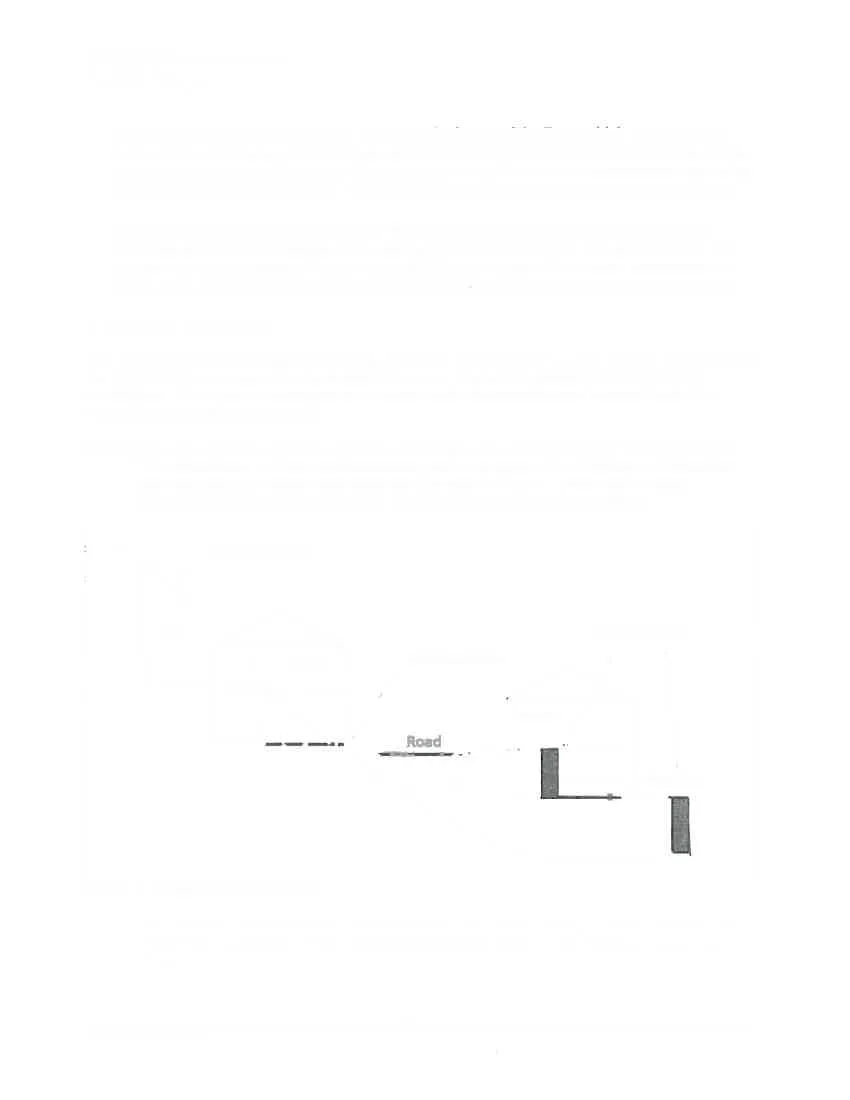
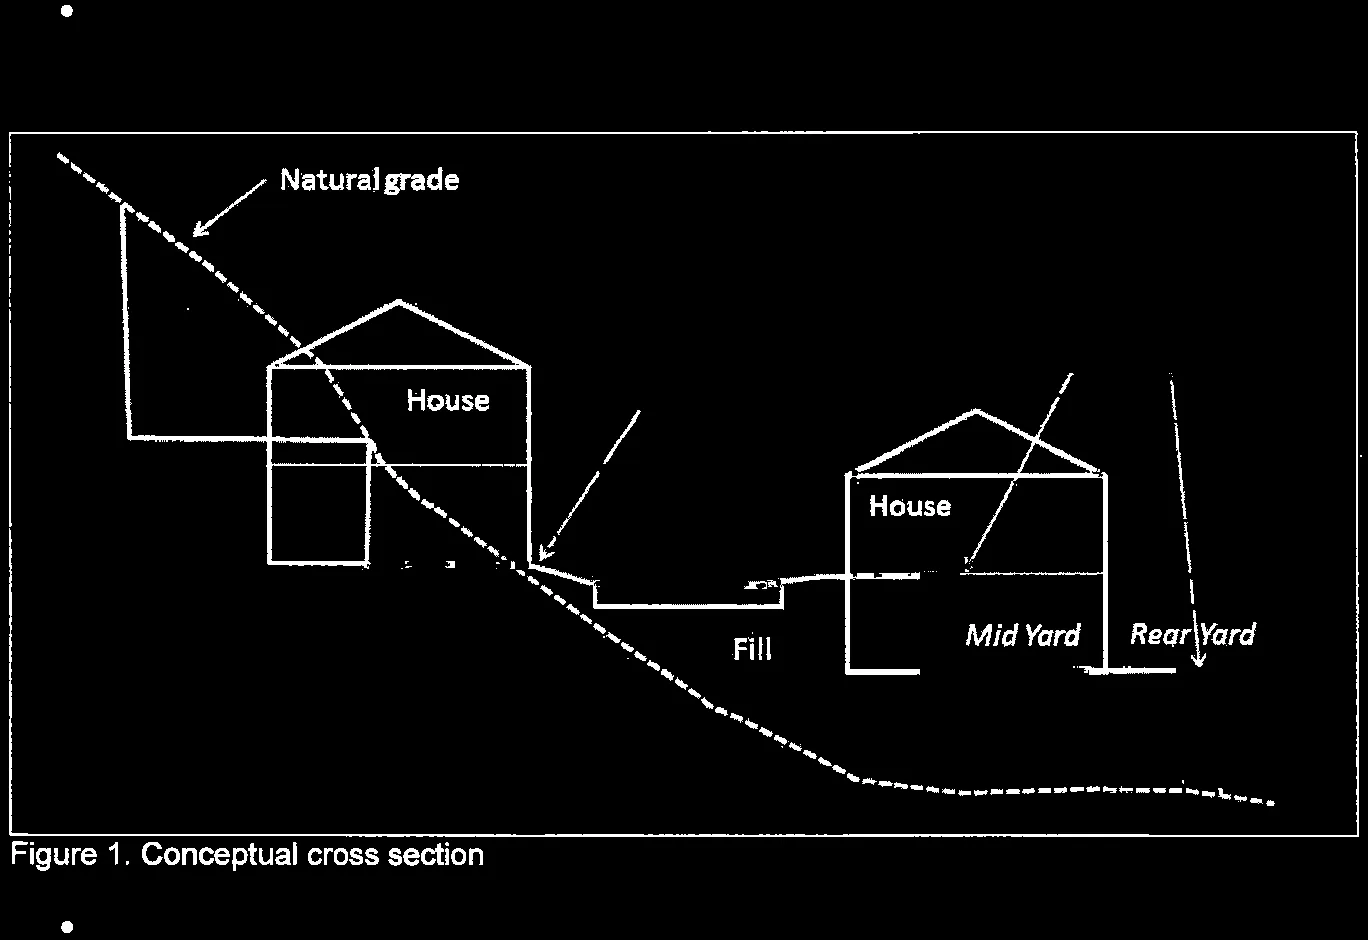
- The site is steep: for this subdivision and previous phases, a lot of cutting and filling has been necessary to create level areas as illustrated in Figure 1 (there are no height requirements for the height of "cuts" - natural rock walls created by blasting).
- The concept is consistent with similar retaining walls found nearby in earlier phases of the Thetis Vale subdivision, most recently in September 2015 for the adjoining Thetis Vale Phase 6.
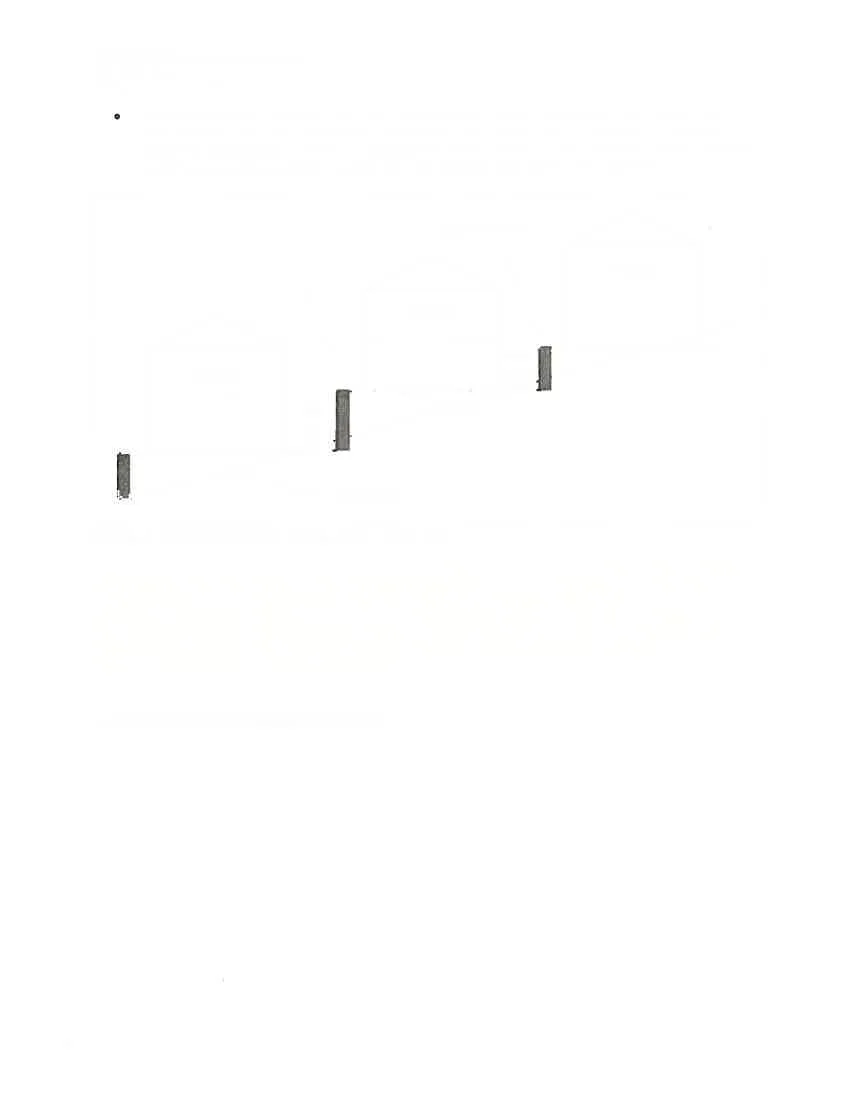
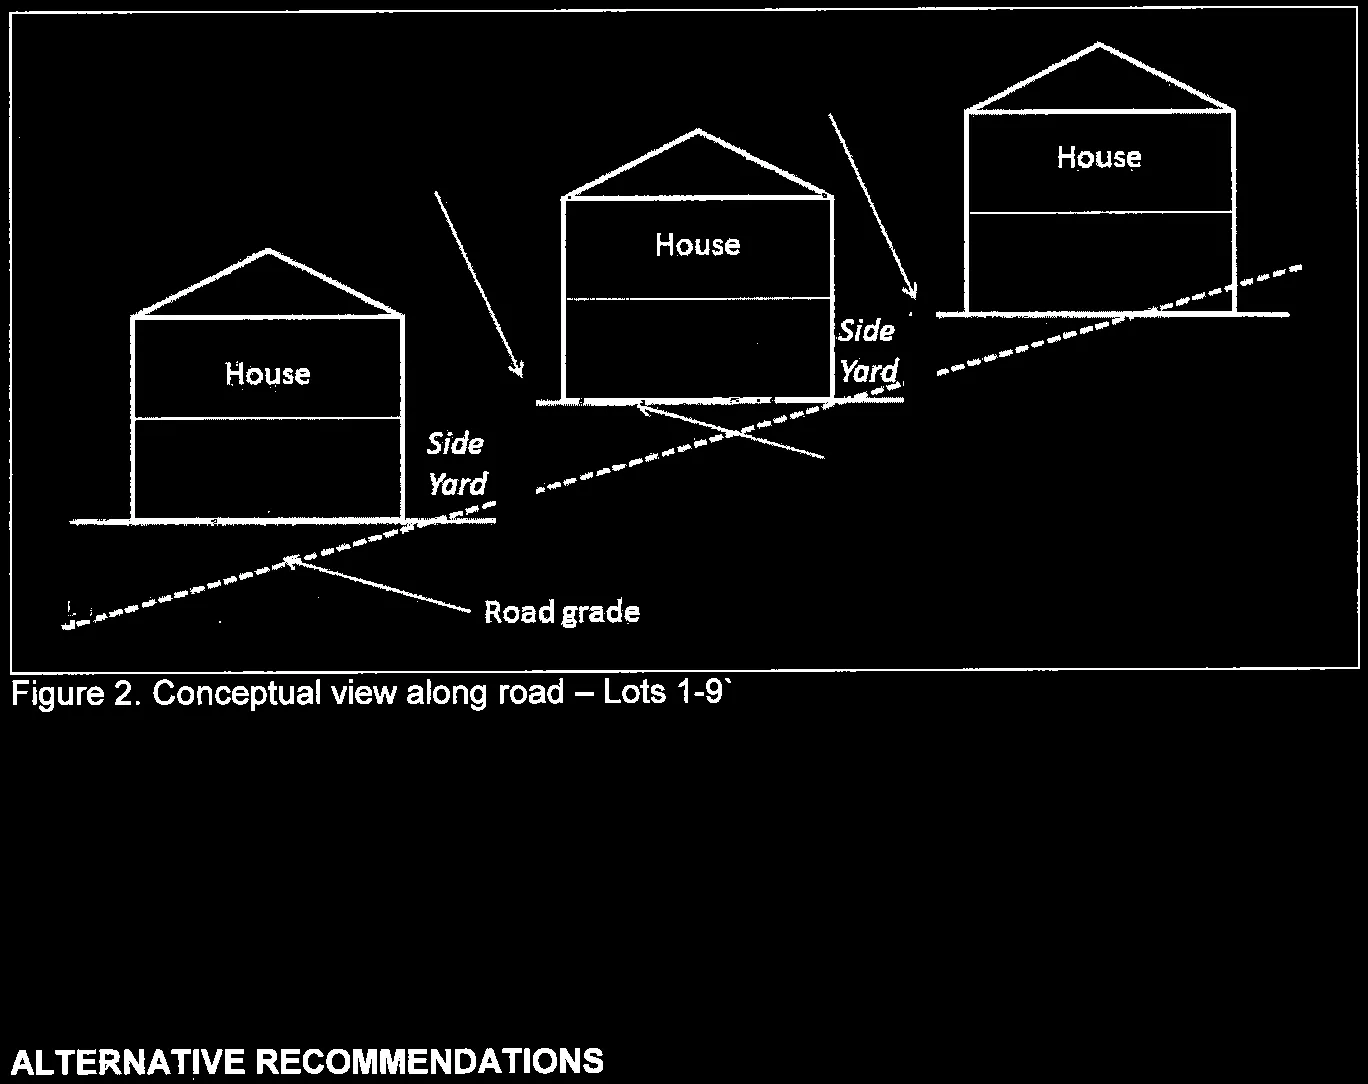
- The variances for Proposed Lots 1-8 are in the side yards between the lots would allow level areas on the lots as the grade descends east towards Lot 9 as shown in Figure 2. Adjoining residences to south on Haagensen Court would not be impacted by the retaining walls because the adjoining residences are situated well above the proposed lot
It is expected that some type of guard rail will be provided on or near many of the retaining walls for safety reasons. For example, the retaining walls in the rear yards of Lots 12, 14 and 21 are proposed to be approximately 6.0 m. The Zoning Bylaw and Building Code allow for guard rails and climbing-resistant open fencing (e.g. such as chain link) near or on top of a retaining wall. Other types of fencing would require a variance because fence heights are measured from the base of a retaining wall to the top of a fence.
ALTERNATIVE RECOMMENDATIONS
Staff recommends the following: a. declining the request to reduce the required length of driveway parking spaces; and b. approving the request to increase the permitted height of retaining walls.
The requested variances for driveway parking are not supported because they could lead to safety and enforcement issues. Approval of the option would require parking spaces be standard sized and located entirely on the property. It would mean the relevant dwellings would have to be redesigned or relocated on the site, in which case building height variances might be required to accommodate existing house designs.
Alternative options for consideration include the following:
ALTERNATIVE RECOMMENDATION 1
THAT Development Variance Permit 2016/08 be approved to reduce parking space lengths on 23 lots and increase retaining wall heights on 20 lots.
When a property is being purchased, it is a common expectation that a driveway will accommodate all passenger vehicles. This option is not supported because large vehicles may encroach into the travelled portion of the road, creating a hazard.
ALTERNATIVE RECOMMENDATION 2
THAT Development Variance Permit 2016/08 be approved to reduce parking space lengths on 23 lots and increase retaining wall heights on 20 lots;
AND THAT Development Variance Permit 2016/08 include the condition that no building permit be issued on a lot with an approved 4.5 m driveway parking space until a covenant has been registered to require a. that vehicles parked in those spaces be no longer than 4.5m. b. that the property line be demarcated on a driveway crossing in material different from the private driveway surface.
This option would provide notice to property owners about vehicle length restrictions in the driveway. Marking the property line would provide a visual marker and would assist the Town if any enforcement action is required.
RECOMMENDATION
THAT the request to reduce the minimum length of driveway parking spaces adjoining the road from 5.5m to 4.5m be declined;
AND THAT Development Variance Permit 2016/08 be approved to vary the maximum height of retaining walls from 1.2m to 6.2m.
ATTACHMENTS:
- Subject Property Location Map
- Applicant's letter of rationale regarding driveway length – May 18, 2016 (4 pages)
- Applicant's letter – May 18, 2016 (5 pages)
- Grading Plan
Document Images
(21)