Correspondence from The Limona Group regarding Phase 7 DVP Application
Applicant's letter specifying the requested wall height variances for multiple lots in Phase 7.
THE LIMONA GROUP
May 18th 2016
Mayor and Council Town of View royal
Re: Development Variance Permit Application – Phase 7 Thetis Vale – Lund Road – Parking space length and wall height.
Attached is a plan showing our Phase 7 subdivision at Thetis Vale.
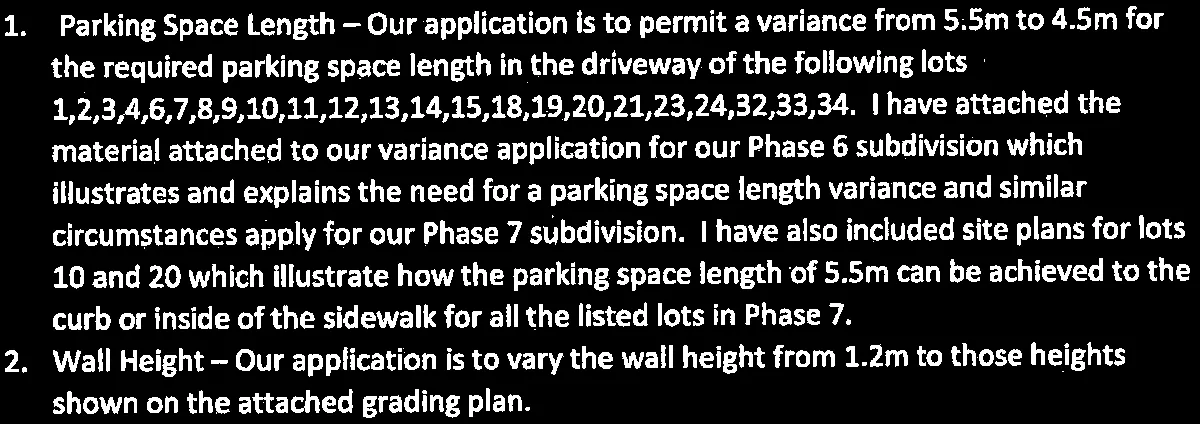
Parking Space Length – Our application is to permit a variance from 5.5m to 4.5m for the required parking space length in the driveway of the following lots 1,2,3,4,6,7,8,9,10,11,12,13,14,15,18,19,20,21,23,24,32,33,34. I have attached the material attached to our variance application for our Phase 6 subdivision which illustrates and explains the need for a parking space length variance and similar circumstances apply for our Phase 7 subdivision. I have also included site plans for lots 10 and 20 which illustrate how the parking space length of 5.5m can be achieved to the curb or inside of the sidewalk for all the listed lots in Phase 7.
Wall Height – Our application is to vary the wall height from 1.2m to those heights shown on the attached grading plan.
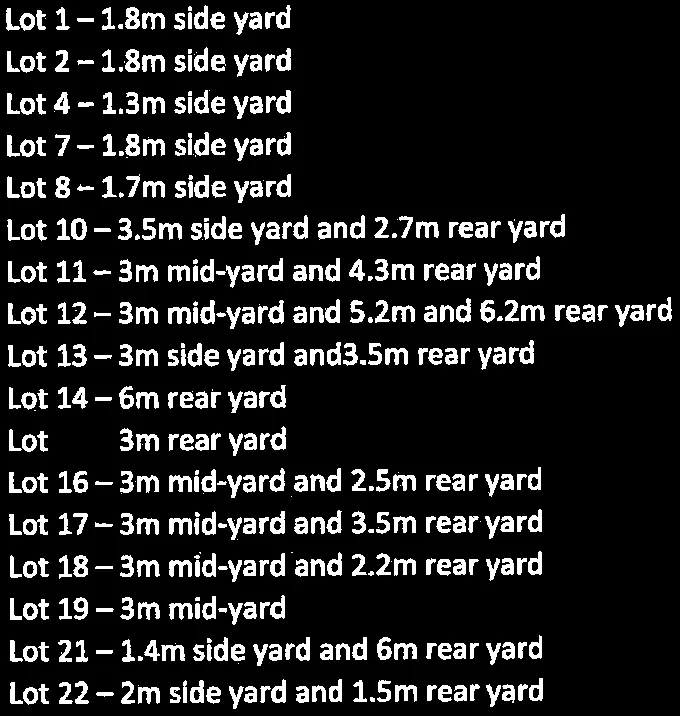
- Lot 1 – 1.8m side yard
- Lot 2 – 1.8m side yard
- Lot 4 – 1.3m side yard
- Lot 7 – 1.8m side yard
- Lot 8 – 1.7m side yard
- Lot 10 – 3.5m side yard and 2.7m rear yard
- Lot 11 – 3m mid-yard and 4.3m rear yard
- Lot 12 – 3m mid-yard and 5.2m and 6.2m rear yard
- Lot 13 – 3m side yard and 3.5m rear yard
- Lot 14 – 6m rear yard
- Lot 15 – 3m rear yard
- Lot 16 – 3m mid-yard and 2.5m rear yard
- Lot 17 – 3m mid-yard and 3.5m rear yard
- Lot 18 – 3m mid-yard and 2.2m rear yard
- Lot 19 – 3m mid-yard
- Lot 21 – 1.4m side yard and 6m rear yard
- Lot 22 – 2m side yard and 1.5m rear yard
- Lot 25 – 1.3m side yard.
The variances are required to permit construction on a site with a challenging topography. GeoTech reports will be provided on the walls.
Please advise if you require further information.
Mark Johnston Limona Construction.
Document Images
(5)