This site is in beta — data may be incomplete and features are still being added.
Council Meeting/Documents/Grading Plan - Thetis Vale Phase 6
Appendix

Grading Plan - Thetis Vale Phase 6

July 5, 2016Page 341 section

Site-wide grading plan for the Thetis Vale Phase 6 subdivision.

8.1.b) Development Variance Permit No. 2016/01 - Thetis Vale Phase 6 - Parking Space Length Variance
Associated EngineeringDrawing 2450-40-C-107

THETIS VALE - PHASE 6

GRADING PLAN

Project Owner: LIMONA CONSTRUCTION Engineering Firm: Associated Engineering Drawing Number: 2450-40-C-107 Revision: G
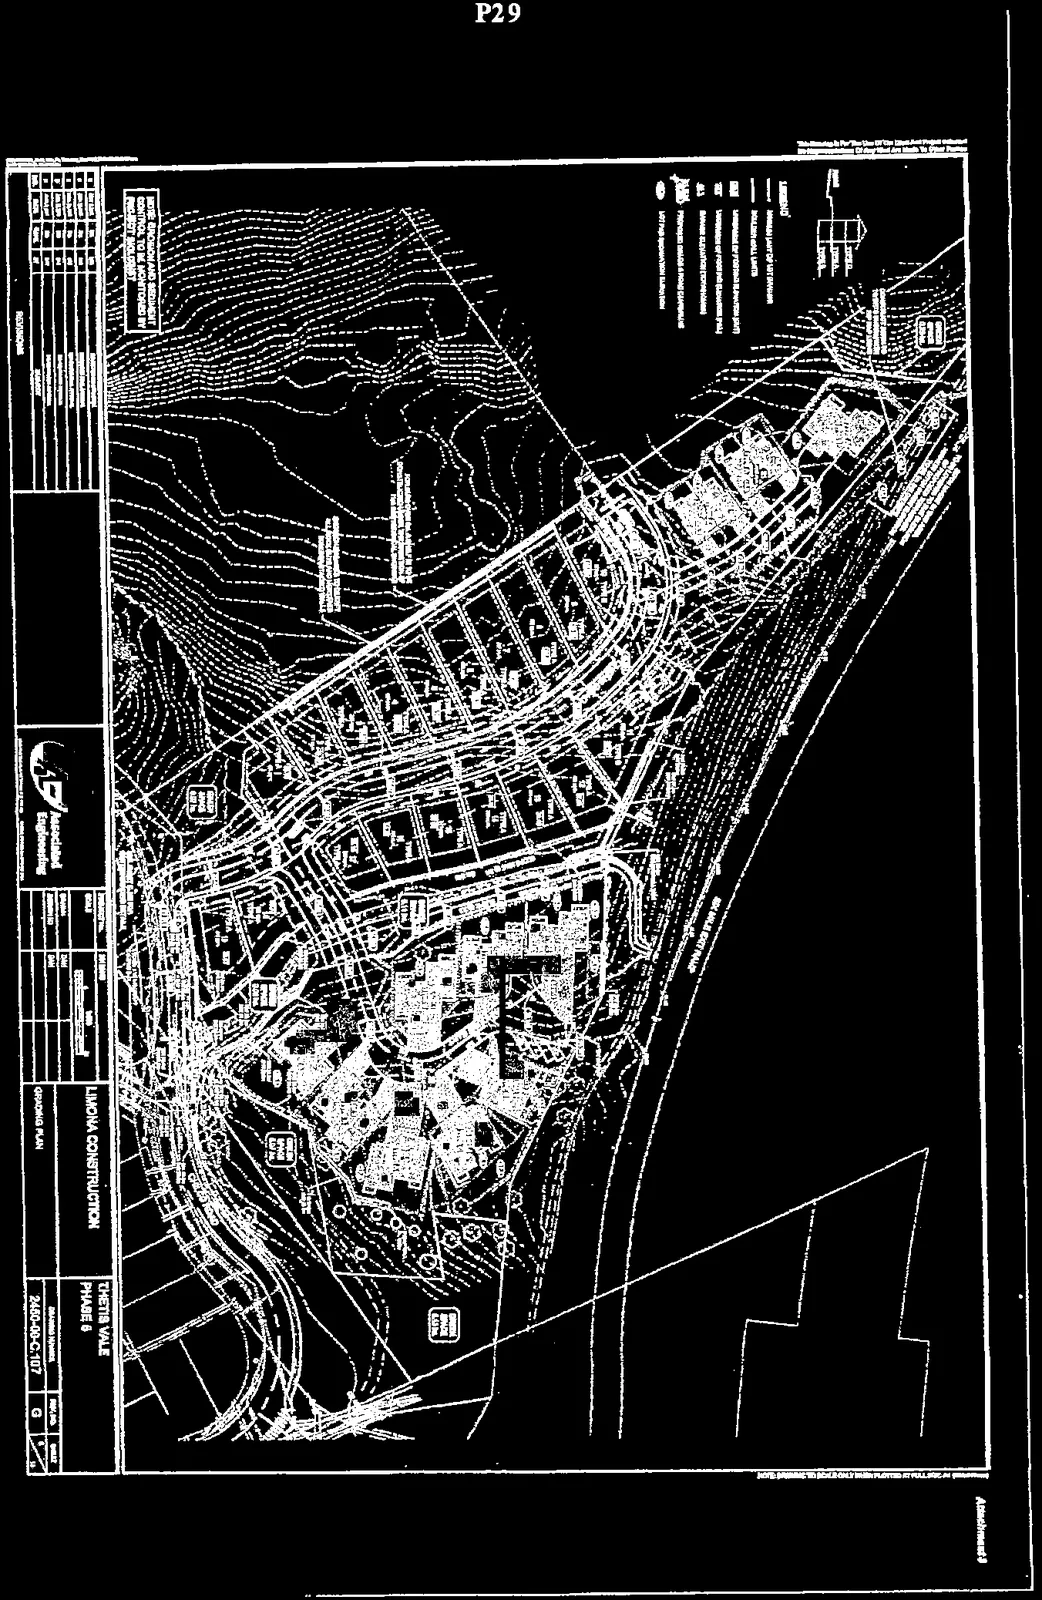
A detailed engineering grading plan for the Thetis Vale Phase 6 residential development, displaying topographical contour lines, proposed road networks, lot subdivisions with foundation elevations, and retaining wall locations.

General Notes

  • EROSION AND SEDIMENT CONTROL TO BE MONITORED BY PROJECT BIOLOGIST.

Legend

  • MINIMUM LOWEST TOP OF FOUNDATION (MTF)
  • PROPOSED WALL LIMITS
  • APPROXIMATE EXISTING GROUND (CONTOURS)
  • FINISHED GROUND (CONTOURS)
  • PROPOSED GRADE & ROAD CENTERLINE
  • LOT PAD DESIGNATION ELEVATION
Page 34

Document Images

(1)
Document image
Extracted from: 2016 07 05 Council Agenda - Pdf