Appendix
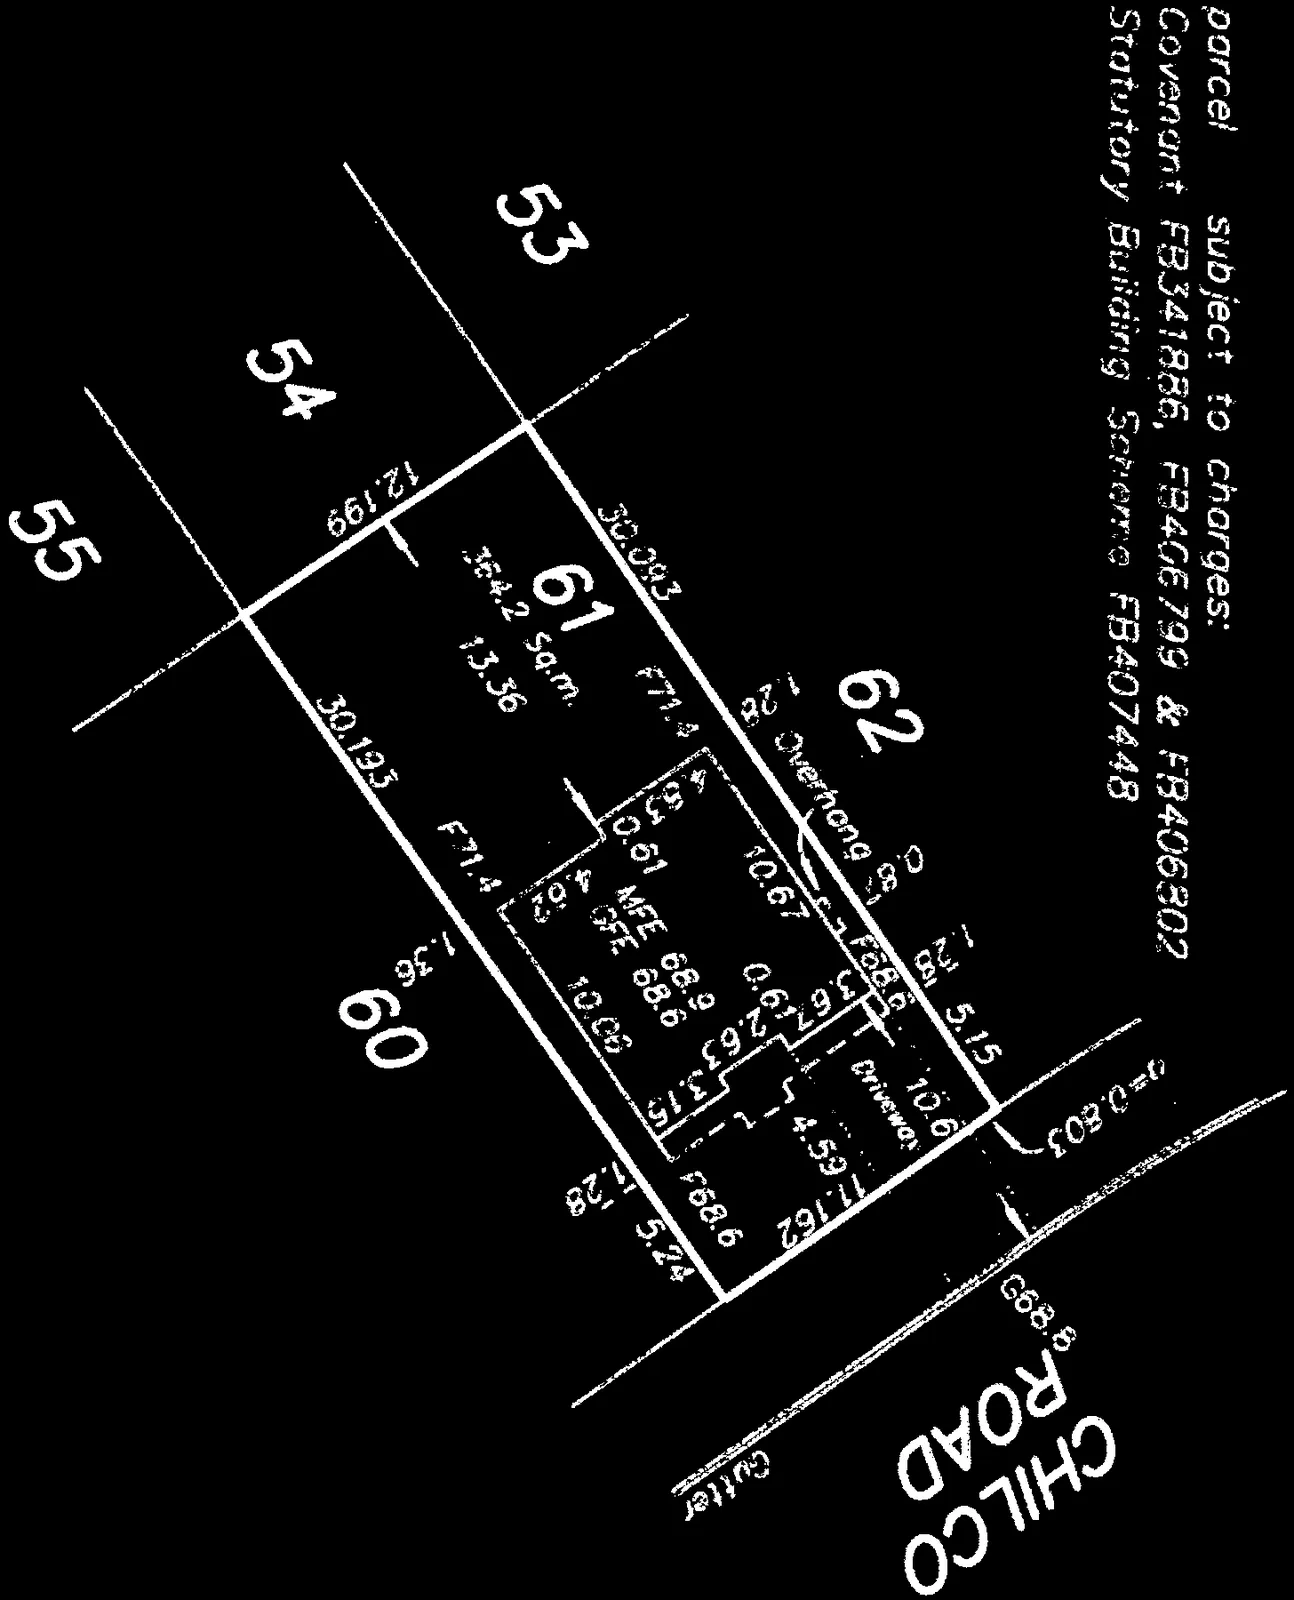
Illustration of Phase 5 lots and parking layout
July 5, 2016Page 352 sections
Detail drawing of parking and driveway dimensions for a sample lot on Chilco Road.
Lot 61Chilco Road
parcel is subject to charges: Covenant FB341886, FB406799 & FB406802 Statutory Building Scheme FB407448
Page 35
Property Survey Details
Lot 61
- Area: 354.2 Sq.m.
- MFE (Minimum Finished Elevation): 68.9
- GFE (Ground Finished Elevation): 68.6
- Boundary Dimensions: 30.093, 12.199, 13.36, 30.193, 1.36
- Interior Dimensions/Offsets: 0.61, 4.52, 10.05, 5.24, 1.28
- Elevations: F71.4, F68.6
Lot 62
- Features: Overhang, Driveway
- Dimensions and Setbacks: 1.28, 10.67, 4.53, 0.67, 3.67, 2.63, 3.15, 11.162, 4.59, 10.6, 5.15, 0.81
- Elevation Notes: 0=0.803, F68.6
Road and Site Information
- Street: CHILCO ROAD
- Features: Gutter
- Elevations: G68.8, G71.4
Page 35
Document Images
(2)

Extracted from: 2016 07 05 Council Agenda - Pdf