Appendix
Phase 5 properties not supporting two parking spaces Map
July 5, 2016Page 411 section
Plan showing a wider area of properties that do not meet standard parking requirements.
Plan VIP78732
SUBDIVISION PLAN OF LOT 1, PLAN VIP78732 AND LOT A, PLAN VIP88693, BOTH IN SECTION 98, ESQUIMALT DISTRICT
Plan Information
| Item | Details |
|---|---|
| Plan Number | VIP 88791 |
| BCGS | 92B.043 |
| Scale | 1:750 |
| Units | All distances are in metres |
| File Number | 2011-SUB-27 |
Legend
- Standard Iron Post
- Lead Plug
- Control Monument Found
- Standard Iron Post Found
- Found Lead Plug
- Bearings are derived from Plan VIP88693
Phase 5 Parking Analysis
Phase 5 properties not supporting two parking spaces

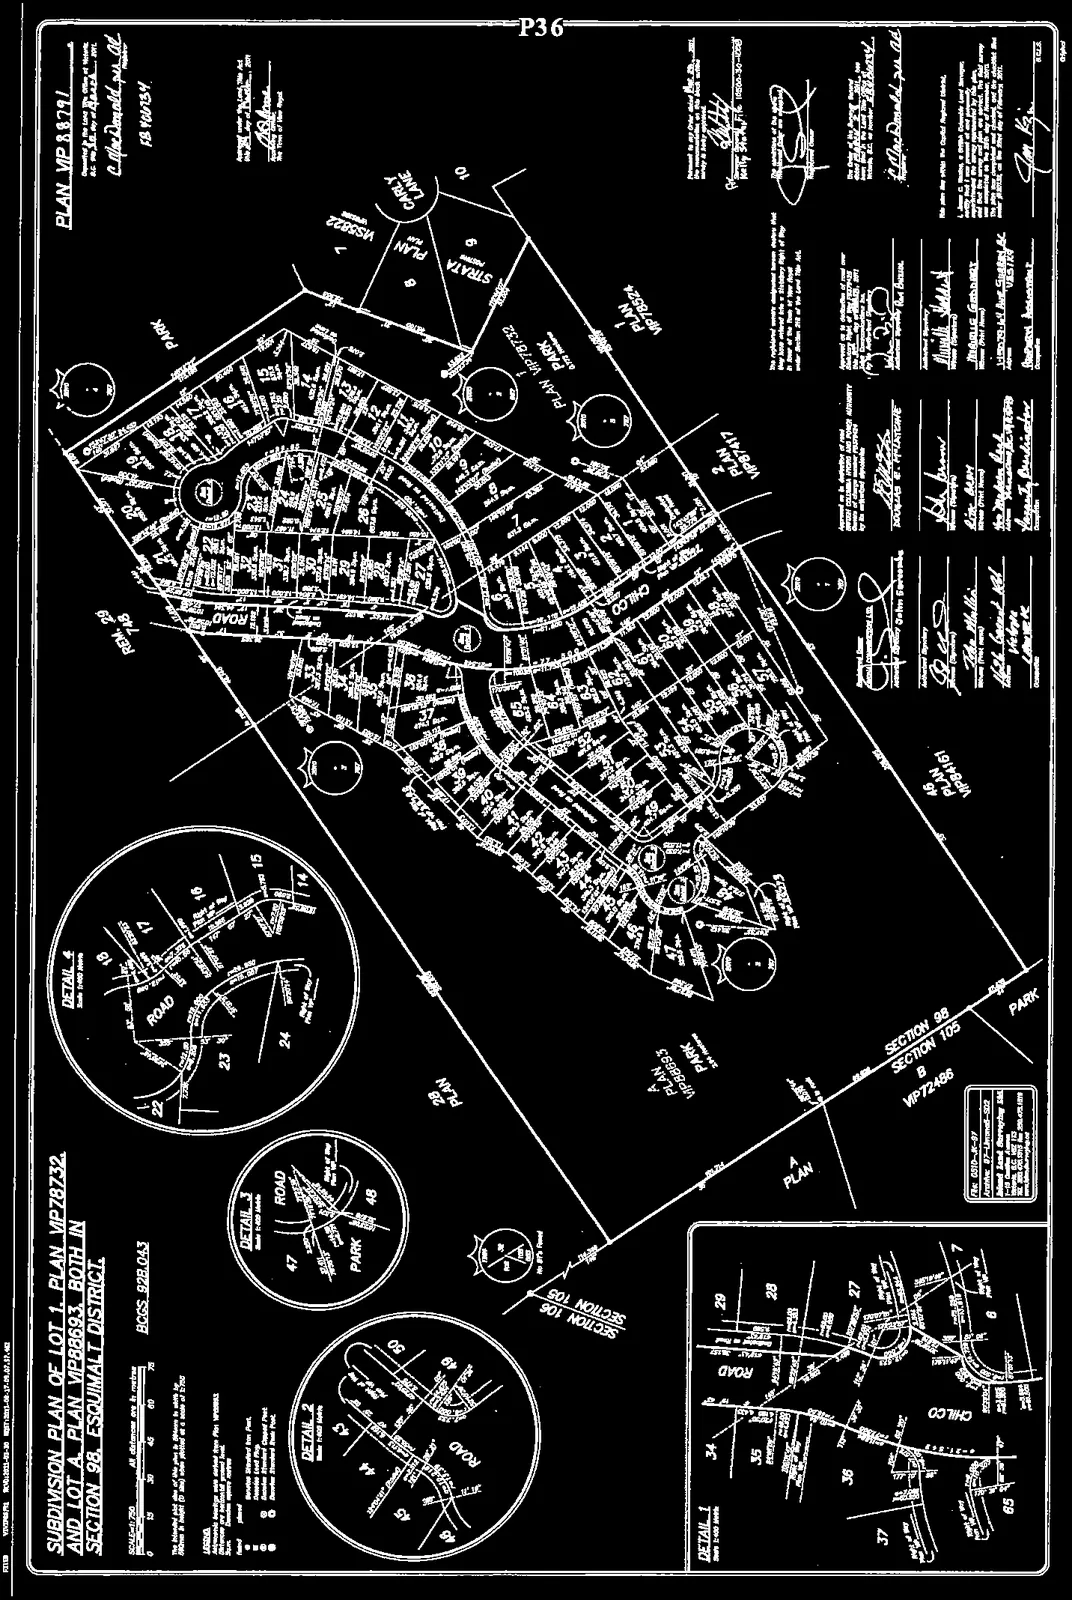
The following lots are marked with red dots on the subdivision plan:
- Lot 19
- Lot 20
- Lot 21
- Lot 30
- Lot 31
- Lot 32
- Lot 33
- Lot 38
- Lot 39
- Lot 40
- Lot 41
- Lot 42
- Lot 43
- Lot 44
- Lot 51
Subdivision Details
The plan includes several inset details for specific areas:
- DETAIL 1: Shows the layout of lots 6, 7, 8, 27, 28, 29, 34, 35, 36, 37, and 65 along Chilco Road.
- DETAIL 2: Shows the layout of lots 45, 49, and 50.
- DETAIL 3: Shows the layout of lots 47 and 48 adjacent to a park area.
- DETAIL 4: Shows the layout of lots 15, 16, 17, 18, 22, 23, and 24.
Surrounding Land and Legal References
The subdivision is located within the Esquimalt District, involving Sections 98, 105, and 106. Surrounding features and legal plans include:
- Roads: Chilco Road, Carly Lane.
- Park Areas: Multiple areas designated as Park, including Plan VIP88693 Park.
- Adjacent Plans:
- Strata Plan VIS5822
- Plan VIP78524
- Plan VIP87417
- Plan VIP84161
- Plan VIP72486
- Plan VIP78732
- Plan VIP88693
Page 41
Extracted from: 2016 07 05 Council Agenda - Pdf