Appendix
Tentative Plan of Subdivision at #14 Jedburgh Road
July 5, 2016Page 471 section
Detailed subdivision plan showing lot sizes and strata access.
J.E. Anderson and AssociatesFebruary 15, 2016Nine lots total
TENTATIVE PLAN OF SUBDIVISION
AT 814 JEDBURGH ROAD
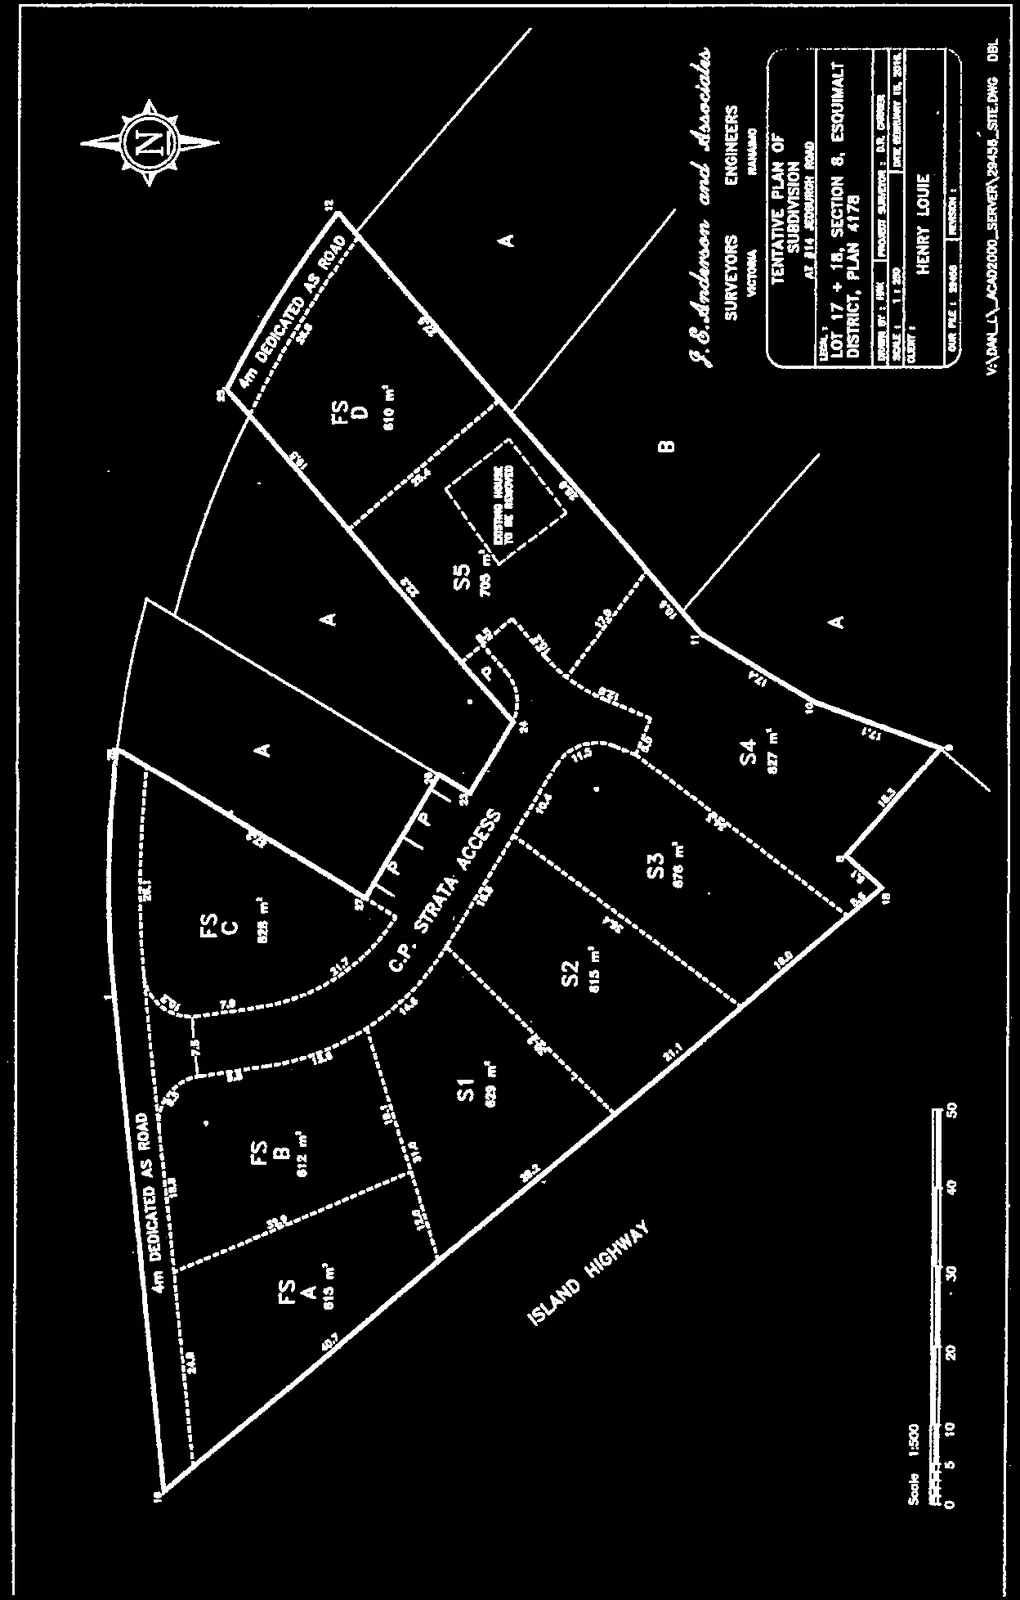
Legal Description: LOT 17 + 18, SECTION 8, ESQUIMALT DISTRICT, PLAN 4178
Surveyors and Engineers: J.E. Anderson and Associates VICTORIA | NANAIMO
Project Information:
| Field | Detail |
|---|---|
| Client | HENRY LOUIE |
| Date | FEBRUARY 15, 2014 |
| Scale | 1 : 500 |
| Project Surveyor | B.R. CARRIER |
| Design By | MRK |
| Our File | 28438 |
| Revision | 1 |
Proposed Lot Areas:
- FS A: 613 m²
- FS B: 612 m²
- FS C: 628 m²
- FS D: 610 m²
- S1: 623 m²
- S2: 615 m²
- S3: 676 m²
- S4: 627 m²
- S5: 703 m² (Note: EXISTING HOUSE TO BE REMOVED)
Access and Roadways:
- JEDBURGH ROAD (with 4m DEDICATED AS ROAD)
- ISLAND HIGHWAY
- C.P. STRATA ACCESS
File Reference: V:\DNL_ACAD2000_SERVER\29438_SITE.DWG DBL
Page 47
Document Images
(1)
Extracted from: 2016 07 05 Council Agenda - Pdf