Complete set of design drawings - Lillian Gate Residential Development
Architectural plans including site plans, floor plans, and elevations for the 72-unit project.
Lillian Gate - Proposed 72-unit Residential Development
301 Nursery Hill Drive, Town of View Royal, BC
Project Data
| Owner | First Valley Limited Partnership |
| Client | Joe Newell |
| Architect | Joseph M. Newell, MAIBC, B. Arch B.A. Joe Newell Architect Inc. 301 Nursery Hill Drive, Victoria, BC. Telephone: (250) 652-3112 Fax: (250) 652-3212 Email: jmnewell@shaw.ca |
| Civic Address of Property: | 301 Nursery Hill Drive, View Royal |
| Legal Description: | Lot 2, Section 98, Esquimalt District Plan VIP60330 |
| Zoning: | RM-2 High Density Residential District |
| Project Description: | Condominium Complex – 65-unit Apartment Building and 7 Townhouse Units |
| Site Coverage (by buildings): | 2,750 m² |
| Site Area: | 6,396.6 m² |
| Total Floor Area: | Building 1 (Apartment Building): 5,023.0 m² (Included in FSR) Building 2 (Townhouse): 448.0 m² (Included in FSR) Building 3 (Townhouse): 488.0 m² (Included in FSR) Total: 5,959.0 m² |
| Floor Space Ratio: | Net Area = 5,959 m² / 6,396.6 m² = 0.93 |
| Total Impermeable Surface Area: | 2,750 m² (building) + 550 m² (surface parking) = 3,300 m² |
| Landscaped Open Space: | Over 50% of the site is permeable landscaped open space for all residents including 1,630 m² naturally retained parkland and park covenant. |
| Building Height: | Apartment Building: 19.37 m (Required: 19.5 m) Building 2: 8.43 m (Required: 10.0 m) Building 3: 8.52 m (Required: 10.0 m) |
| Setbacks: | Front Yard (Nursery Hill Drive): 7.5 m (Required: 7.5 m) Side Yard (North): 3.0 m (Required: 3.0 m) Side Yard (East): 3.0 m (Required: 3.0 m) Side Yard (South): 3.0 m (Required: 3.0 m) Side Yard (West): 3.0 m (Required: 3.0 m) |
| Vehicle Parking: | Required Parking: 1 space per unit plus 0.2 visitor space per unit Apartment (65 units) = 65 resident + 13 visitor spaces = 78 spaces Townhouses (7 units) = 7 resident + 1 visitor space = 8 spaces Total Required: 86 spaces Provided Parking: Apartment (Building 1) underbuilding parking: 71 spaces Townhouse parking: 14 spaces (2 per unit) Visitor parking (surface): 15 spaces Total Provided: 100 spaces |
| Unit Types and Numbers: | Apartment Units: 1 Bedroom Suites: 21 2 Bedroom Suites: 44 Total Apartment Units: 65 Townhouse Units: 3 Bedroom Townhouse Units: 7 Total Units: 72 |
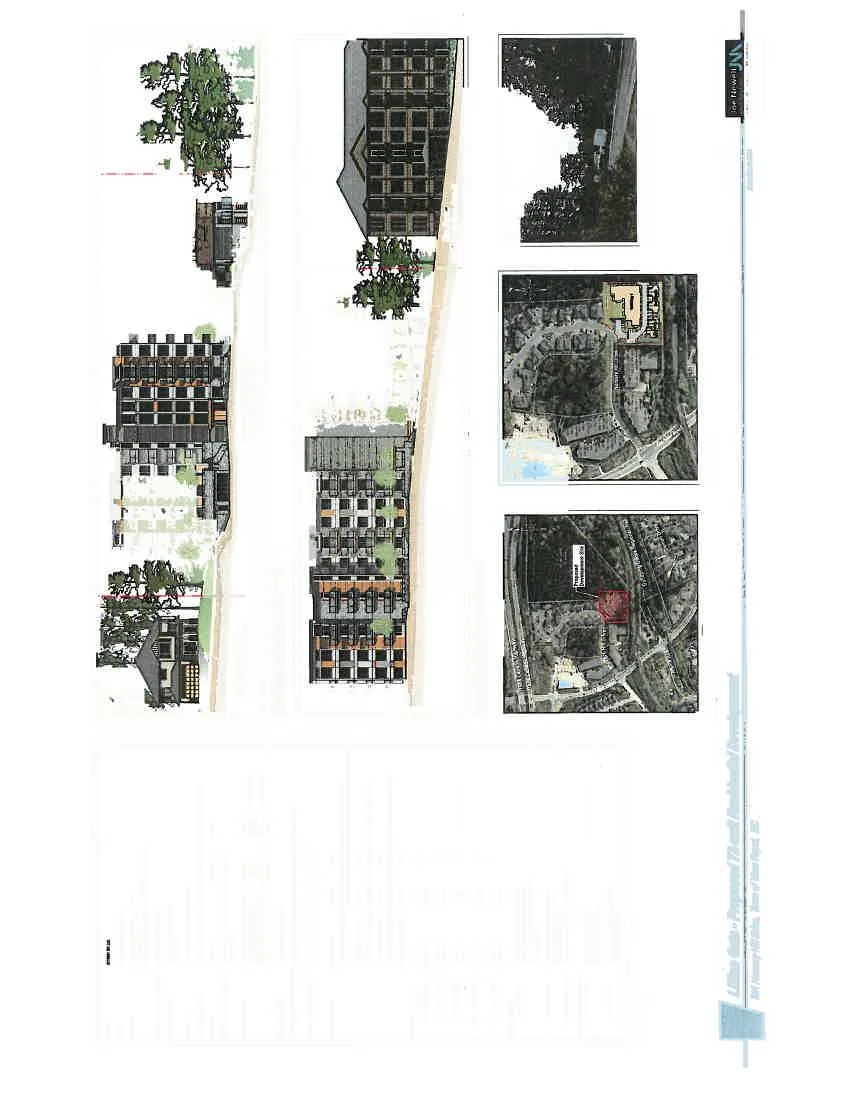
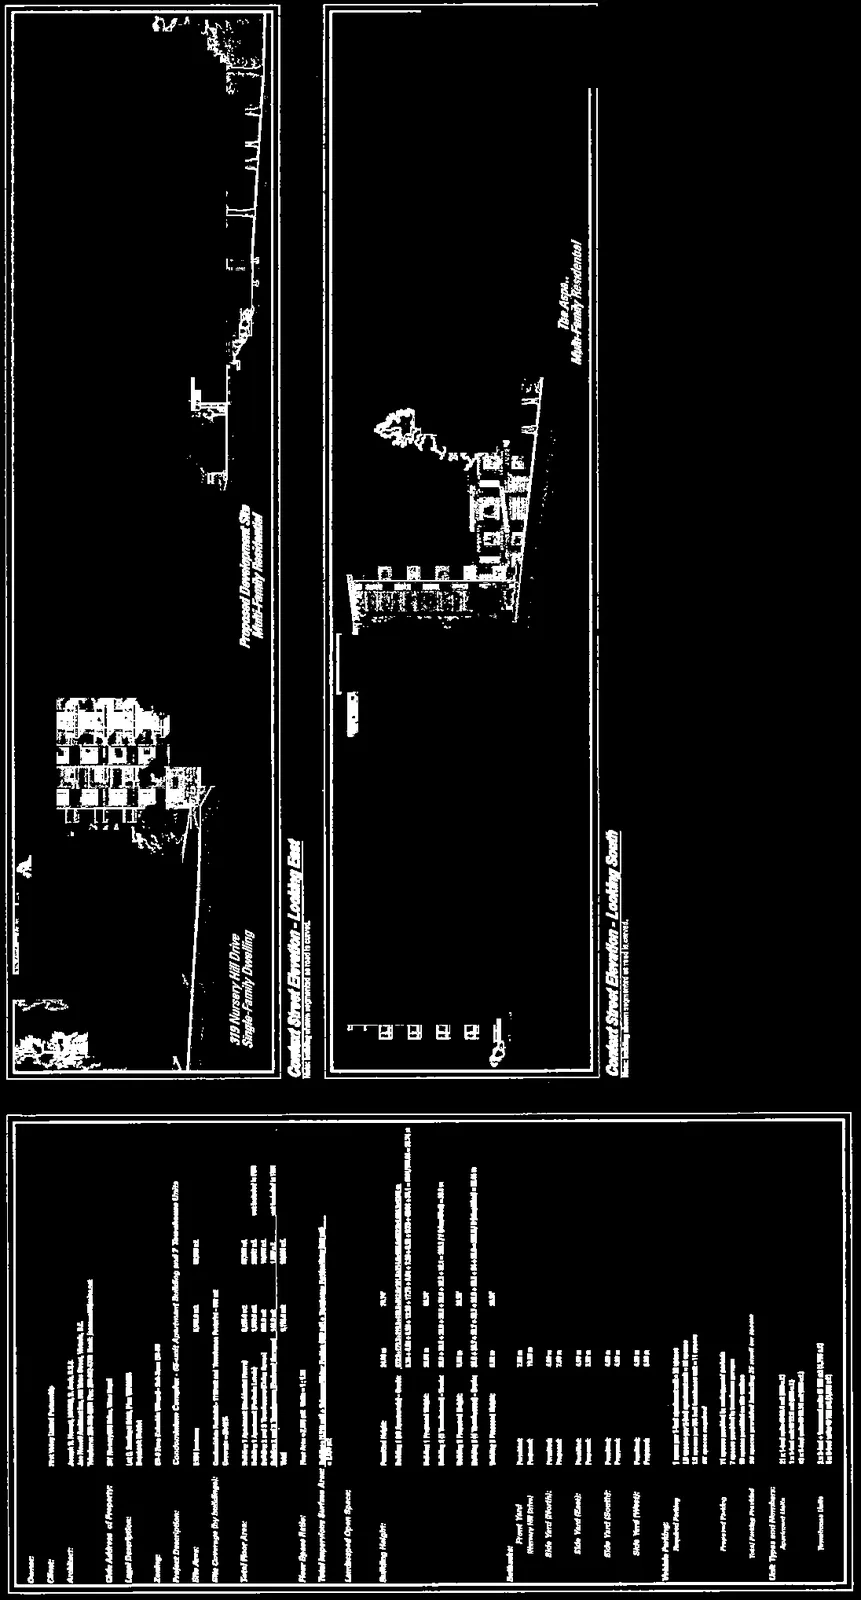
- Context Street Elevation - Looking East: Note: building shown vegetated as viewed from Nursery Hill Drive.
- Context Street Elevation - Looking South: Note: building shown vegetated as viewed from the Aspen.

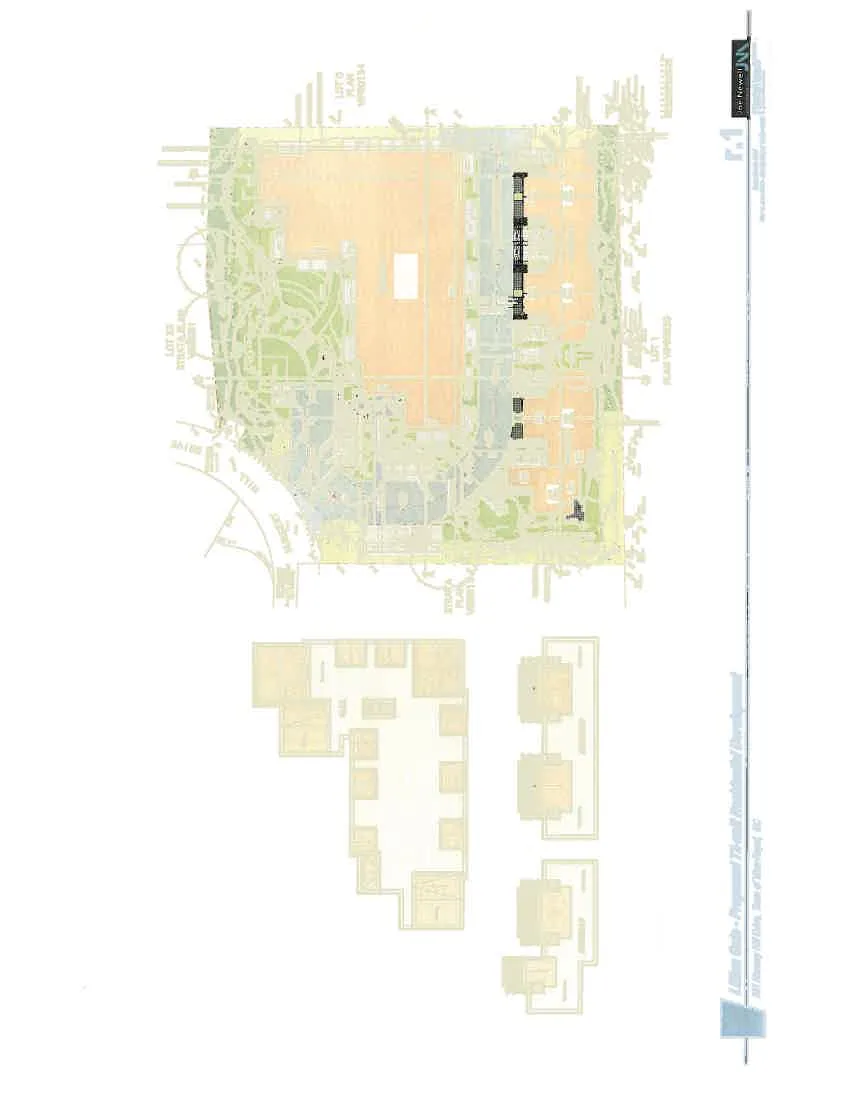
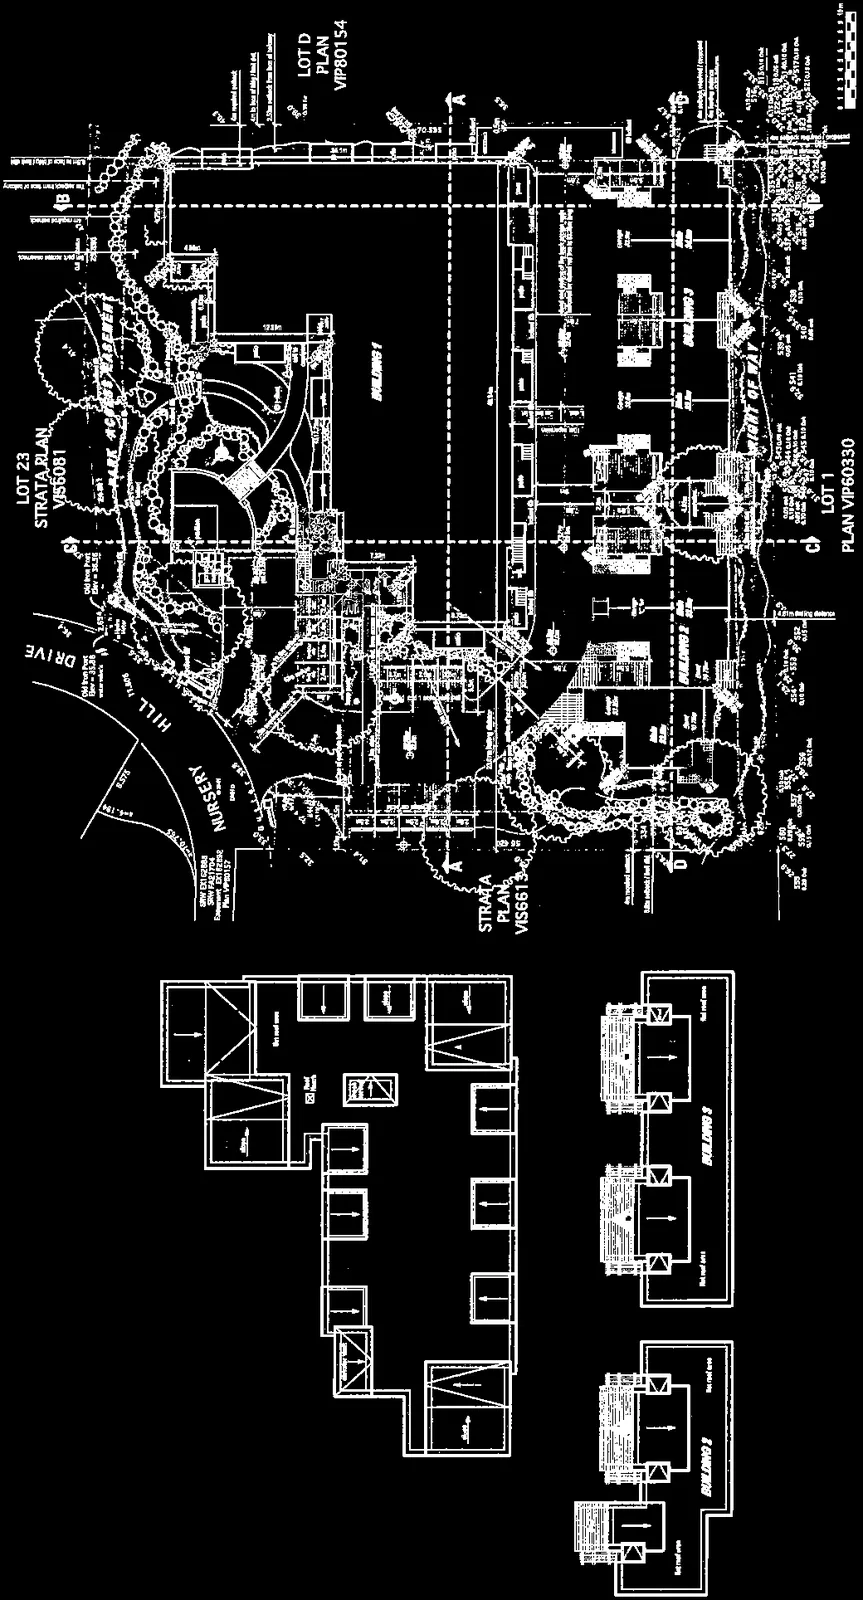
Site Plan
Sheet A.1 r.1

- Property Labels: Lot 1 Plan VIP60330, Lot 23 Strata Plan VIS5081, Park Access Easement, Lot D Plan VIP80154, Strata Plan VIS6613.
- Building Footprints: Building 1 (Apartment), Building 2 (Townhouse), Building 3 (Townhouse).
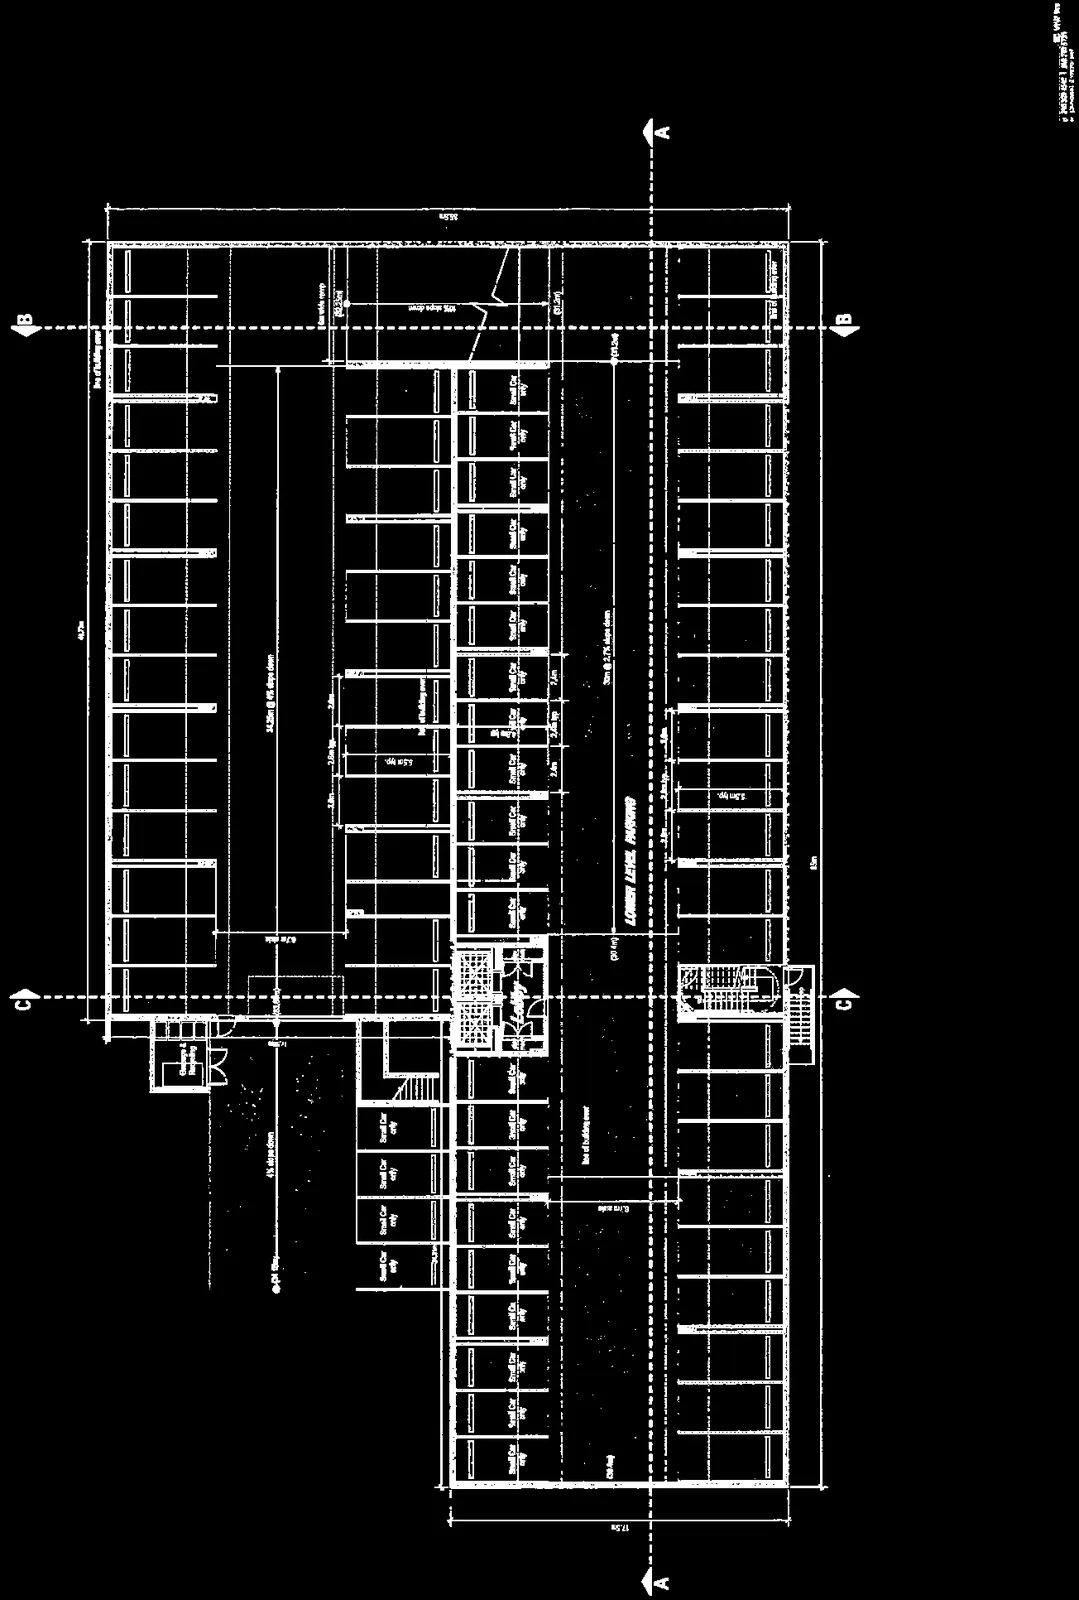
Parkade Floor Plan - Building 1
Sheet A.2
- Total Parkade Area: 1,860 m² | 20,021 sq. ft.
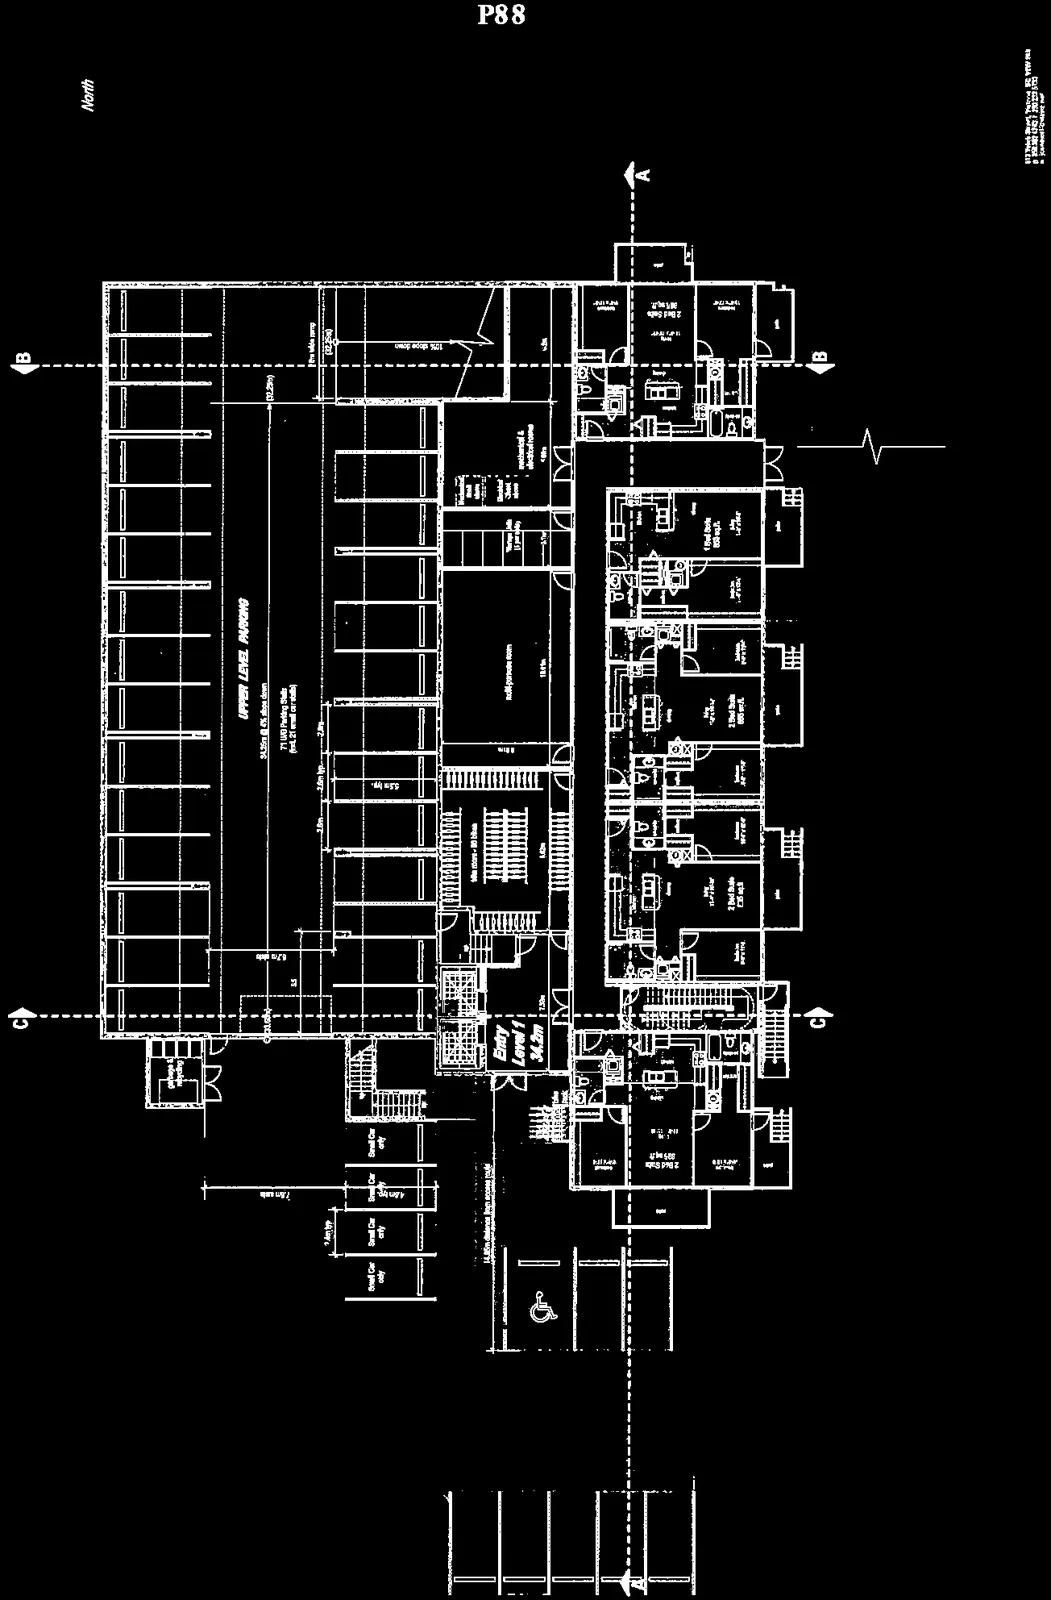
Main Floor Plan - Building 1
Sheet A.3
- Entry Level 1 elevation: 34.2m
- Total Residential Floor Area: 760 m² | 8,180 sq. ft.

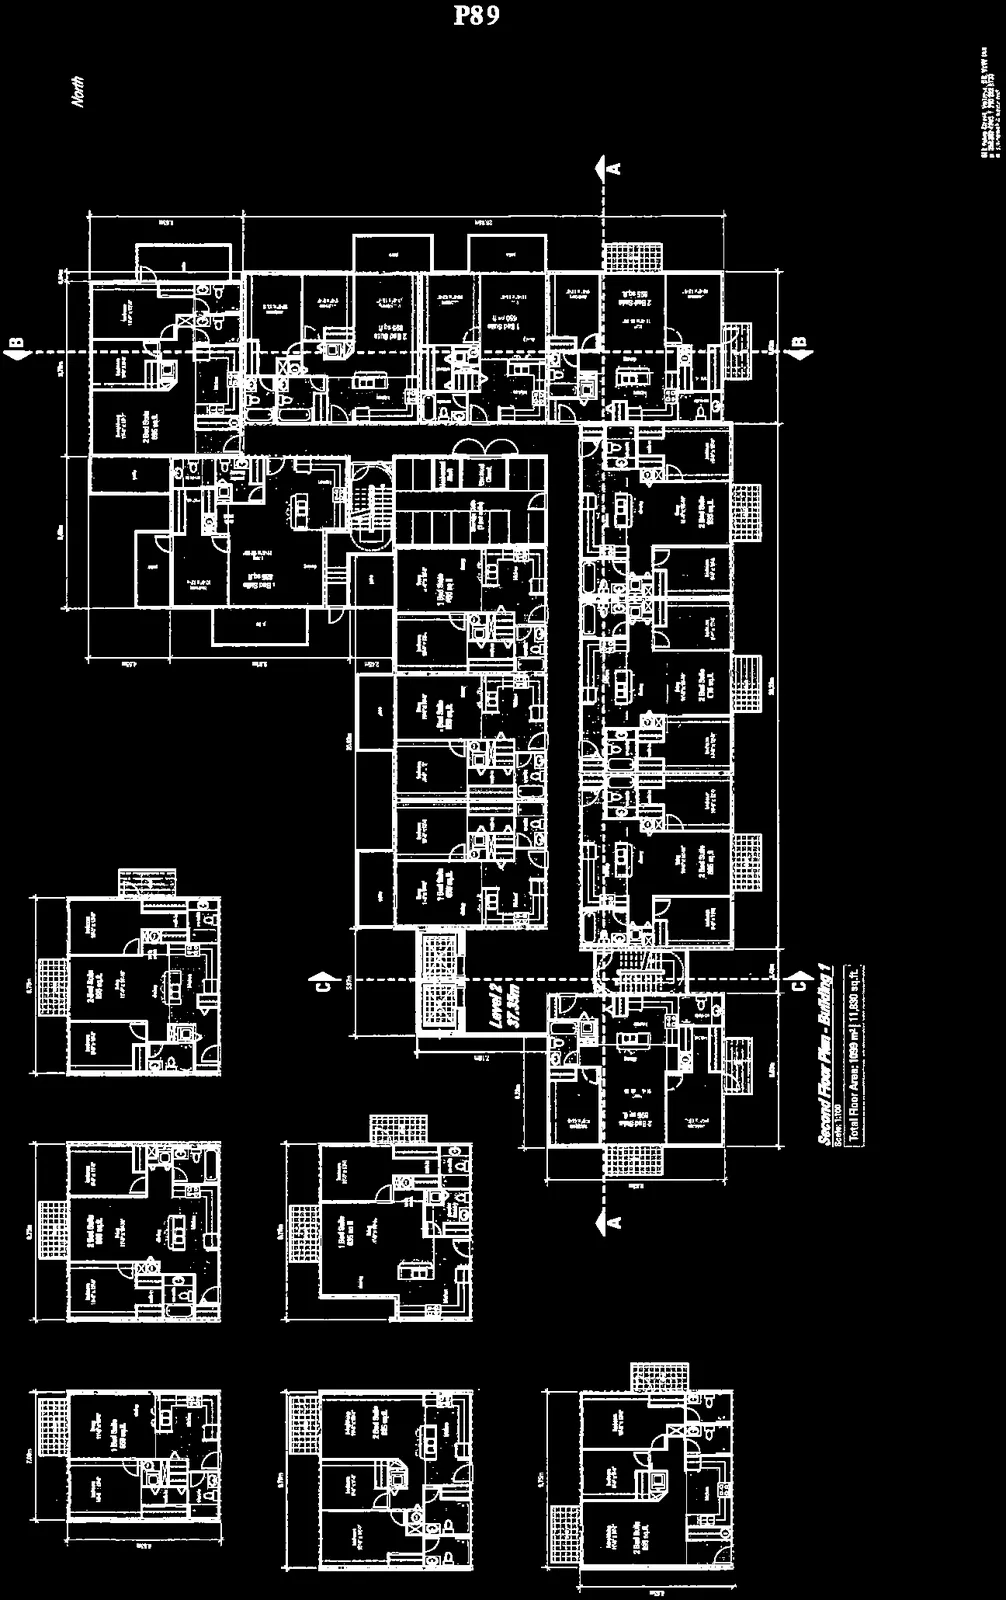
Second Floor Plan - Building 1
Sheet A.4
- Level 2 elevation: 37.35m
- Total Floor Area: 1,099 m² | 11,830 sq. ft.
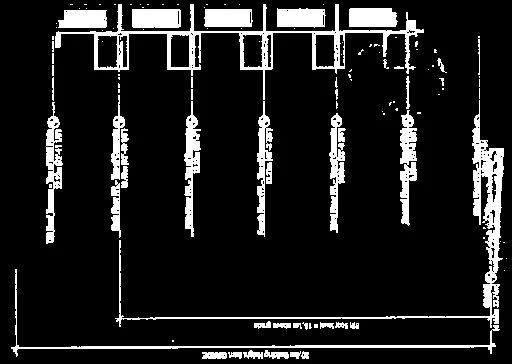
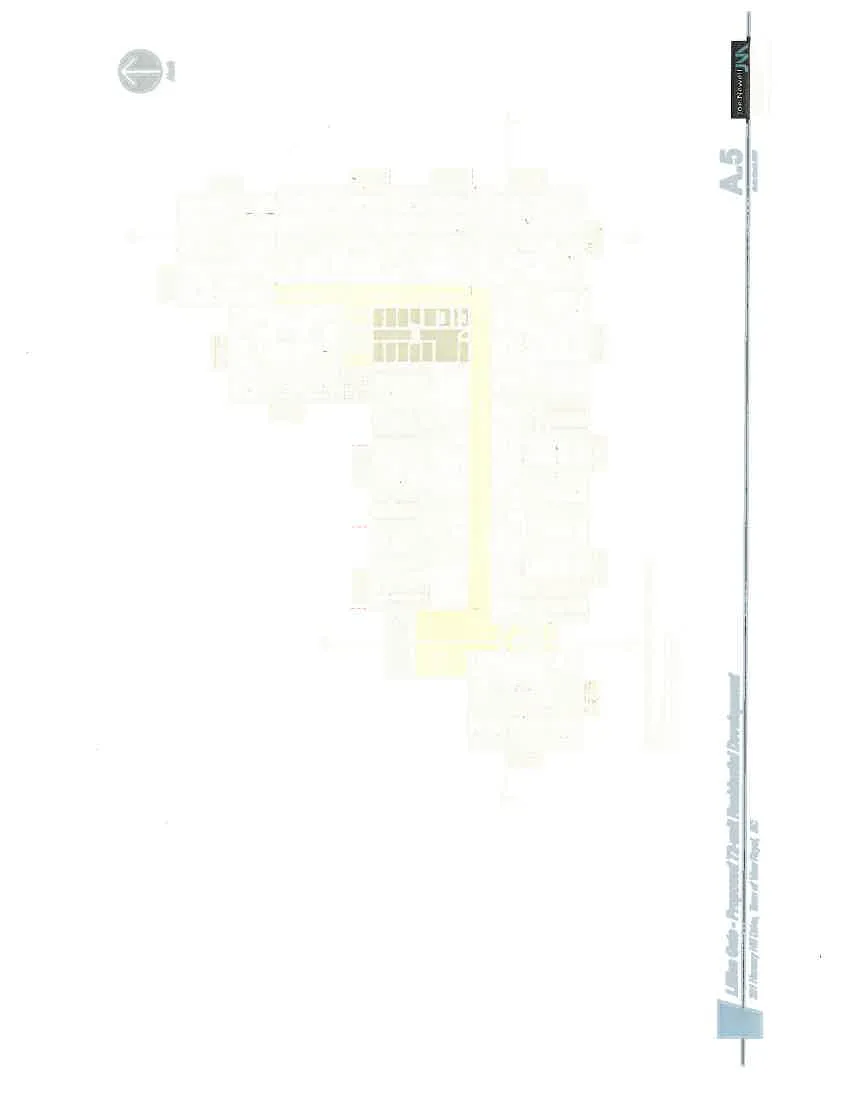
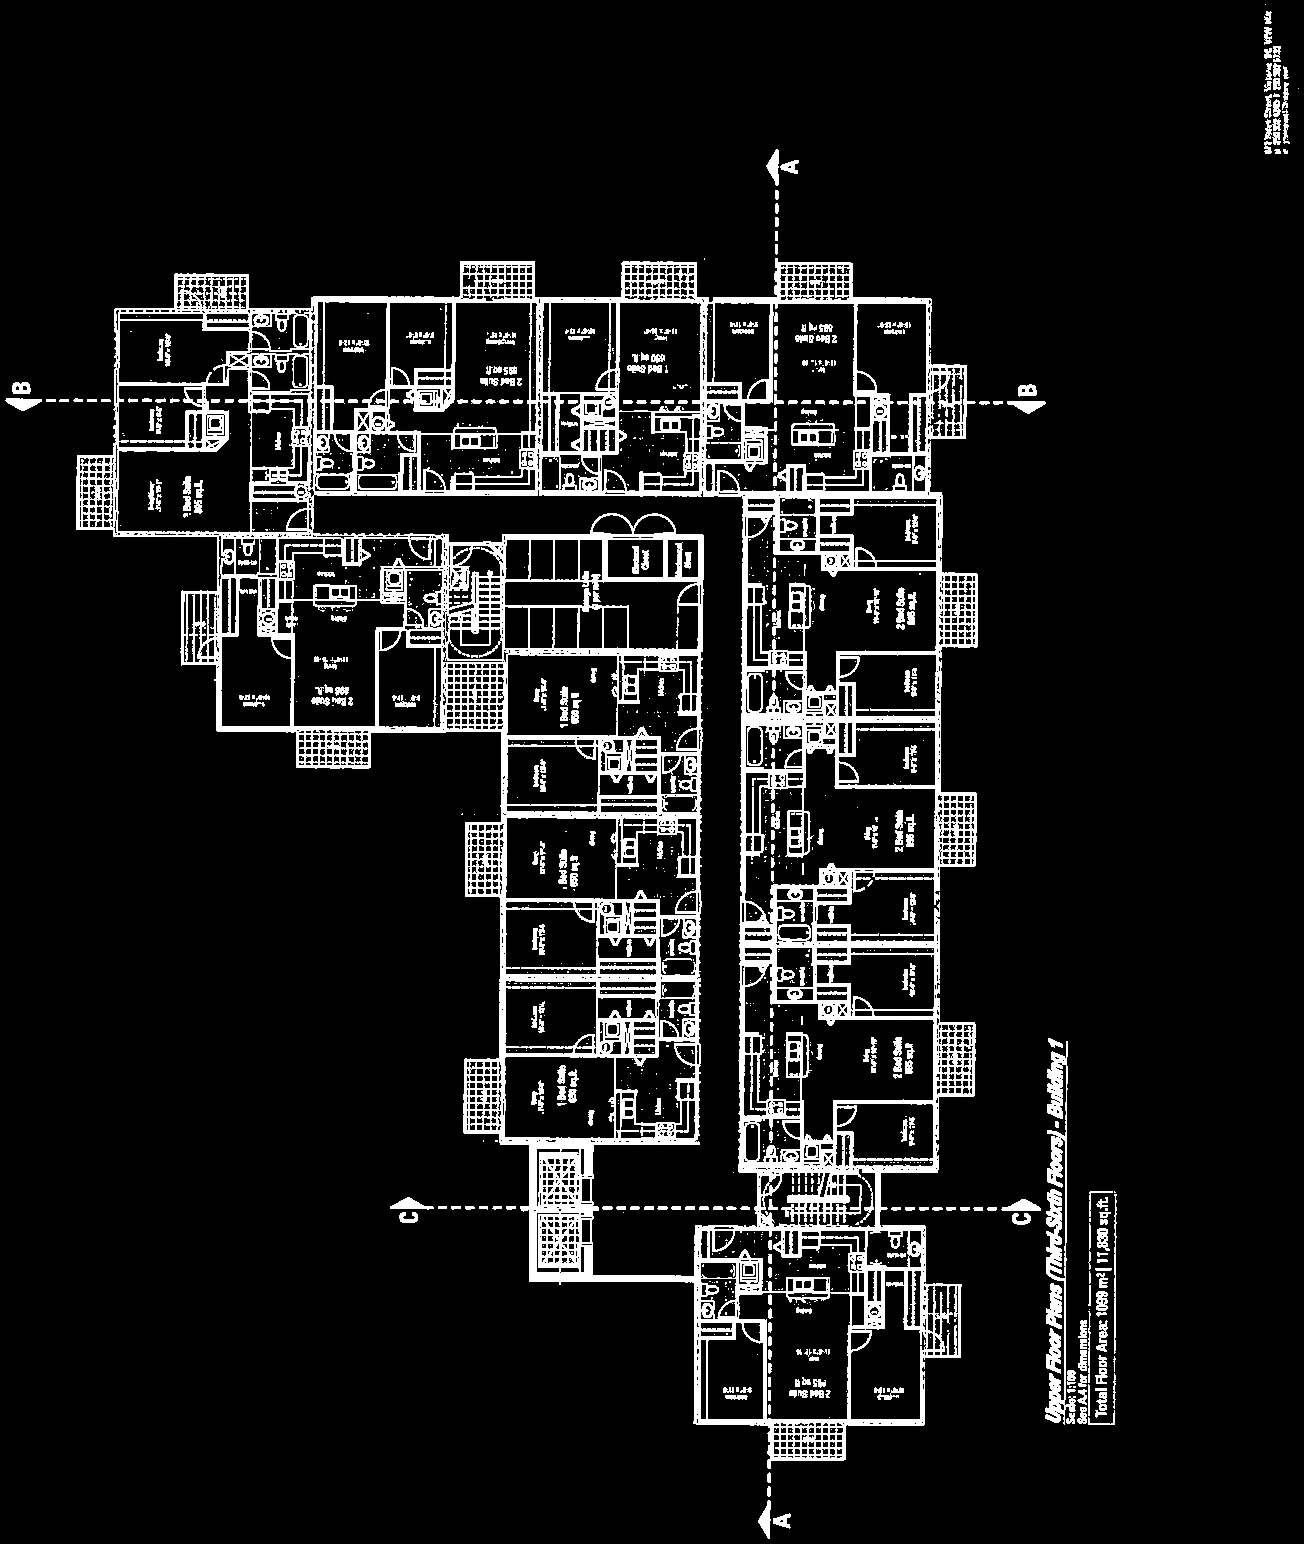
Upper Floor Plans (Third-Sixth Floors) - Building 1
Sheet A.5
- Total Floor Area: 1,099 m² | 11,830 sq. ft.
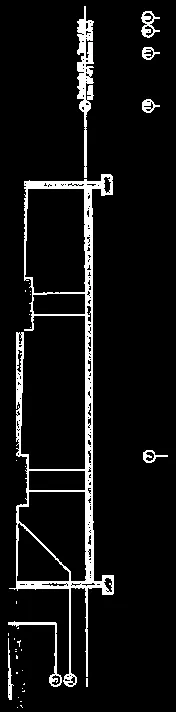

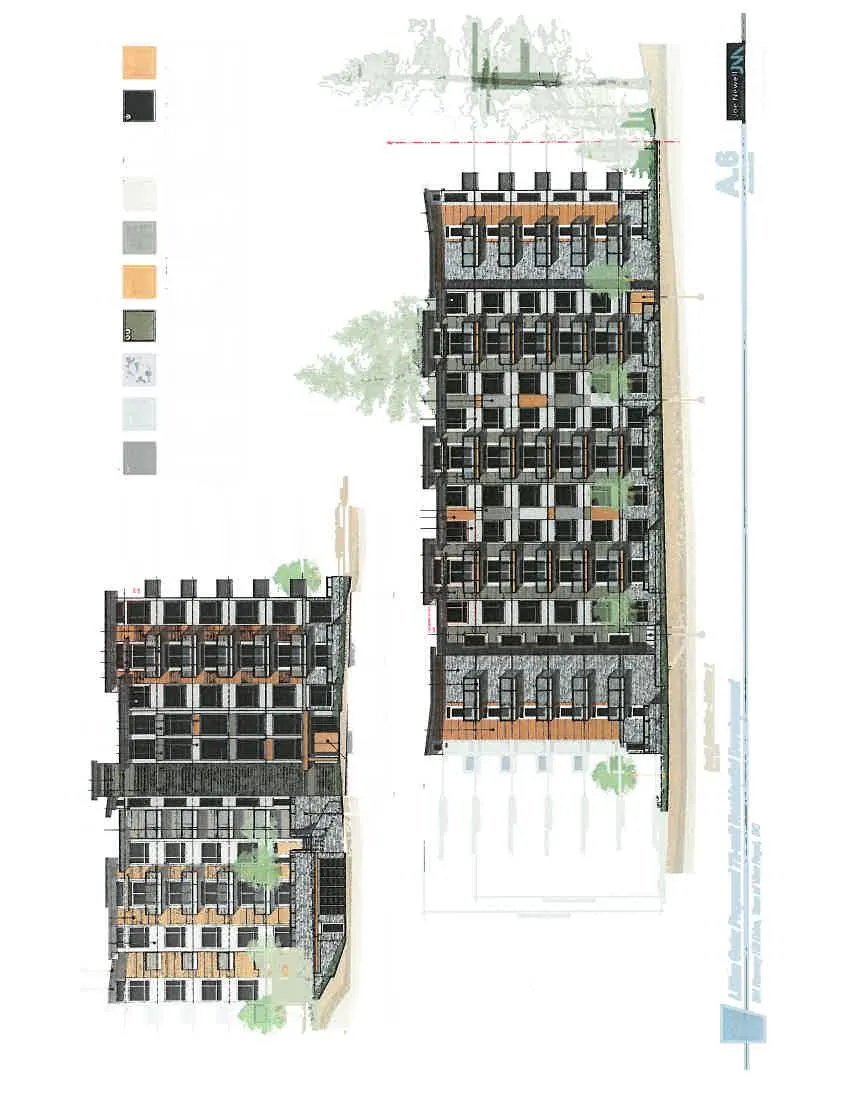
West & South Elevations - Building 1
Sheet A.6
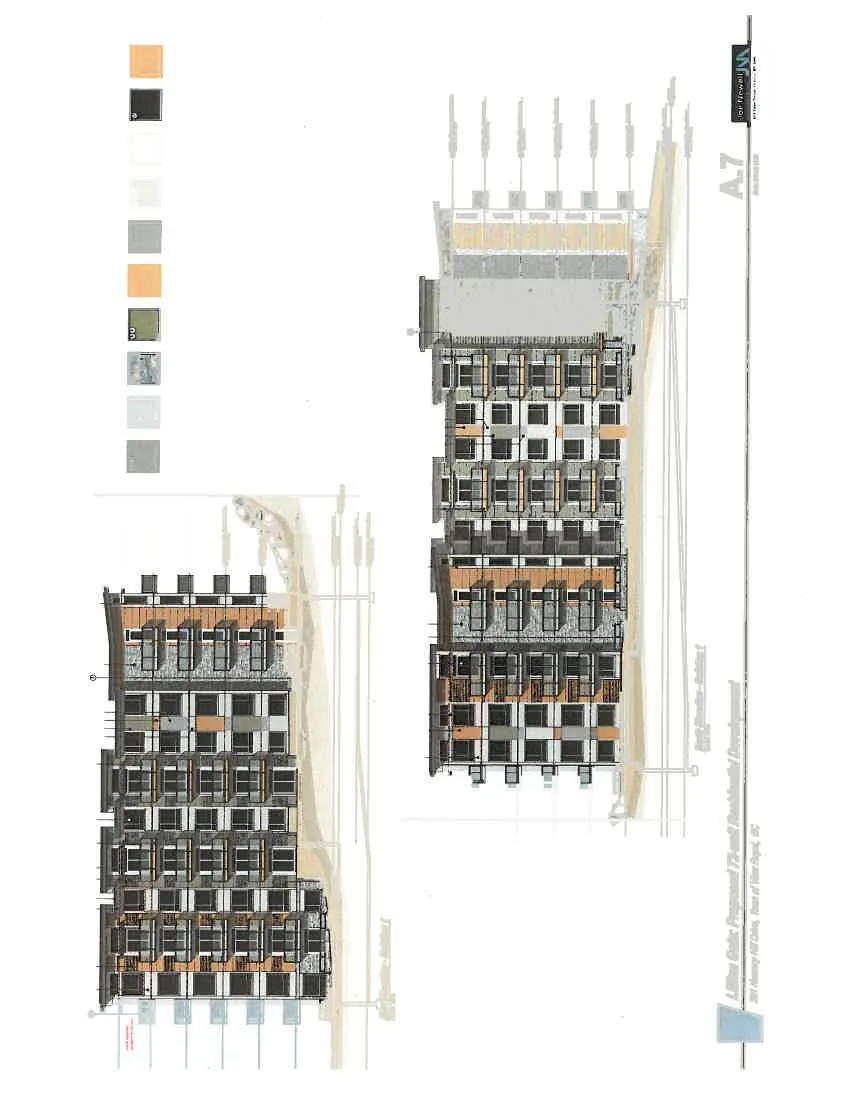


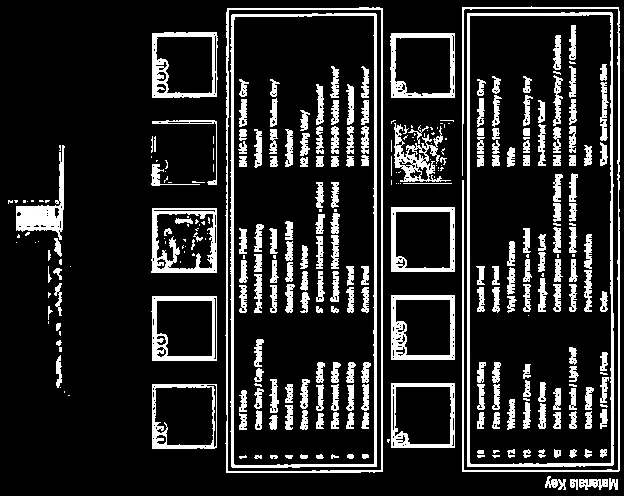
Materials Key
- Roof Fascia: Combed Spruce - Painted (BM HC-166 'Chelsea Gray')
- Chase Cavity / Cap Flashing: Pre-finished Metal Flashing ('Galvalume')
- Slab Edgeband: Combed Spruce - Painted (BM HC-166 'Chelsea Gray')
- Pitched Roofs: Standing Seam Sheet Metal ('Galvalume')
- Stone Cladding: Ledge Stone Veneer (K2 'Spring Valley')
- Fibre Cement Siding: 5" Exposure Horizontal Siding - Painted (BM 2144-10 'Guacamole')
- Fibre Cement Siding: 5" Exposure Horizontal Siding - Painted (BM 2155-30 'Golden Retriever')
- Fibre Cement Siding: Smooth Panel (BM 2144-10 'Guacamole')
- Fibre Cement Siding: Smooth Panel (BM 2155-30 'Golden Retriever')
- Fibre Cement Siding: Smooth Panel (BM HC-168 'Chelsea Gray')
- Fibre Cement Siding: Smooth Panel (BM HC-169 'Coventry Gray')
- Windows: Vinyl Window Frame (White)
- Window / Door Trim: Combed Spruce - Painted (BM HC-169 'Coventry Gray')
- Exterior Doors: Fiberglass - Wood Look (Pre-finished 'Cedar')
- Deck Fascia: Combed Spruce - Painted / Metal Flashing (BM HC-169 'Coventry Gray' / Galvalume)
- Deck Fascia / Light Shelf: Combed Spruce - Painted / Metal Flashing (BM 2155-30 'Golden Retriever' / Galvalume)
- Deck Railing: Pre-finished Aluminum ('Black')
- Trellis / Fencing / Posts: Cedar ('Cedar' Semi-Transparent Stain)
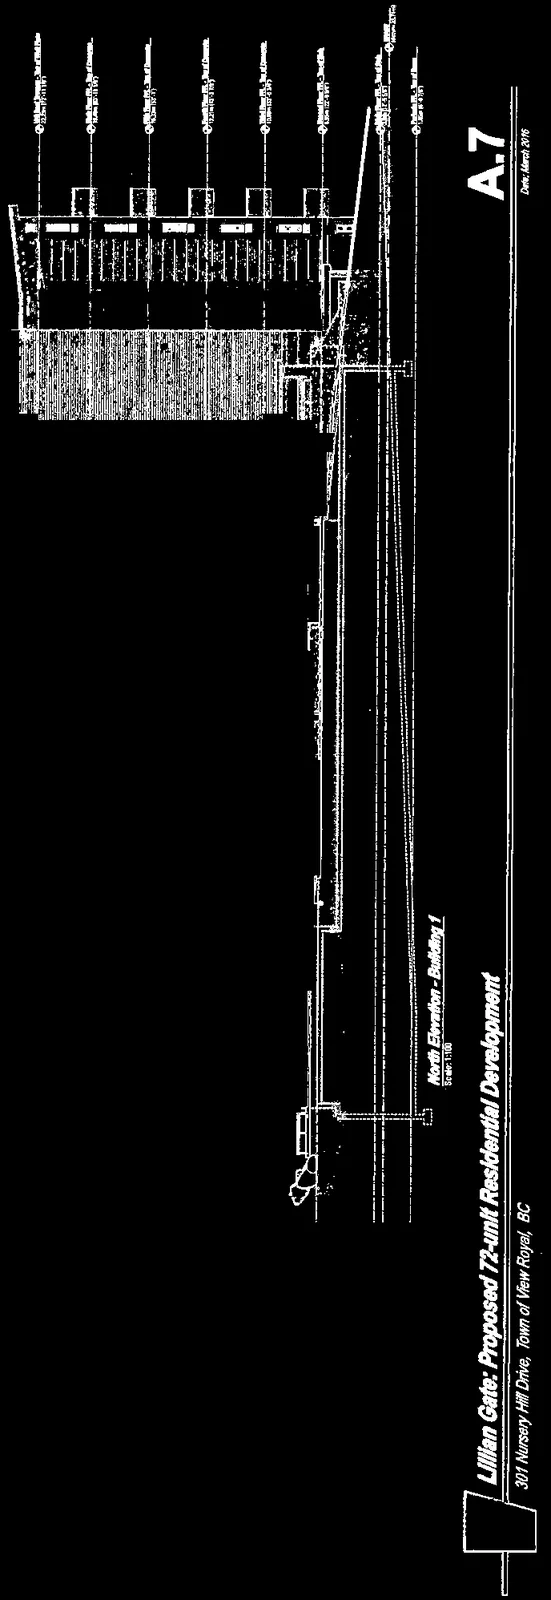
North & East Elevations - Building 1
Sheet A.7
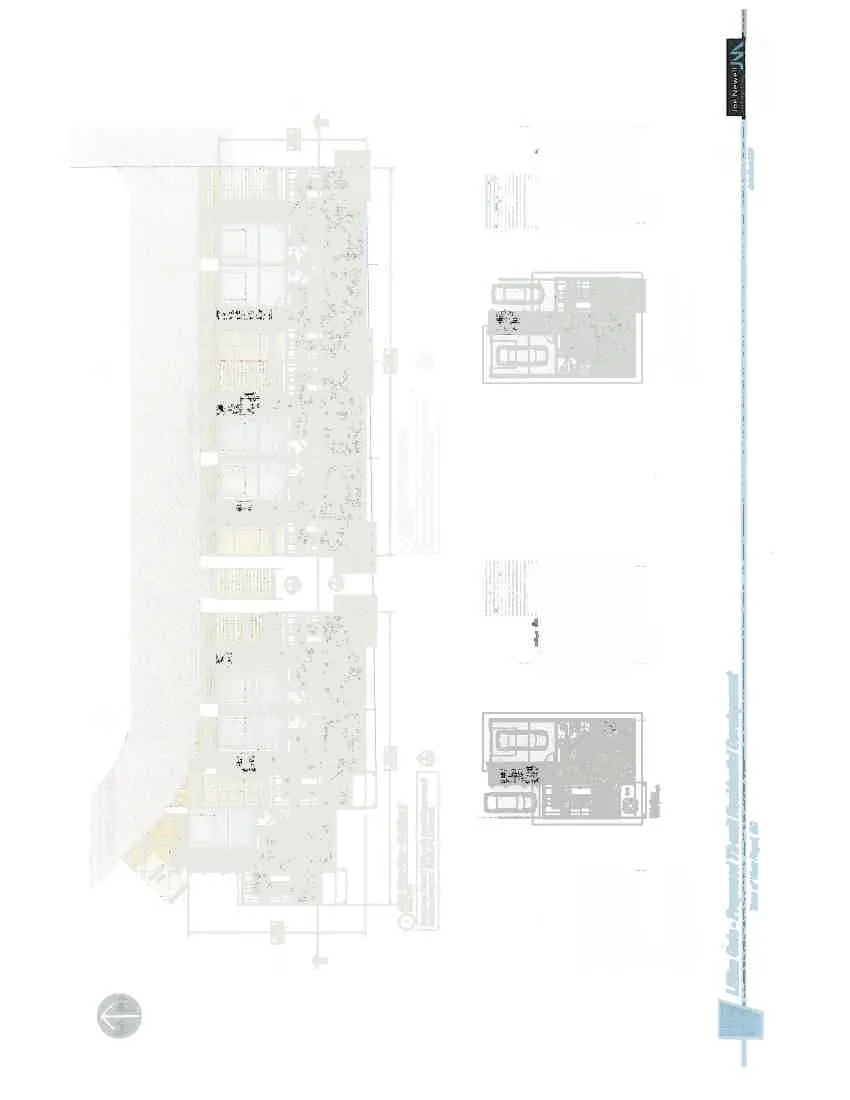
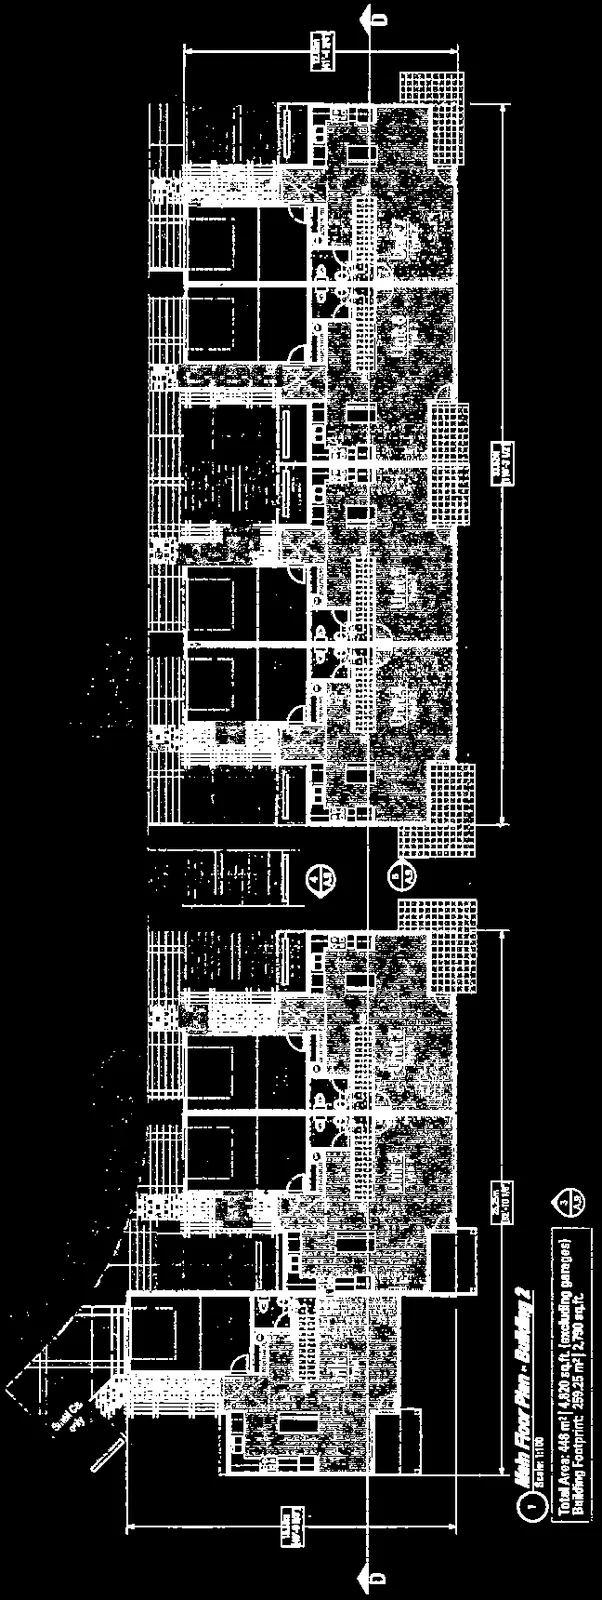
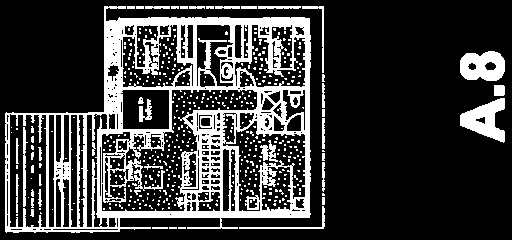
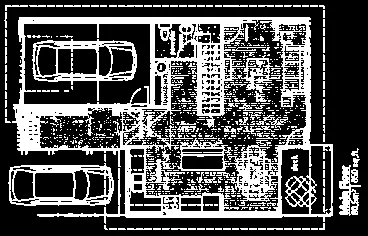
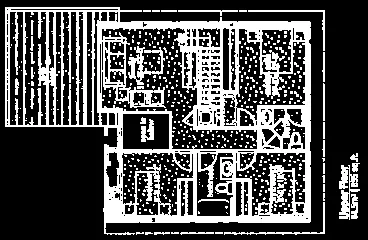
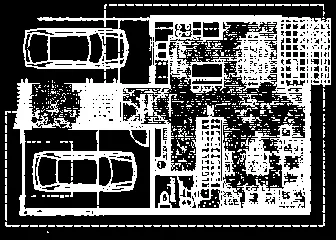
Main Floor Plans - Building 2 & 3
Sheet A.8
- Main Floor Plan - Building 2: Total Area: 448 m² | 4,820 sq. ft. (excluding garages); Building Footprint: 259.25 m² | 2,790 sq. ft.
- Main Floor Plan - Building 3: Total Area: 488 m² | 5,252 sq. ft. (excluding garages); Building Footprint: 343.75 m² | 3,700 sq. ft.
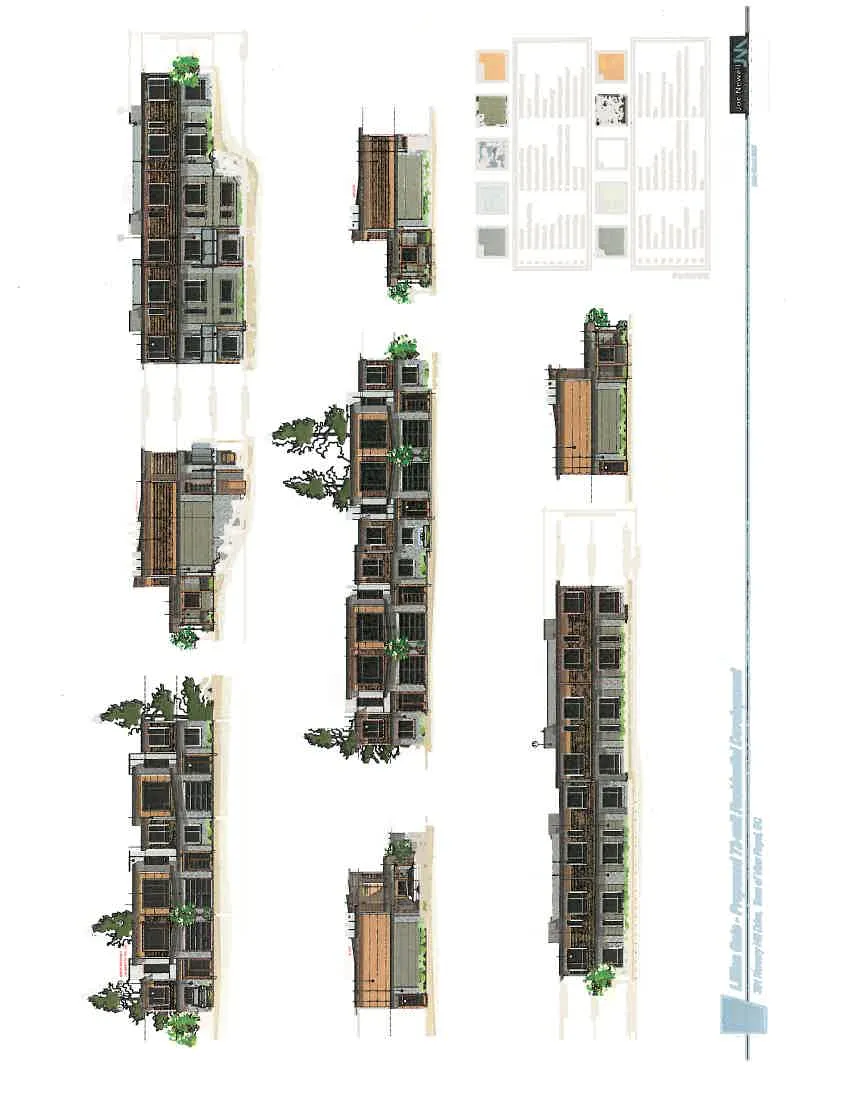
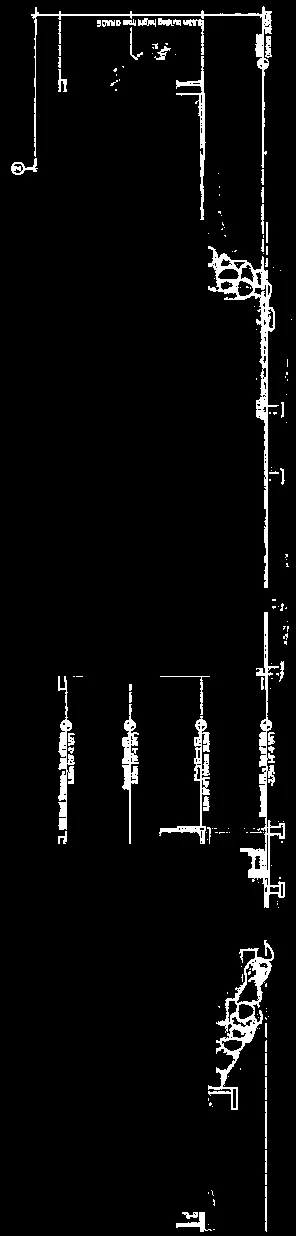
Elevations - Building 2 & 3
Sheet A.9
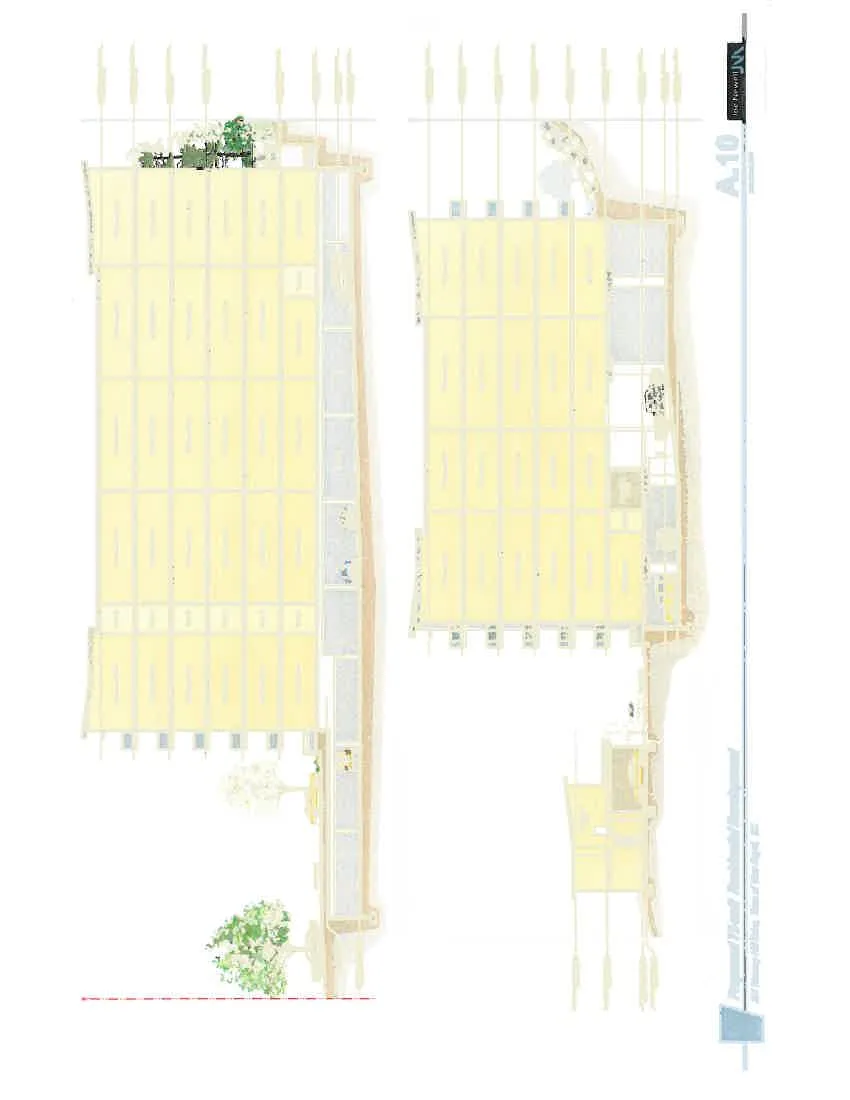
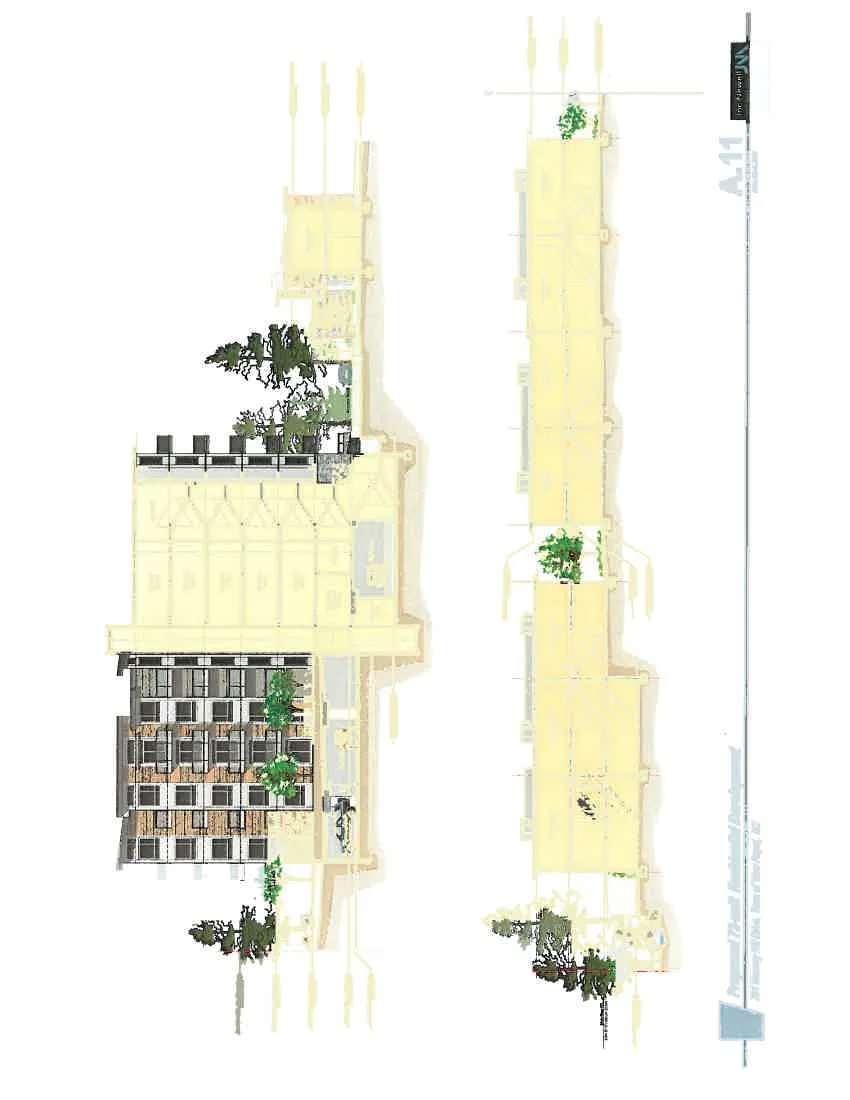
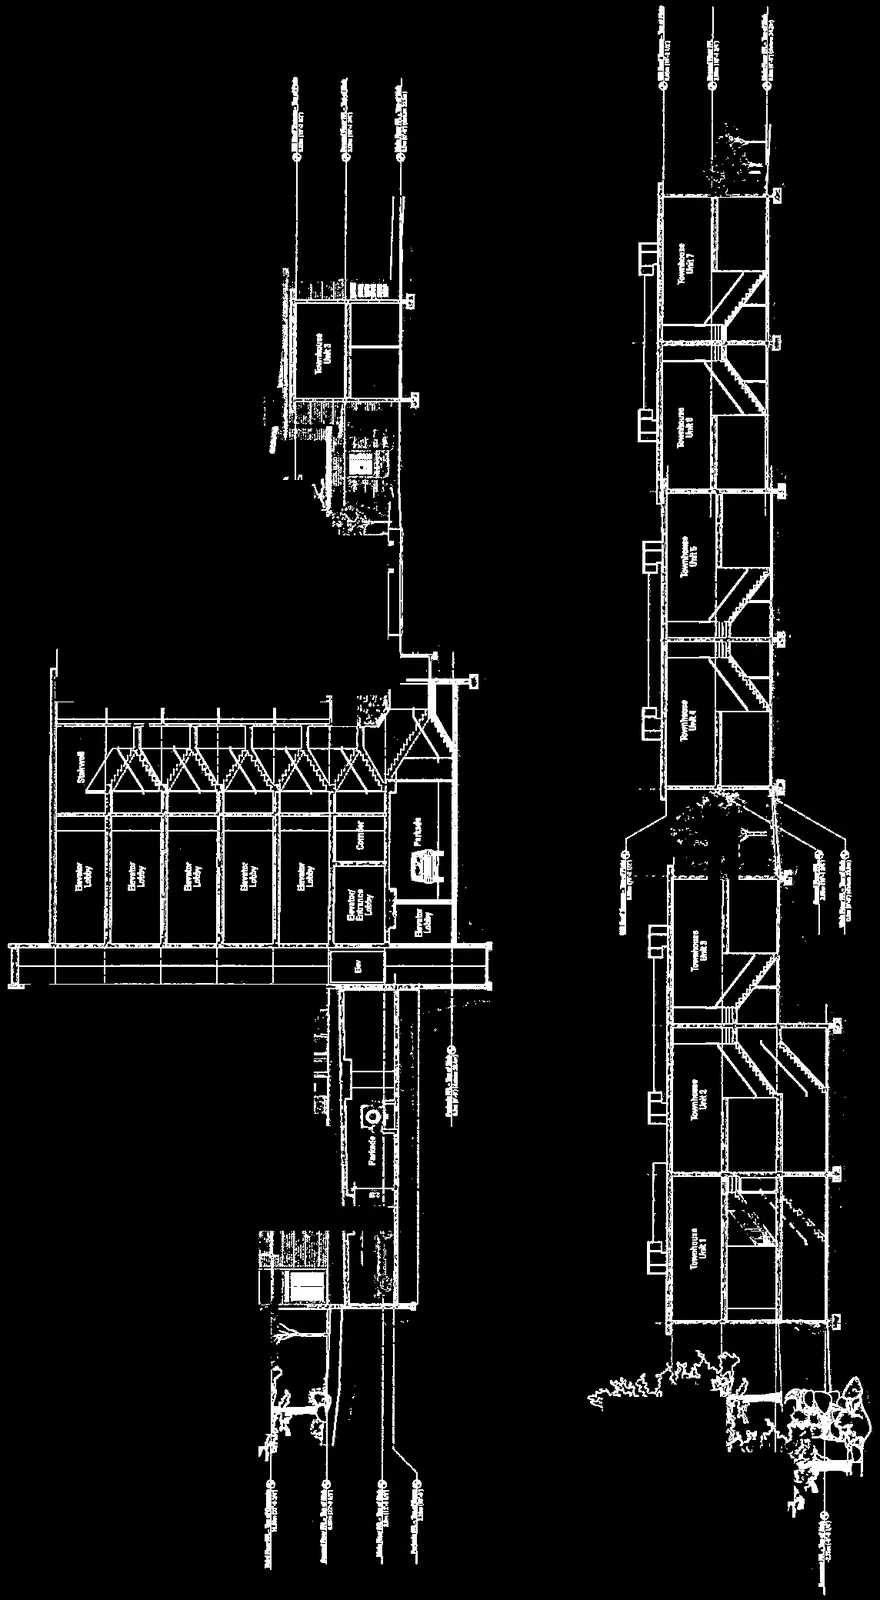
Sections - Building 1, 2 & 3
Sheet A.10
- A: East / West Section looking North - Building 1
- B: North / South Section looking West - Building 3 and Building 1
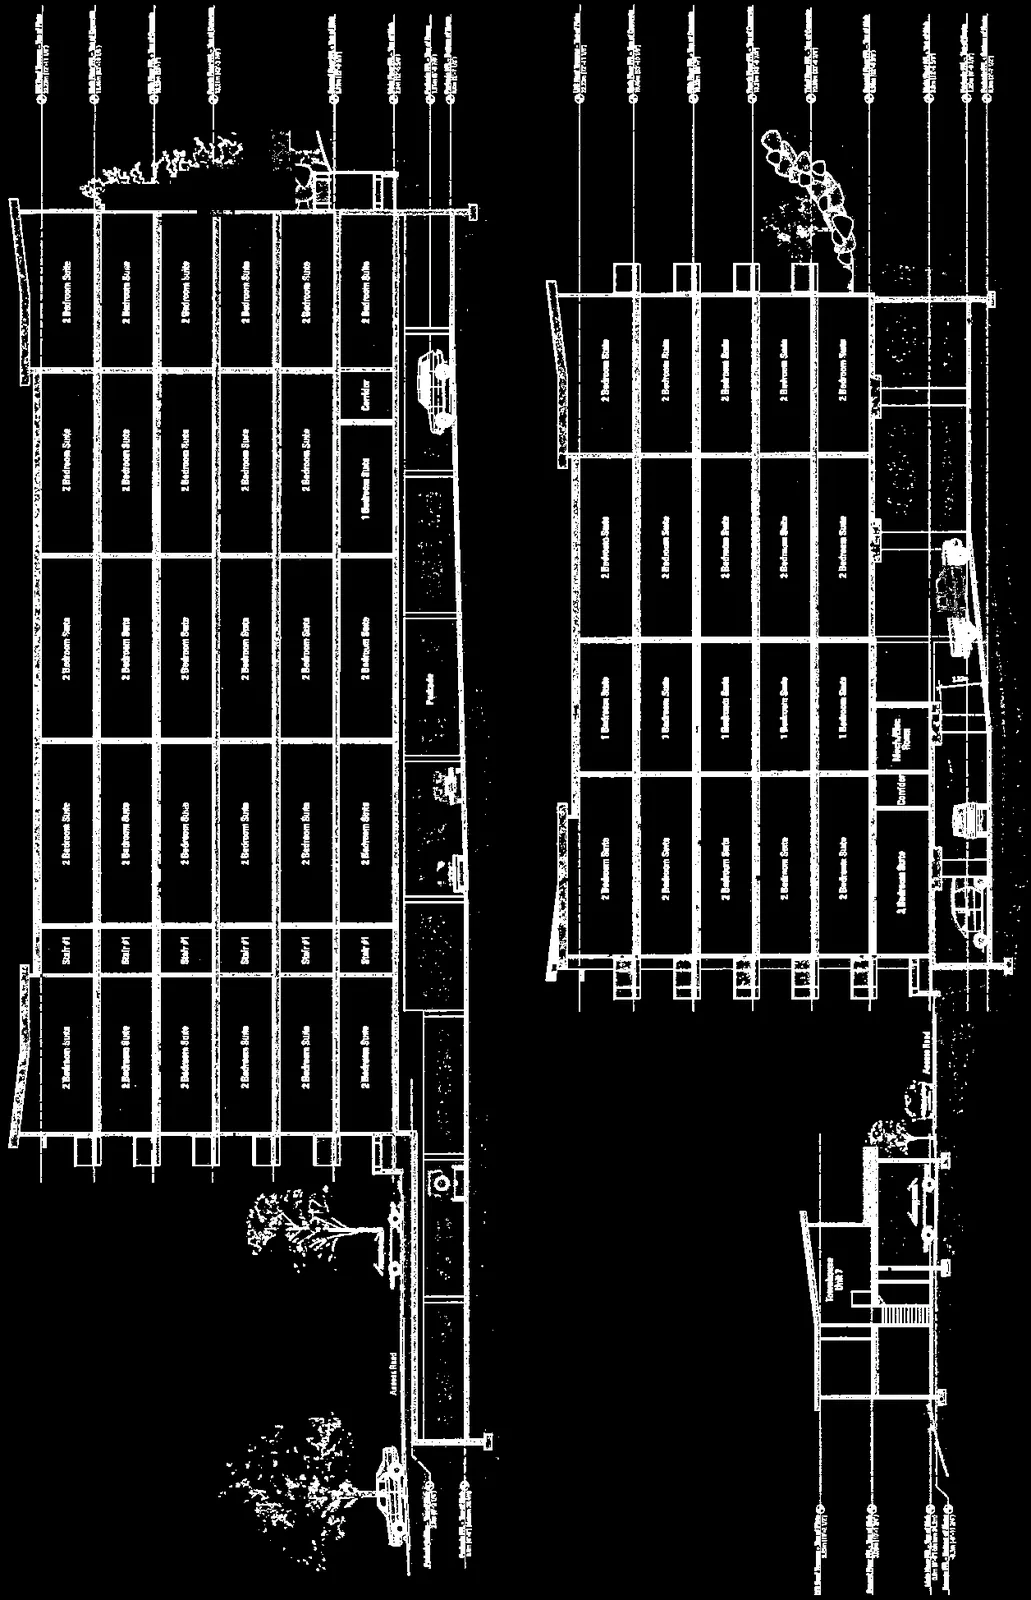
Sections - Building 1, 2 & 3
Sheet A.11
- C: North / South Section looking East - Building 1 and Building 2
- D: West / East Section looking North - Building 2 and Building 3
Document Images
(19)
Context plan map showing the property and surrounding neighborhood

Rendering of 319 Nursery Hill Drive, a single-family dwelling

Excerpt of the building height section from the Project Data table

Inset aerial photo of the site

Detail plan view of the proposed multi-family residential development

North arrow indicating orientation

West elevation rendering showing building side profile and landscaping

Elevation label "South Elevation - Building 1"
Rendered landscaping and building corner detail

Detail of roof height markers
Level 6 elevation marker
Elevation levels detail showing top of parapet

Elevation level markers for apartment building

Top of roof elevation markers
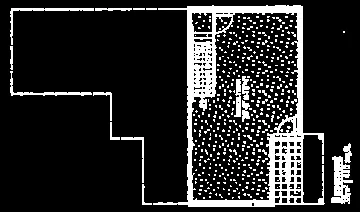
Townhouse Unit - Type 1 basement floor plan

Label "Townhouse Unit - Type 2" with total area 122 m² | 1,315 sq. ft.

Label "Main Floor Plan - Building 3" with total area 488 m² | 5,252 sq. ft.

Floor level markers for townhouses from grade to top of roof

Close-up detail of rendered landscaping and ground-level structure