Appendix
Grading and Servicing Plan - Lillian's Gate
July 5, 2016Page 1022 sections
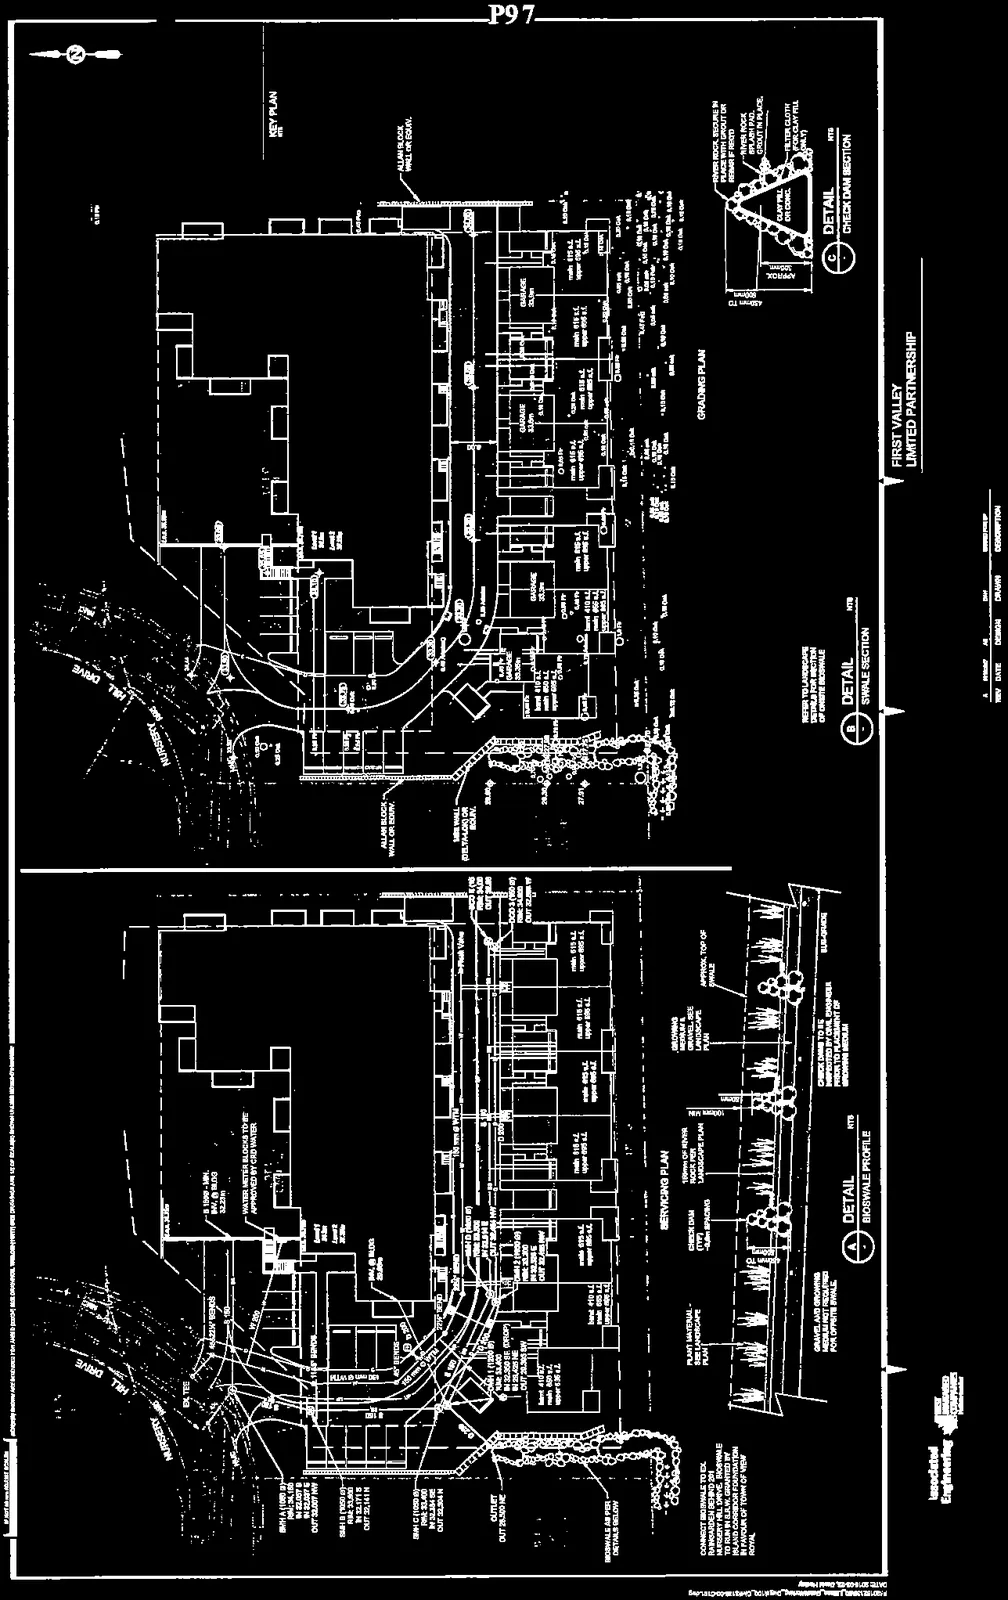
Engineering drawing showing site grading and utility connections.
Associated EngineeringDrawing C101
FIRST VALLEY LIMITED PARTNERSHIP
Page 102
LILLIAN'S GATE
CIVIL GRADING & SERVICING PLAN
Drawing Details
- Drawing Number: C101
- Revision: B
- Sheet: 1 / 1
- Project Number: 2015-2139
- Scale: 1:250

Servicing Plan
(Located on the left side of the main drawing) The servicing plan illustrates the layout of water, storm, and sanitary infrastructure.
- Water Infrastructure: Includes water meter blocks (to be approved by CRD water), fire hydrants (F.H.), and 100 mm water mains.
- Storm and Sanitary: Shows various manholes (S.M.H.), catch basins, and pipe diameters.
- Drainage: Features a bioswale along the perimeter.
- Technical Note: "CONNECT BIOSWALE TO EX. 1500 CULVERT UNDER BRIDLE WAY TO RUN IN EX. 4500 CONCRETE HEADWALL. VERIFY INVERT AT BRIDGE IN FAVOUR OF TOWN OF VIEW ROYAL."
Grading Plan
(Located on the right side of the main drawing) The grading plan details finished floor elevations (FFE), garage levels, and retaining structures.
- Building Elevations: Lists "main" and "upper" floor elevations for units (e.g., main 510.4±, upper 513.4±).
- Garage Elevations: Specific elevations provided for unit garages (e.g., garage 510.3±).
- Retaining Walls: Identified as "ALLAN BLOCK WALL OR EQUIV." and "MINI WALL (EX. T-RAIL OR EQUIV.)".
Details
Detail A: Bioswale Profile
- Longitudinal cross-section showing bioswale construction.
- Components: Plant material (per landscape plan), check dams (typ.), 150mm of river rock or rip rap, gravel and growing medium, and a sub-drain.
- Note: "CHECK DAMS TO BE KEYED INTO SOIL MIN. 50mm BELOW PLACEMENT OF GROWING MEDIUM."
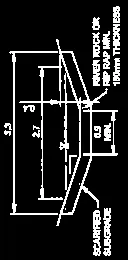
Detail B: Swale Section
Detail C: Check Dam Section
- Technical cross-section of a check dam.
- Materials: River rock bedding, clay fill (or concrete), and filter cloth (over clay fill only).
- Height: Approximately 450mm top to 100mm bottom above the swale bed.
Page 102
Document Images
(3)

Extracted from: 2016 07 05 Council Agenda - Pdf