Appendix
Lillian's Gate Landscape Concept Plan
July 5, 2016Page 1031 section
Detailed landscaping design for the development site.
4 Site Landscape ArchitectureMarch 2016
Lillian's Gate Landscape Concept Plan
Date: March 2016 Scale: 1:200
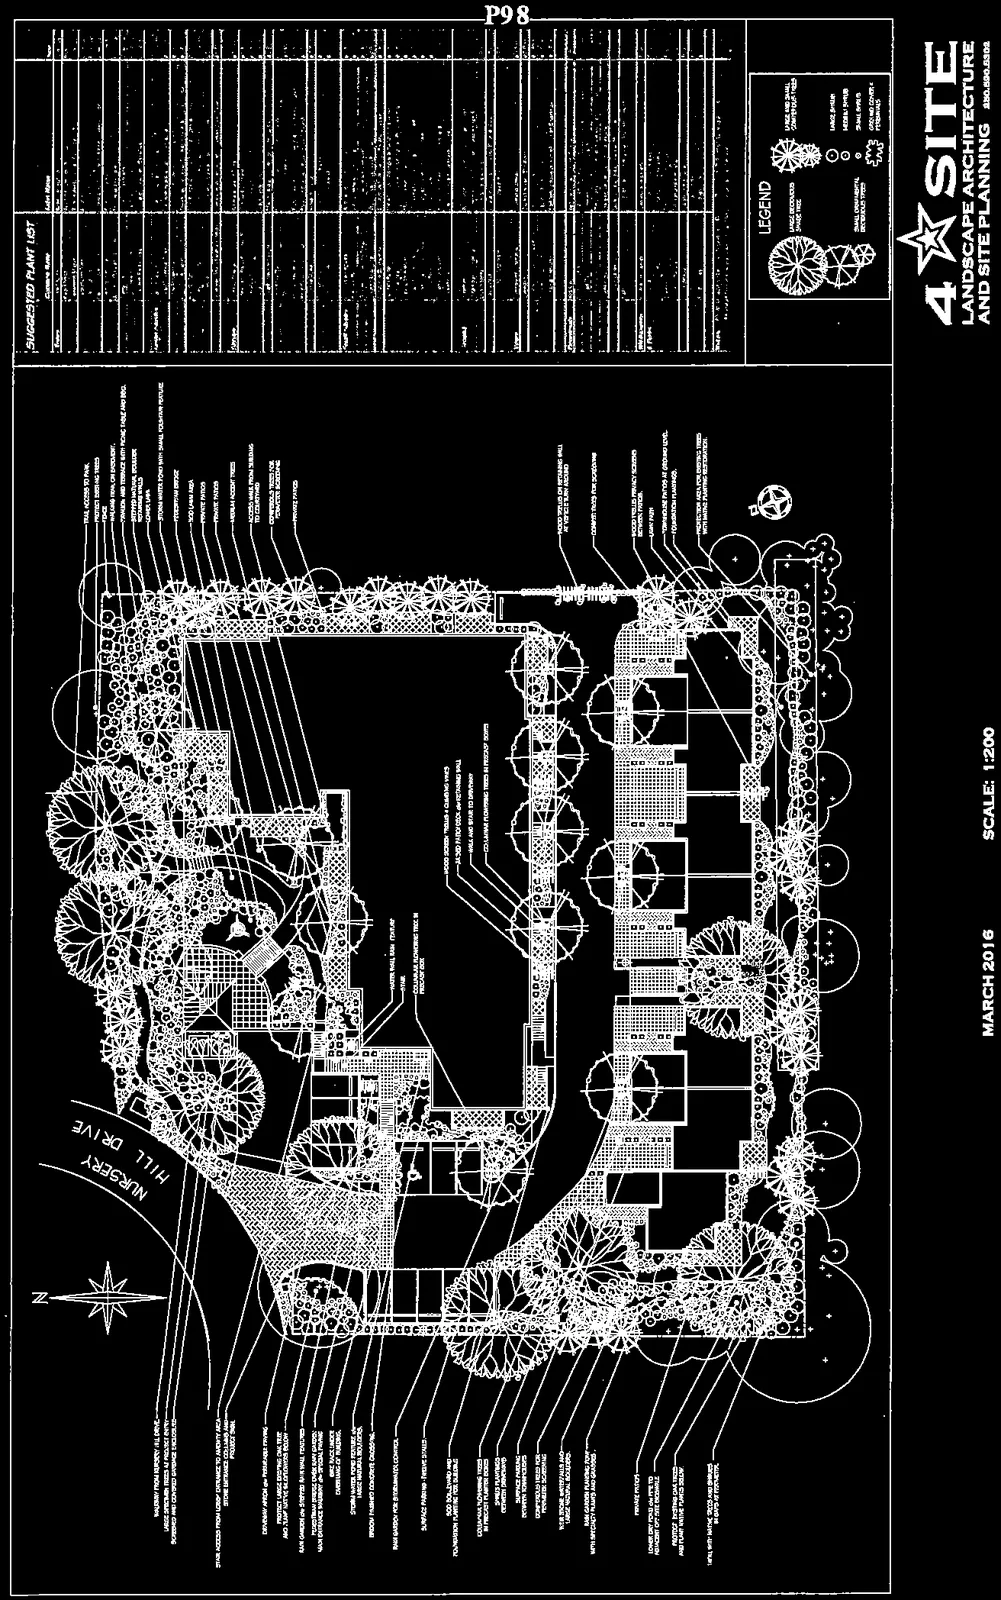
Legend
- Large Deciduous Shade Tree
- Small Deciduous / Flowering Tree
- Large Shrub
- Small Shrub
- Groundcover / Perennials
- Ornamental Grasses
- Bollard Light
- 4' HT. Light Pole
- Up-light
- Spot Light
Suggested Plant List
| Category | Botanical Name | Common Name | Size | Notes |
|---|---|---|---|---|
| Deciduous Trees | [Illegible] | [Illegible] | [Illegible] | [Illegible] |
| Evergreen Trees | [Illegible] | [Illegible] | [Illegible] | [Illegible] |
| Deciduous Shrubs | [Illegible] | [Illegible] | [Illegible] | [Illegible] |
| Evergreen Shrubs | [Illegible] | [Illegible] | [Illegible] | [Illegible] |
| Perennials / Grasses | [Illegible] | [Illegible] | [Illegible] | [Illegible] |
Plan Annotations
- Nursery Hill Drive
- Trail Access to Park
- Protect Existing Trees
- Fence
- Pergola and Terrace with Picnic Table and BBQ
- Open Lawn Area
- Communal Fire Pit with Small Boulder Seating
- Storm Water Pond with Small Boulder Feature
- Vegetable Plots
- Dog Run Area
- Private Patio
- Visitor Parking
- Screening from Existing Neighbours
- Access Path from Parking
- Existing Mature Trees
- Wood Piles as Feature on Retaining Wall at Re-tree Planting
- Concrete Pavers for Driveway
- Accent Trees along Building Entry
- Private Patio at Grade
- Reinforced Grass for Fire Access
- Communal Patio at Ground Level
- Bio-swale to Treatment of Parking Runoff
- Rain Garden for Stormwater Control
- Wetland Planting / Restored
- Re-plant Native Trees and Shrubs
- Concrete Paving for Entrance Area
- Rain Garden as Stepped Planting Feature
- Large Deciduous Trees to Provide Scale
- Screening from Nursery Hill Drive
- Stone Pillars at Building Entrance
- Entry Gate Features: Stone Pillars, Wood Gates, Lighting
- Pergola above Driveway as Entry Feature
- Surface Parking - Pervious Pavers
- Wood Screen, Trellis & Climbing Vines
- Concrete Paving for Pedestrian Walk
- Bollard Lights along Pathway
- Uplighting to Feature Trees in Raised Pots
- Columnar Flowering Trees in Raised Pots
Page 103
Document Images
(2)

Extracted from: 2016 07 05 Council Agenda - Pdf