Stormwater and Site Servicing Design Brief - Lillian's Gate
Engineering memo outlining plans for stormwater management and sanitary sewer service.
Lake View Village - Residential Development Proposal
Lot C, Lakeview Village, View Royal, BC Date: 2011.10.19
Project Overview
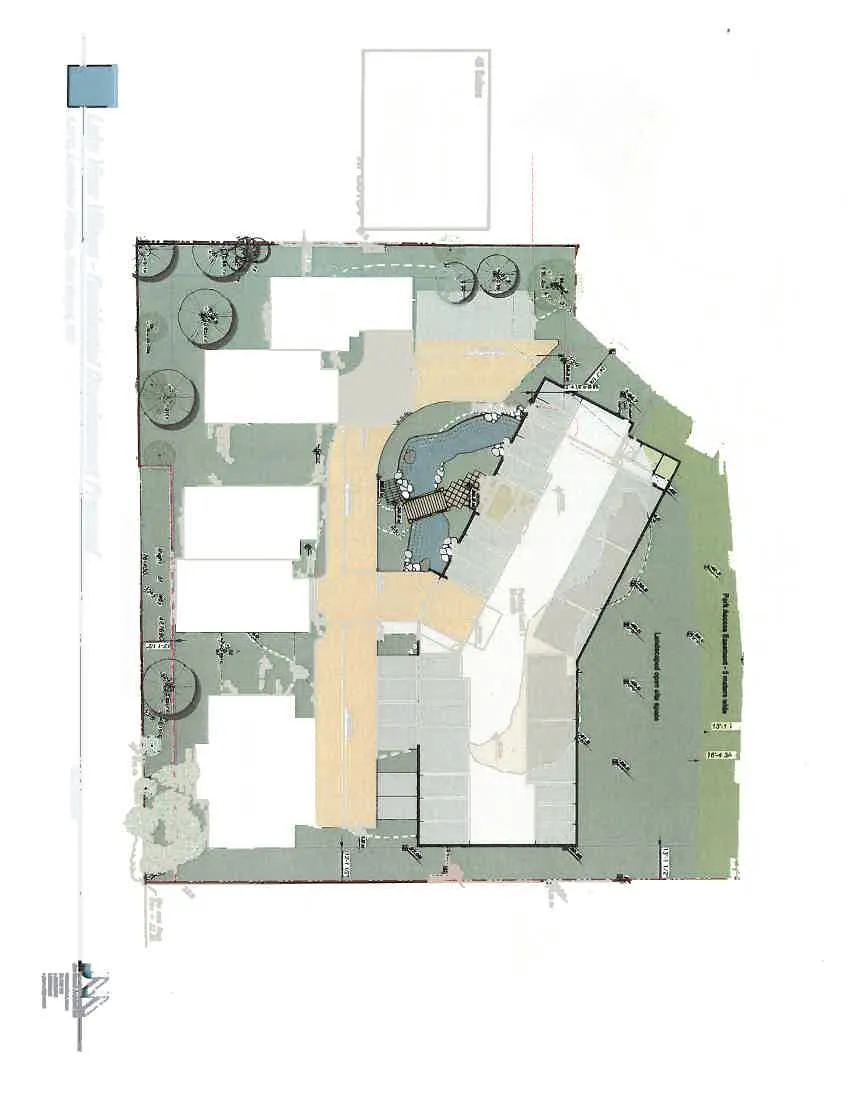
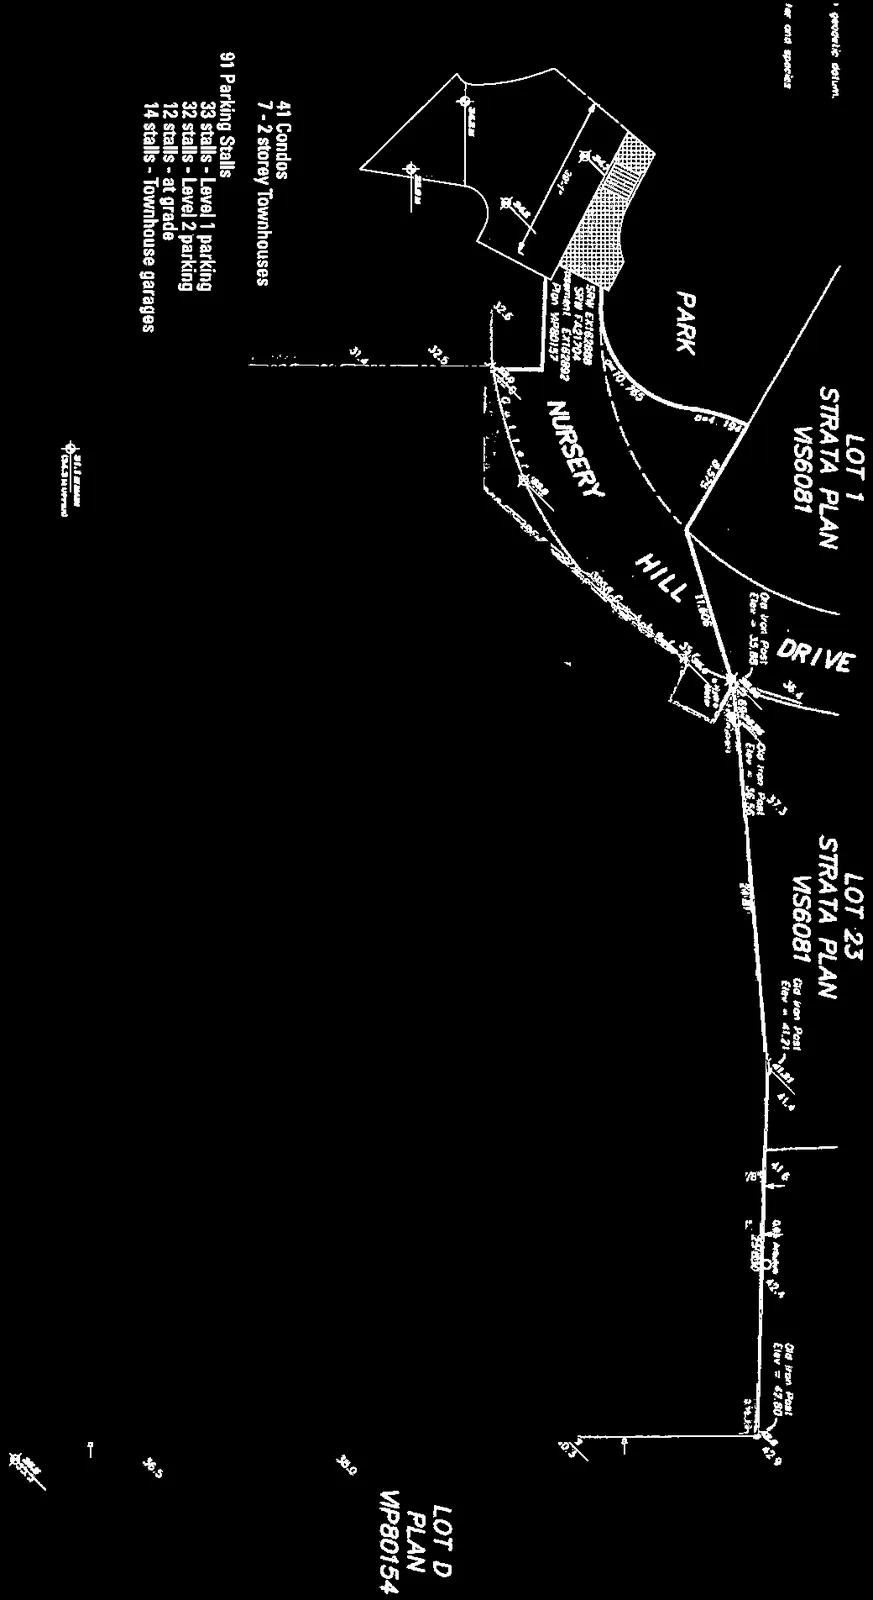
- Residential Suites: 48 Suites
- Condos: 41 Condos
- Townhouses: 7 - 2 storey Townhouses
- Parking: 91 Parking Stalls
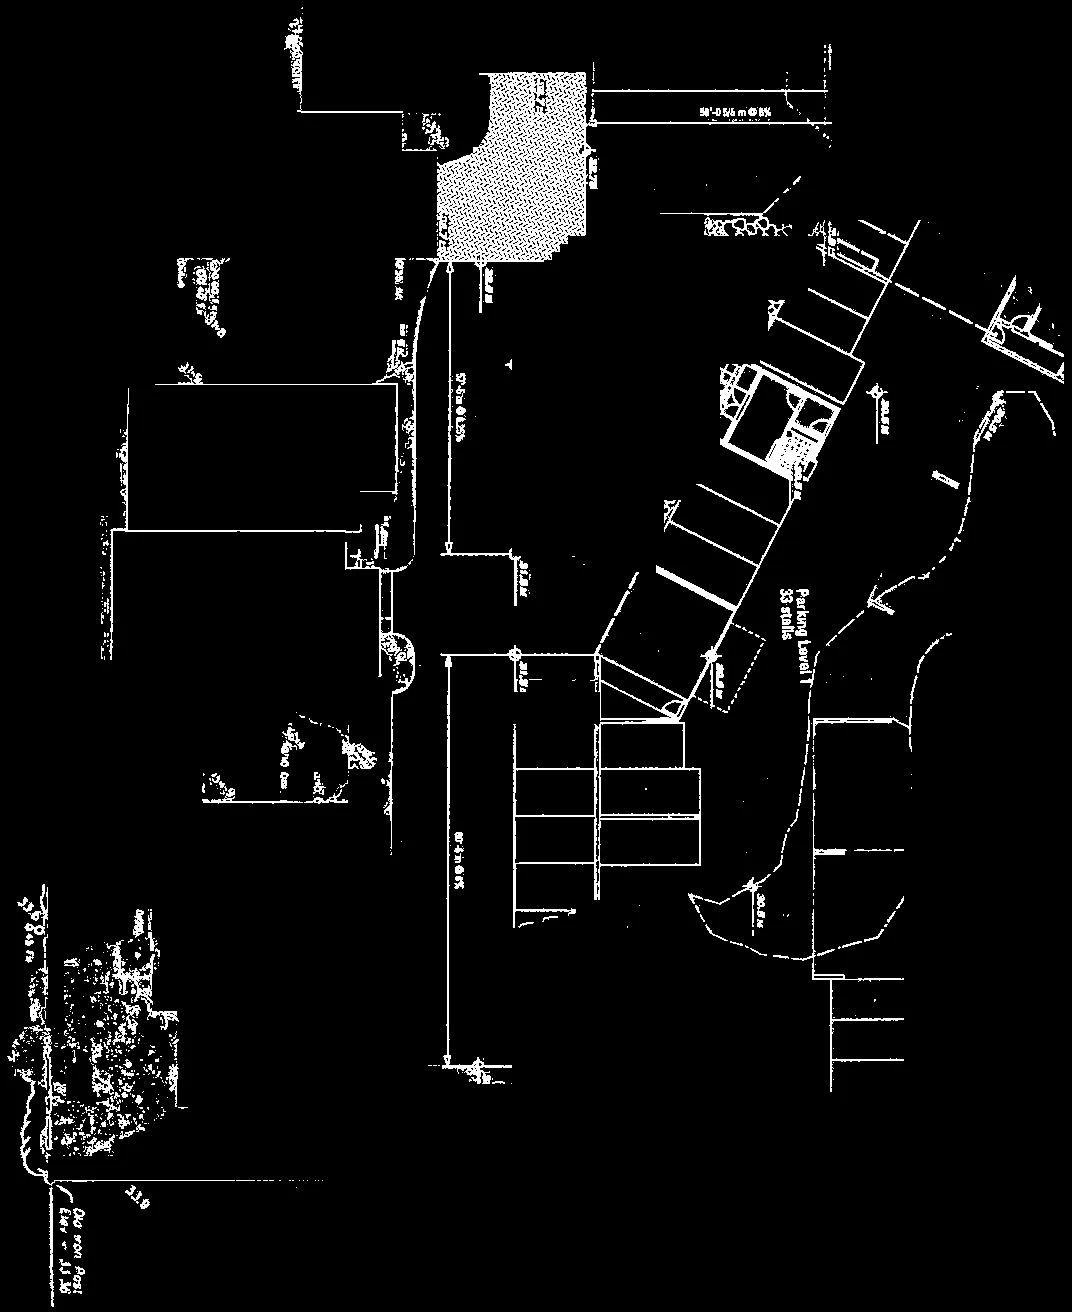
- 33 stalls - Level 1 parking
- 32 stalls - Level 2 parking
- 12 stalls - at grade
- 14 stalls - Townhouse garages

DESIGN MEMO
Date: March 9, 2016 File: 20152139.E.05.11 To: Town of View Royal From: Ann Stephenson, P.Eng. Project: Lillian's Gate Subject: Stormwater and Site Servicing Design Brief for 301 Nursery Hill Drive (VIP80154)
The following memo outlines the proposed stormwater design and site servicing for the Lillian's Gate development at 301 Nursery Hill Drive in View Royal, BC. Below is a synopsis of the services provided for this project including Stormwater and Drainage, Sanitary Sewer, Water and Fire Flow. This memo is based on the design concept for the development.
Stormwater and Drainage:
Stormwater management is required for this property. The preference is to discharge all stormwater via bioswale to the south and west along the back of the adjacent parcel (Lot B) where an existing rain garden was designed to include stormwater from this property. We understand from View Royal personnel that this was the original design intent for the development of this subdivision. In the event that this is no longer possible, stormwater can be detained and treated on site and discharged via the storm sewer on Nursery Hill Drive. The design is in keeping with Best Management Practices (BMP's) for stormwater management.
Drainage from the main building and townhouses will be directed toward the central on-site drainage system via separate storm drain services provided for each building as required. Roadway and pavement drainage will be collected in catch basins connected to the same central system. This system with discharge to the onsite bioswales and off site rain garden mentioned above. The piped drainage system will be designed to convey the 10 year storm event, at a minimum. However, we will also grade the site to ensure that the stormwater can be safely conveyed off site during the larger (100 year/ 200 year) storm events. The site actually slopes away from Nursery Hill Drive which would normally act as the major storm conveyance system. In this case the 100 year storm event would flow south into the ditch system adjacent to the railway ROW.
Sanitary Sewer:
A 200mmØ sanitary sewer service is already in place for this site. Preliminary calculations were performed to determine sewage demand and size pipes accordingly. Although a 100mm diameter pipe will has sufficient capacity to serve the site, we are recommending a minimum150mm diameter pipe be used between manholes, due to potential maintenance concerns associated with the smaller pipe. Previous designs for this site suggest that the sanitary sewer service provided from Nursery Hill Road is more than sufficient for the planned development.
Water and Fire Flow:
A 200mmØ combined fire and domestic water service is available from Nursery Hill Road. This line will provide both fire and domestic water to the main building via a 200mmØ pipe to the mechanical room in the underground parkade. After this point, the pipe will be reduced to 150mmØ to service a new hydrant located at the west end of the main building and provide domestic water to the townhouse units. Separate water meters and 19mm services are proposed for each townhouse unit as shown on the plan. A master meter located in either the mechanical room or in a vault outside the building will service the units in the main building. Preliminary water sizing calculations based on CRD demand criteria and Fire Underwriter's Survey (FUS) criteria will be performed as the design advances. Previous designs for this site suggest that the water/ fire service provided from Nursery Hill Road is more than sufficient for the planned development.