Correspondence from Barney Pratt regarding Burnett Rd sidewalk project
Detailed feedback from a resident regarding the design and impact of the Burnett Road upgrade.
Elena Bolster
FW: Burnett Rd sidewalk project
From: Barney Pratt Sent: June-27-16 9:16 AM To: Mayor And Council Email Subject: Burnett Rd sidewalk project
June 24, 2016
Mayor and Council Town of View Royal
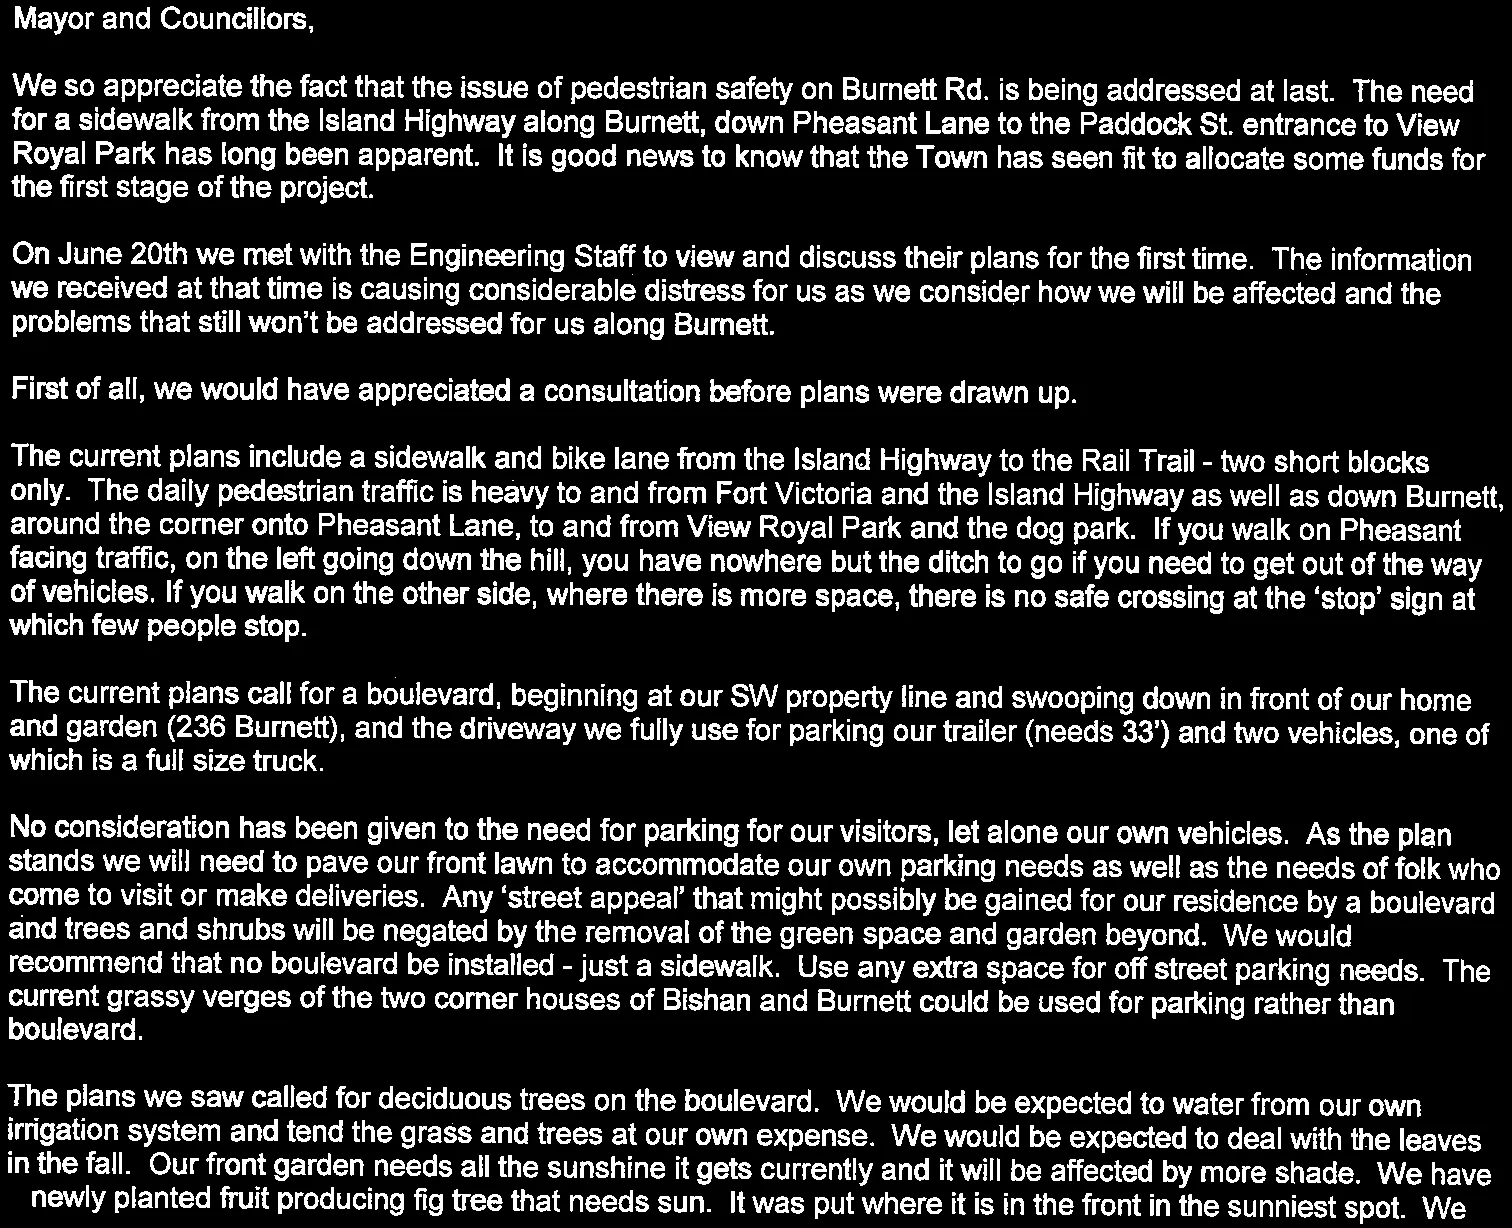
Mayor and Councillors,
We so appreciate the fact that the issue of pedestrian safety on Burnett Rd. is being addressed at last. The need for a sidewalk from the Island Highway along Burnett, down Pheasant Lane to the Paddock St. entrance to View Royal Park has long been apparent. It is good news to know that the Town has seen fit to allocate some funds for the first stage of the project.
On June 20th we met with the Engineering Staff to view and discuss their plans for the first time. The information we received at that time is causing considerable distress for us as we consider how we will be affected and the problems that still won’t be addressed for us along Burnett.
First of all, we would have appreciated a consultation before plans were drawn up.
The current plans include a sidewalk and bike lane from the Island Highway to the Rail Trail - two short blocks only. The daily pedestrian traffic is heavy to and from Fort Victoria and the Island Highway as well as down Burnett, around the corner onto Pheasant Lane, to and from View Royal Park and the dog park. If you walk on Pheasant facing traffic, on the left going down the hill, you have nowhere but the ditch to go if you need to get out of the way of vehicles. If you walk on the other side, where there is more space, there is no safe crossing at the ‘stop’ sign at which few people stop.
The current plans call for a boulevard, beginning at our SW property line and swooping down in front of our home and garden (236 Burnett), and the driveway we fully use for parking our trailer (needs 33’) and two vehicles, one of which is a full size truck.
No consideration has been given to the need for parking for our visitors, let alone our own vehicles. As the plan stands we will need to pave our front lawn to accommodate our own parking needs as well as the needs of folk who come to visit or make deliveries. Any ‘street appeal’ that might possibly be gained for our residence by a boulevard and trees and shrubs will be negated by the removal of the green space and garden beyond. We would recommend that no boulevard be installed - just a sidewalk. Use any extra space for off street parking needs. The current grassy verges of the two corner houses of Bishan and Burnett could be used for parking rather than boulevard.
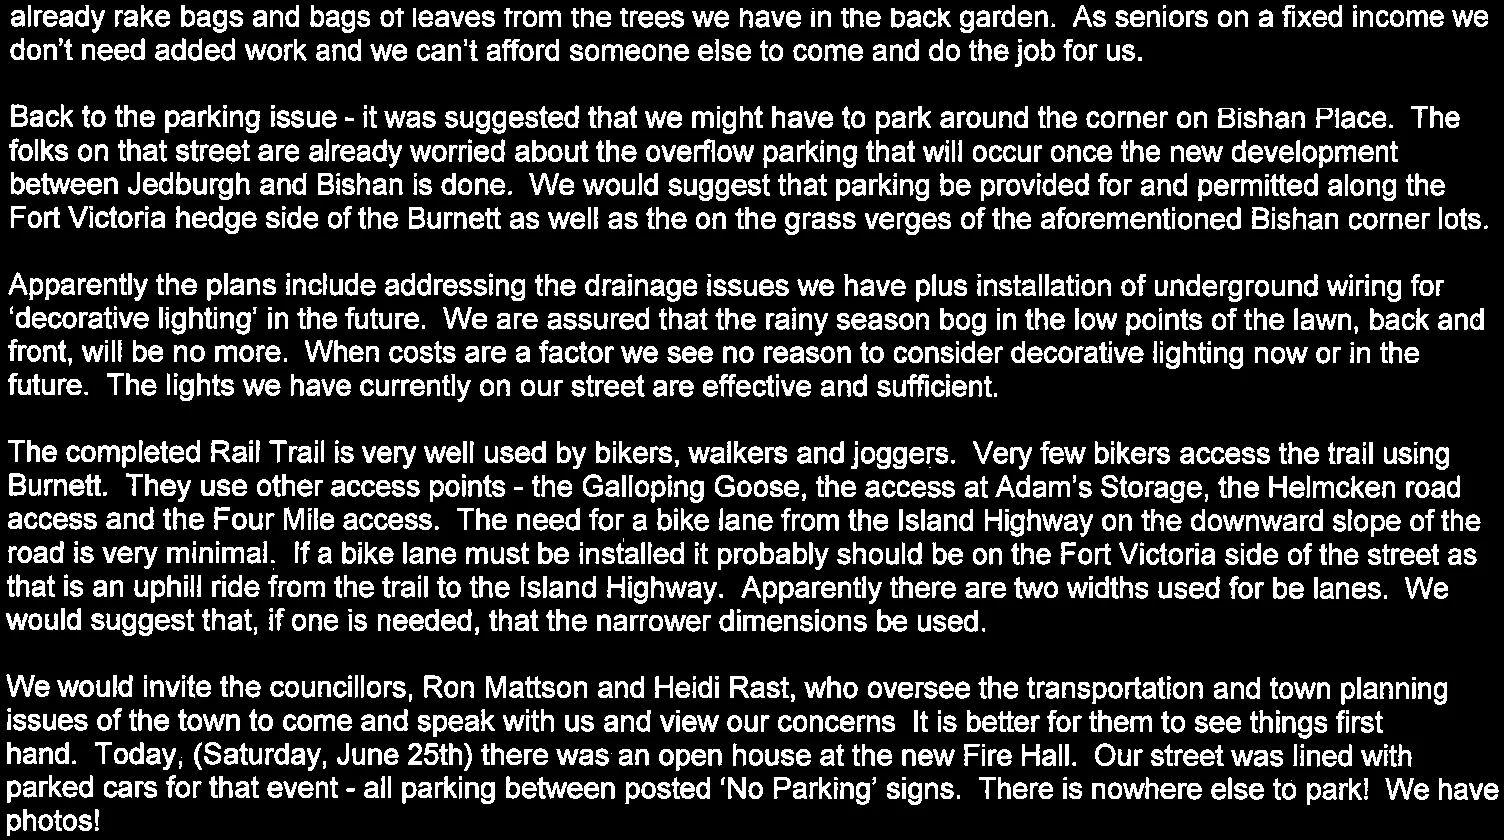
The plans we saw called for deciduous trees on the boulevard. We would be expected to water from our own irrigation system and tend the grass and trees at our own expense. We would be expected to deal with the leaves in the fall. Our front garden needs all the sunshine it gets currently and it will be affected by more shade. We have newly planted fruit producing fig tree that needs sun. It was put where it is in the front in the sunniest spot. We already rake bags and bags of leaves from the trees we have in the back garden. As seniors on a fixed income we don’t need added work and we can’t afford someone else to come and do the job for us.
Back to the parking issue - it was suggested that we might have to park around the corner on Bishan Place. The folks on that street are already worried about the overflow parking that will occur once the new development between Jedburgh and Bishan is done. We would suggest that parking be provided for and permitted along the Fort Victoria hedge side of the Burnett as well as the on the grass verges of the aforementioned Bishan corner lots.
Apparently the plans include addressing the drainage issues we have plus installation of underground wiring for ‘decorative lighting’ in the future. We are assured that the rainy season bog in the low points of the lawn, back and front, will be no more. When costs are a factor we see no reason to consider decorative lighting now or in the future. The lights we have currently on our street are effective and sufficient.
The completed Rail Trail is very well used by bikers, walkers and joggers. Very few bikers access the trail using Burnett. They use other access points - the Galloping Goose, the access at Adam’s Storage, the Helmcken road access and the Four Mile access. The need for a bike lane from the Island Highway on the downward slope of the road is very minimal. If a bike lane must be installed it probably should be on the Fort Victoria side of the street as that is an uphill ride from the trail to the Island Highway. Apparently there are two widths used for be lanes. We would suggest that, if one is needed, that the narrower dimensions be used.
We would invite the councillors, Ron Mattson and Heidi Rast, who oversee the transportation and town planning issues of the town to come and speak with us and view our concerns. It is better for them to see things first hand. Today, (Saturday, June 25th) there was an open house at the new Fire Hall. Our street was lined with parked cars for that event - all parking between posted ‘No Parking’ signs. There is nowhere else to park! We have photos!
We would strongly urge the Mayor and Council to review plans with the Engineering Staff and give consideration to our concerns.
We hereby notify the Mayor and Council that we wish to speak at the next View Royal Town Council Meeting in the ‘Petitions and Committees’ section of the agenda so that we can personally address our issues.
Yours truly,
Barney Pratt and José Pereña Pratt
236 Burnett Rd., V9B 5S2
Document Images
(5)