DEVELOPMENT PERMIT 2023-02 - 7 Erskine Lane (Presentation)
A presentation slides deck detailing the proposal for a 71-unit apartment building at 7 Erskine Lane, including architectural renderings and variance justifications.
DEVELOPMENT PERMIT 2023-02: 7 Erskine Lane
Development Permit renewal for an apartment building Variances are requested
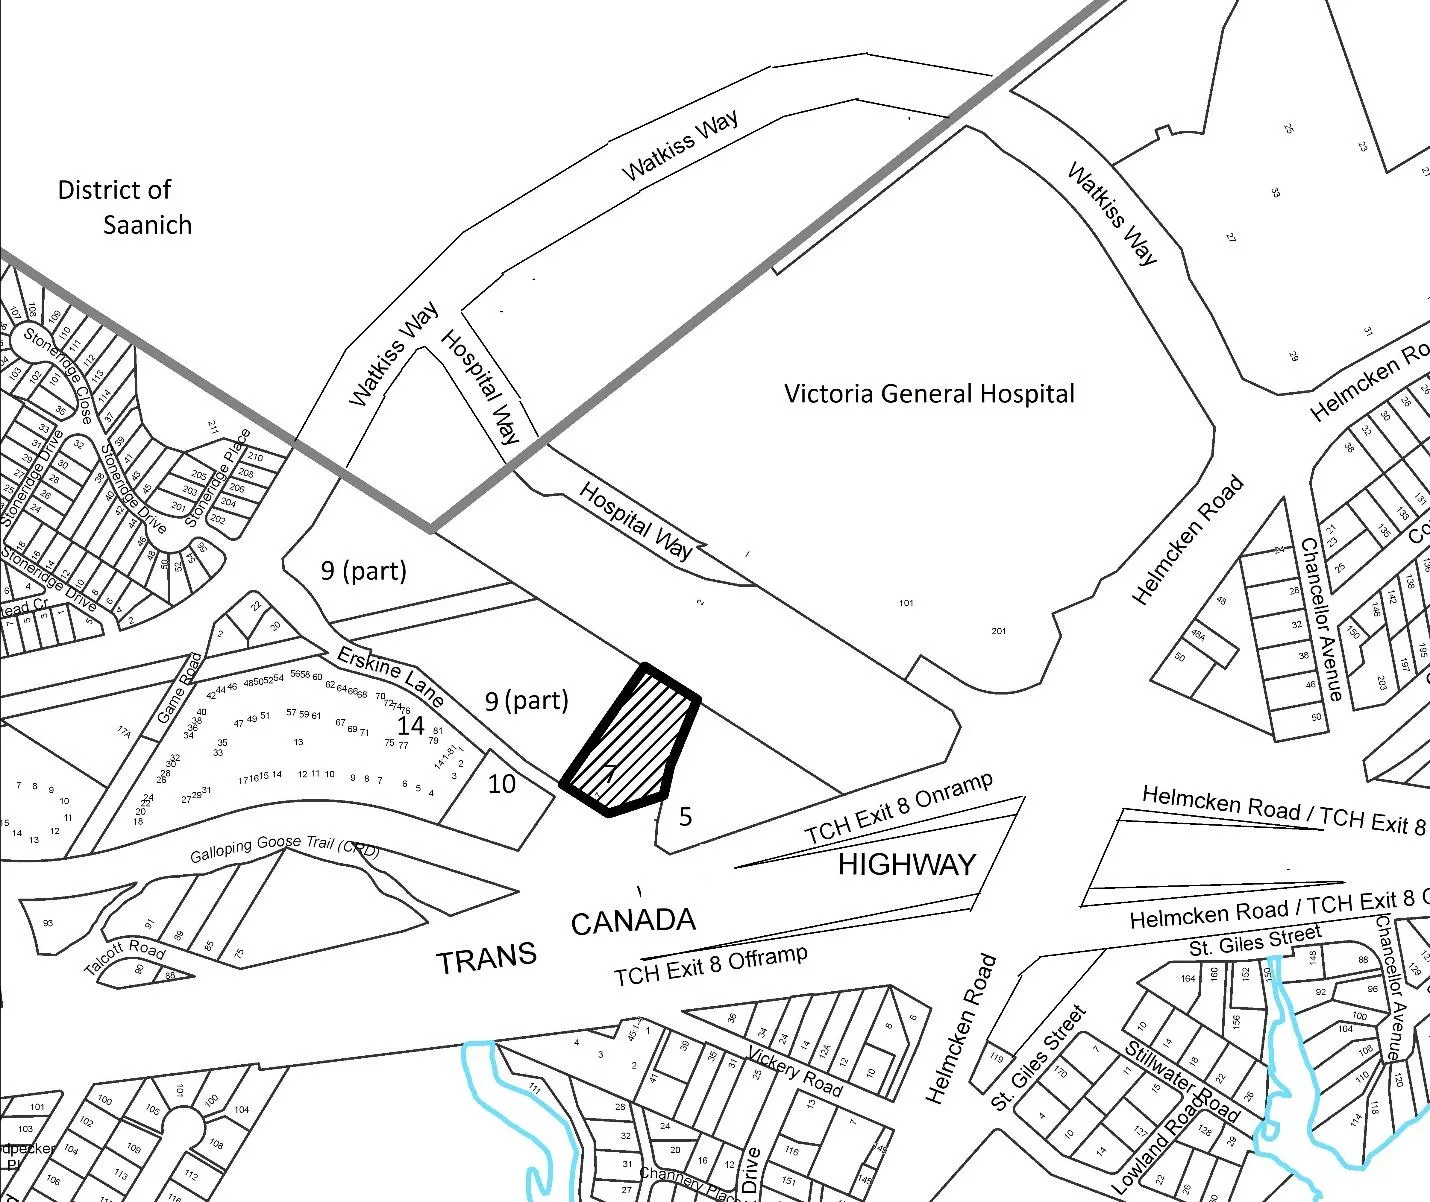
BACKGROUND:
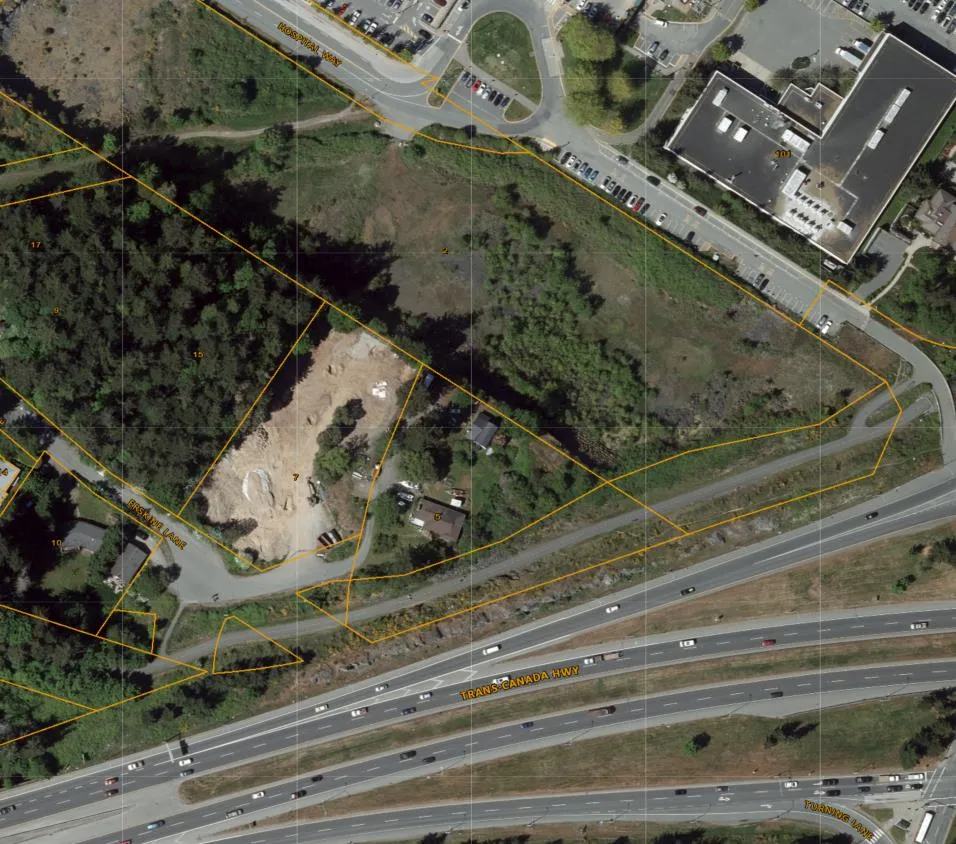
- 5288m2 site of a boat yard for over 50 years and an abattoir for nine years before that.
- The property was rezoned to RM-3: Mixed Residential in 2020.
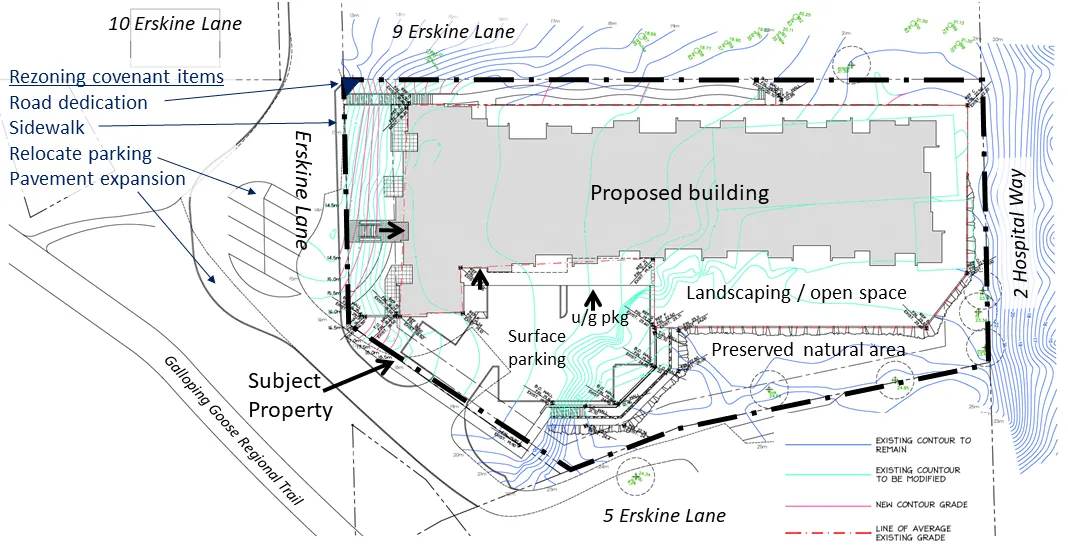
- At that time a covenant was registered to secure road dedication, road improvements, and community amenity contributions.
| Unit Type | Count |
|---|---|
| 1 bedroom | 14 |
| 1 BR + den | 4 |
| 2 bedrooms | 50 |
| 3 bedrooms | 3 |
| Total | 71 |
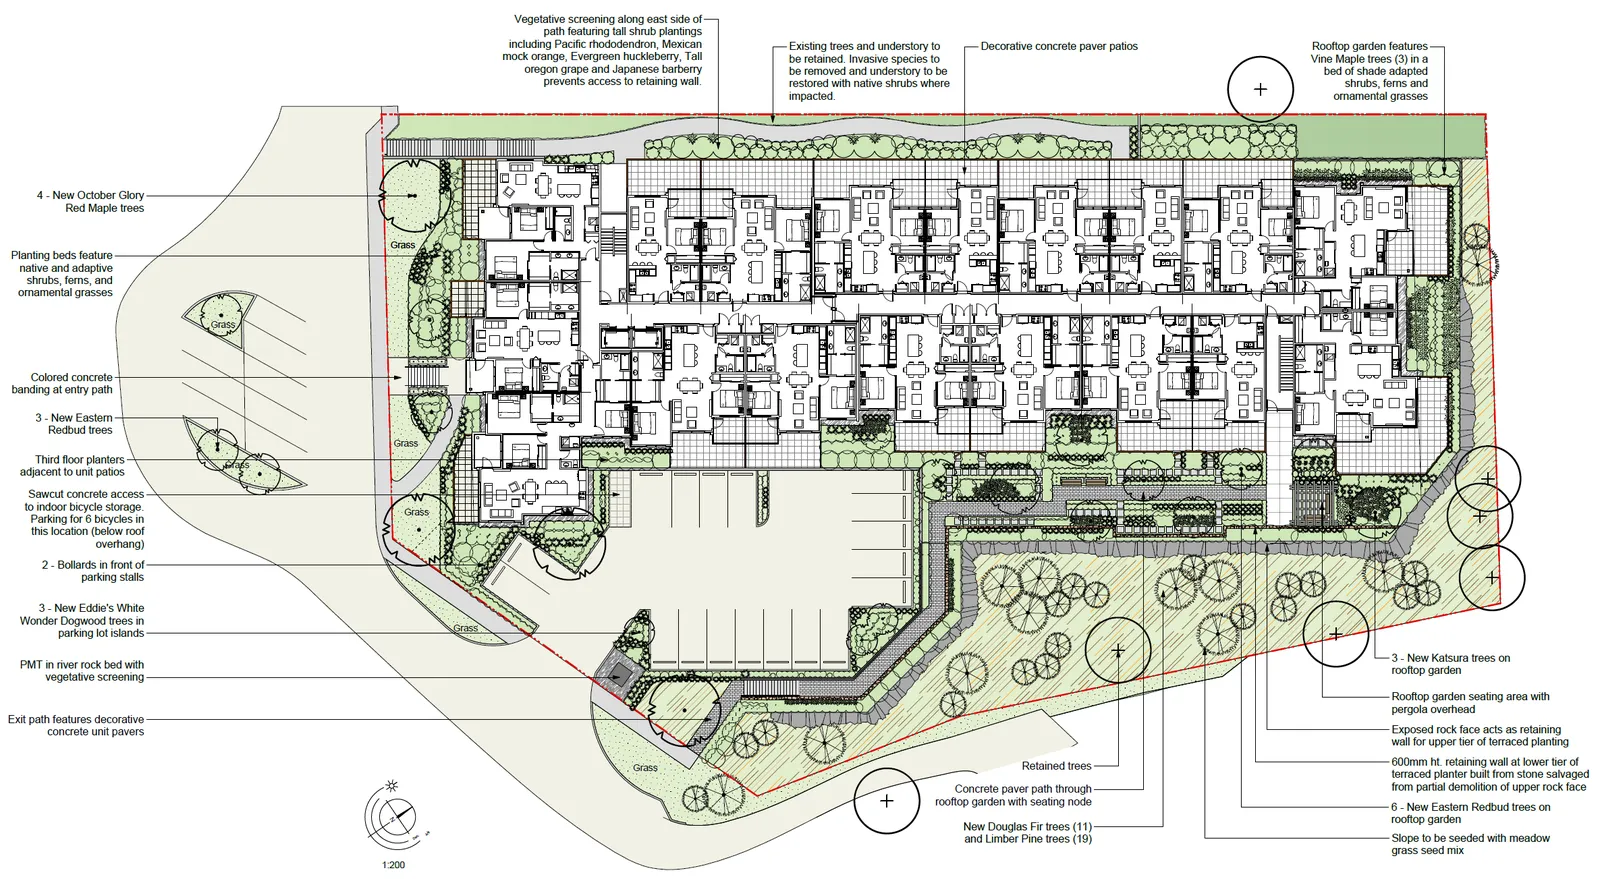
Extent of underground parking
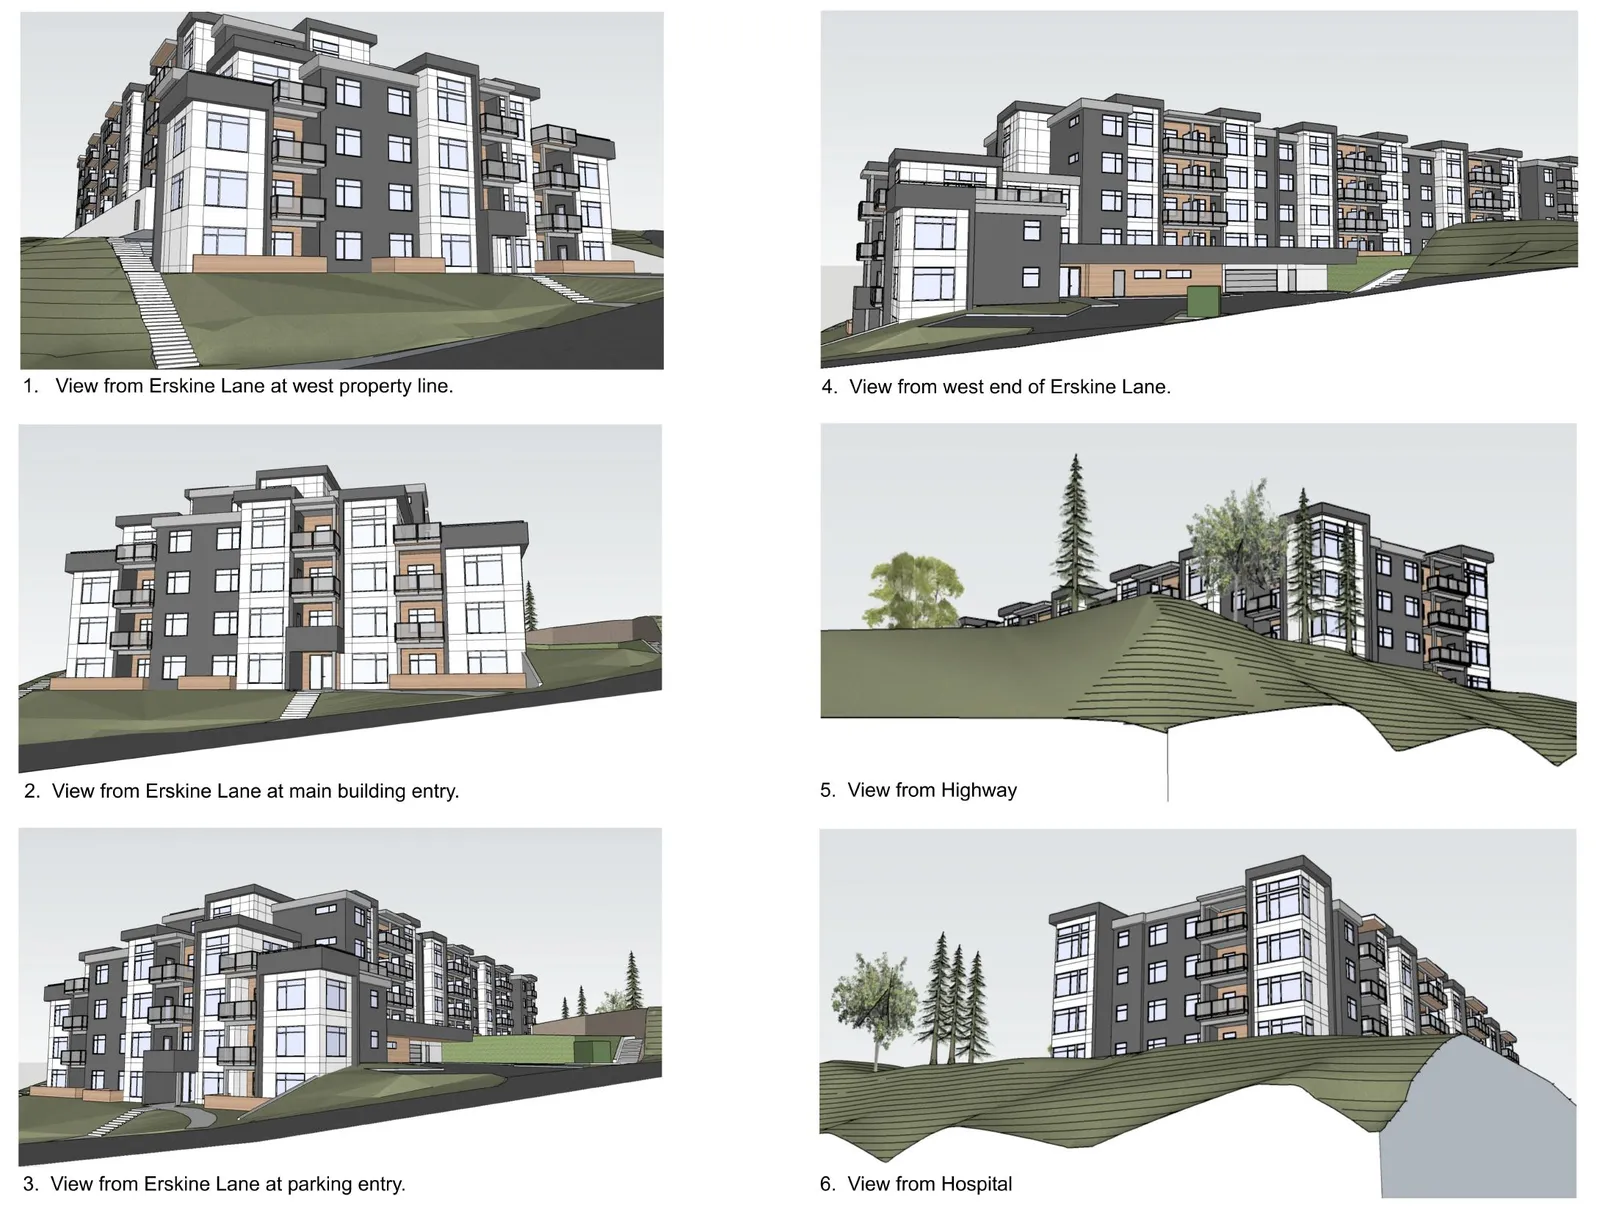
As Approved
As Proposed
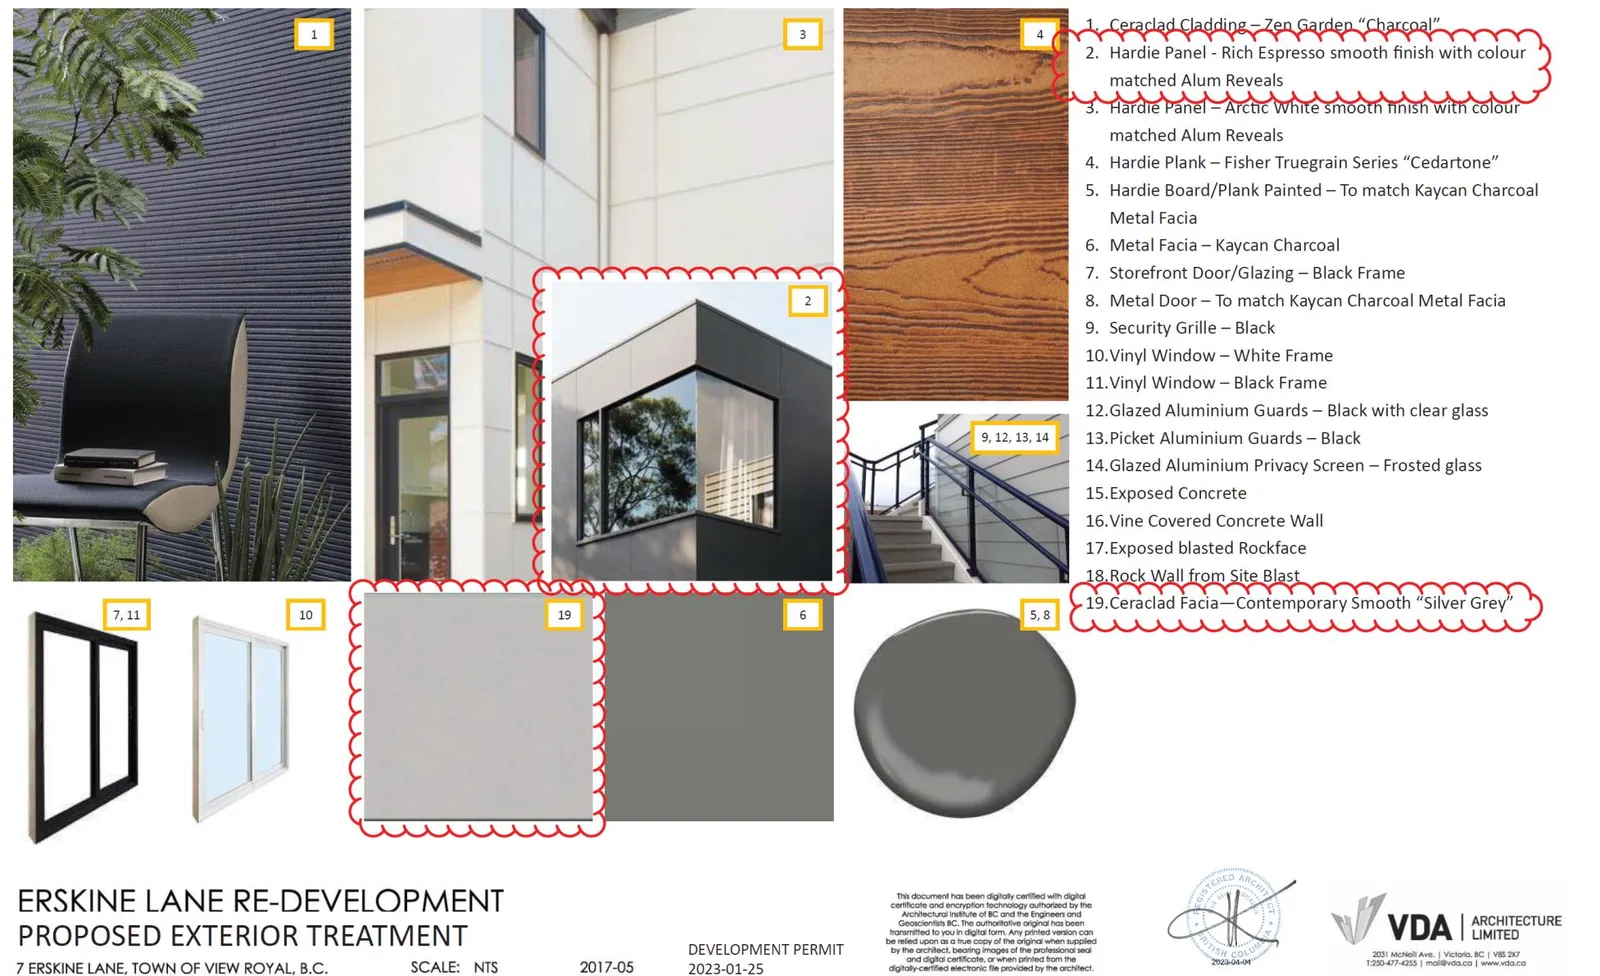
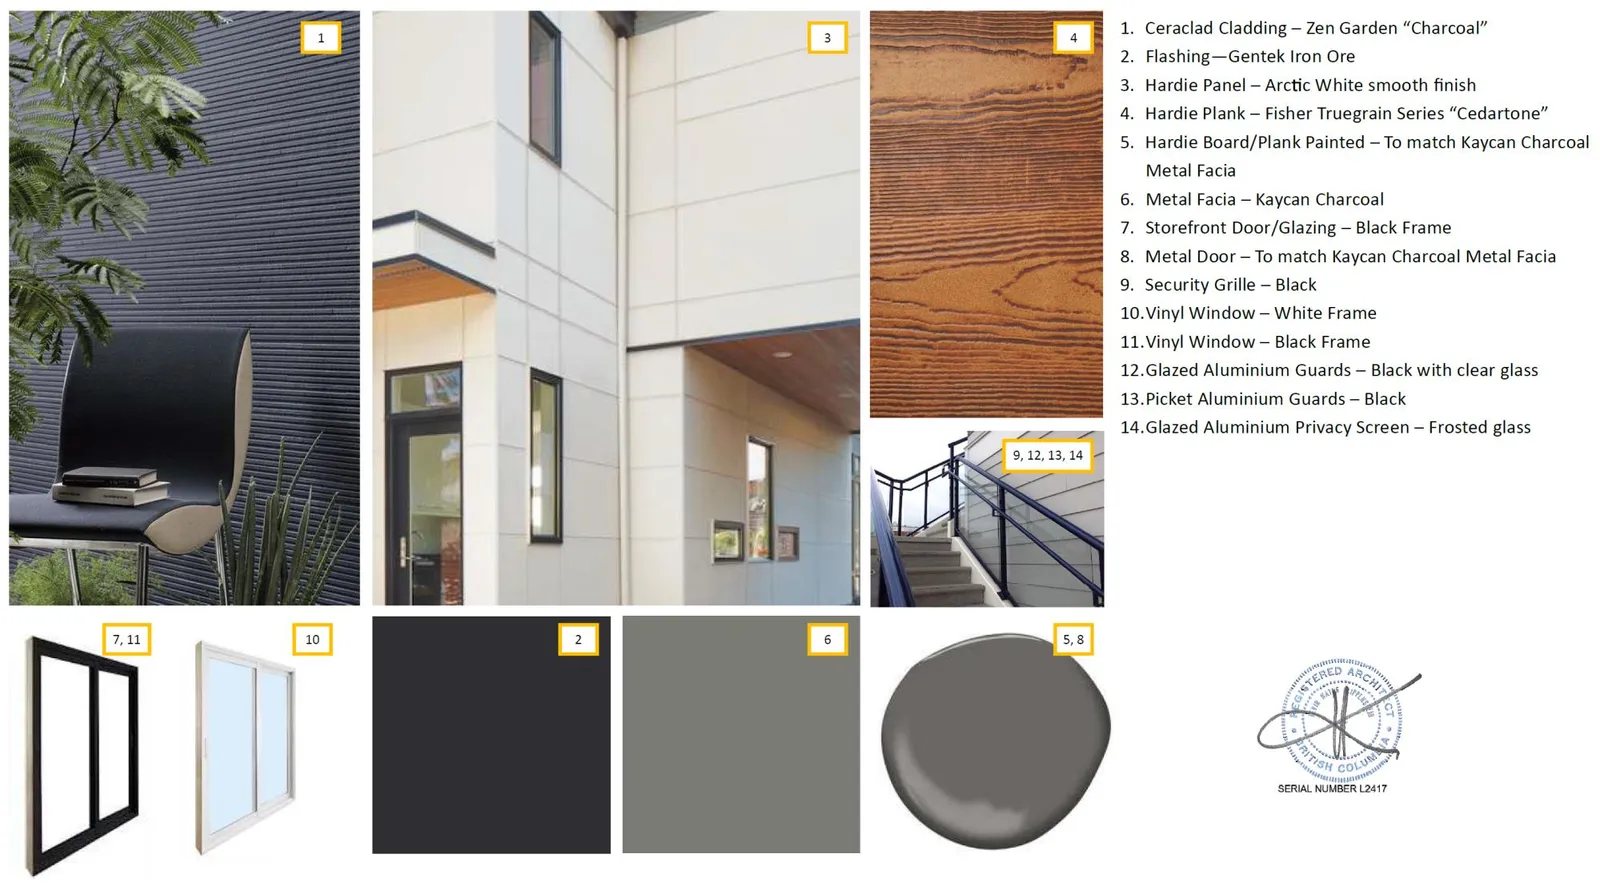
Proposed Exterior Treatment Materials:
- Ceraclad Cladding – Zen Garden “Charcoal”
- Hardie Panel – Rich Espresso smooth finish with colour matched Alum Reveals
- Hardie Panel – Arctic White smooth finish with colour matched Alum Reveals
- Hardie Plank – Fisher Truegrain Series “Cedartone”
- Hardie Board/Plank Painted – To match Kaycan Charcoal Metal Facia
- Metal Facia – Kaycan Charcoal
- Storefront Door/Glazing – Black Frame
- Metal Door – To match Kaycan Charcoal Metal Facia
- Security Grille – Black
- Vinyl Window – White Frame
- Vinyl Window – Black Frame
- Glazed Aluminium Guards – Black with clear glass
- Picket Aluminium Guards – Black
- Glazed Aluminium Privacy Screen – Frosted glass
- Exposed Concrete
- Vine Covered Concrete Wall
- Exposed blasted Rockface
- Rock Wall from Site Blast
- Ceraclad Facia—Contemporary Smooth “Silver Grey”
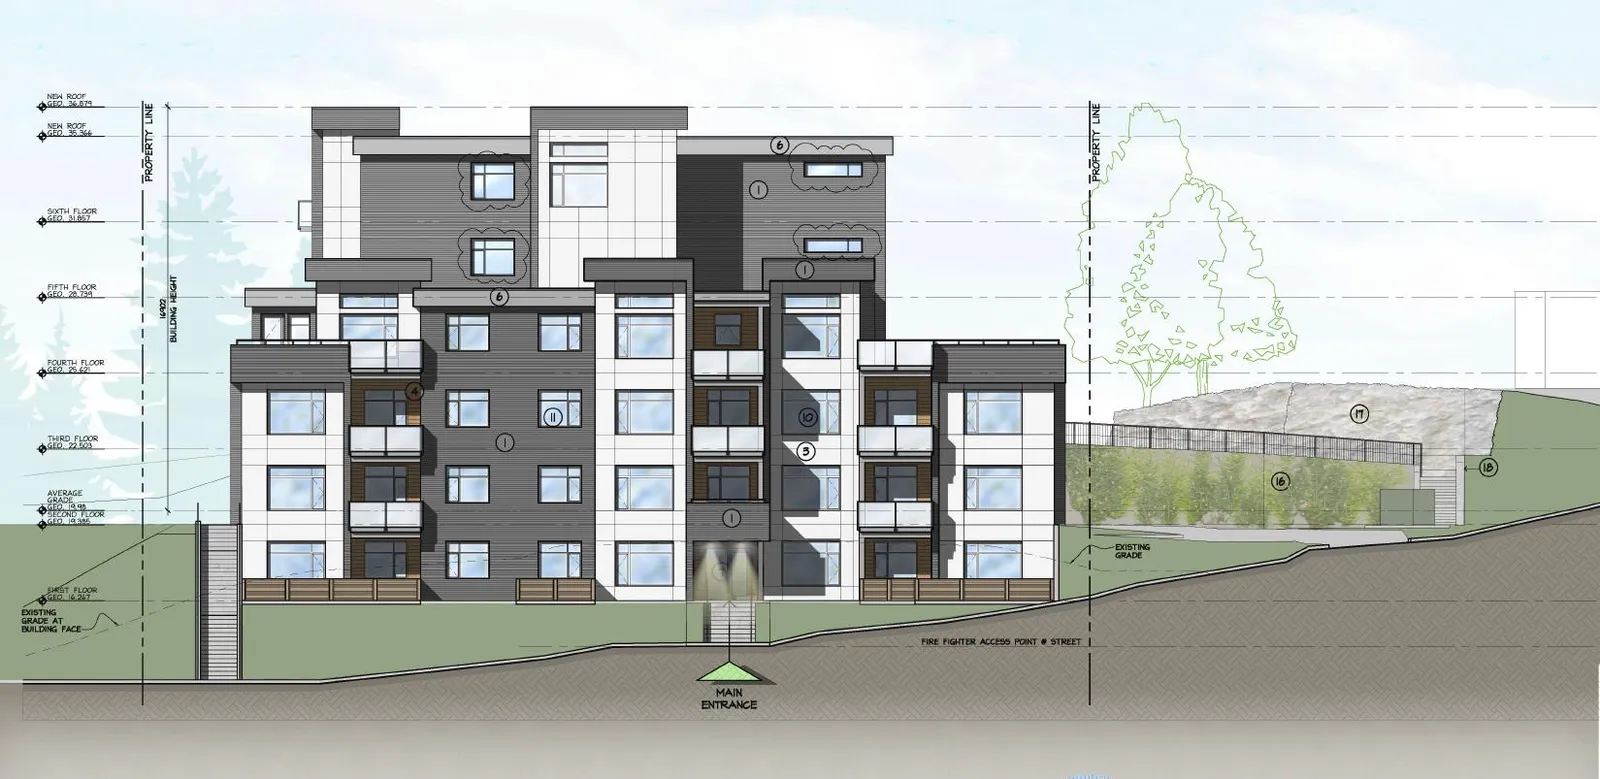
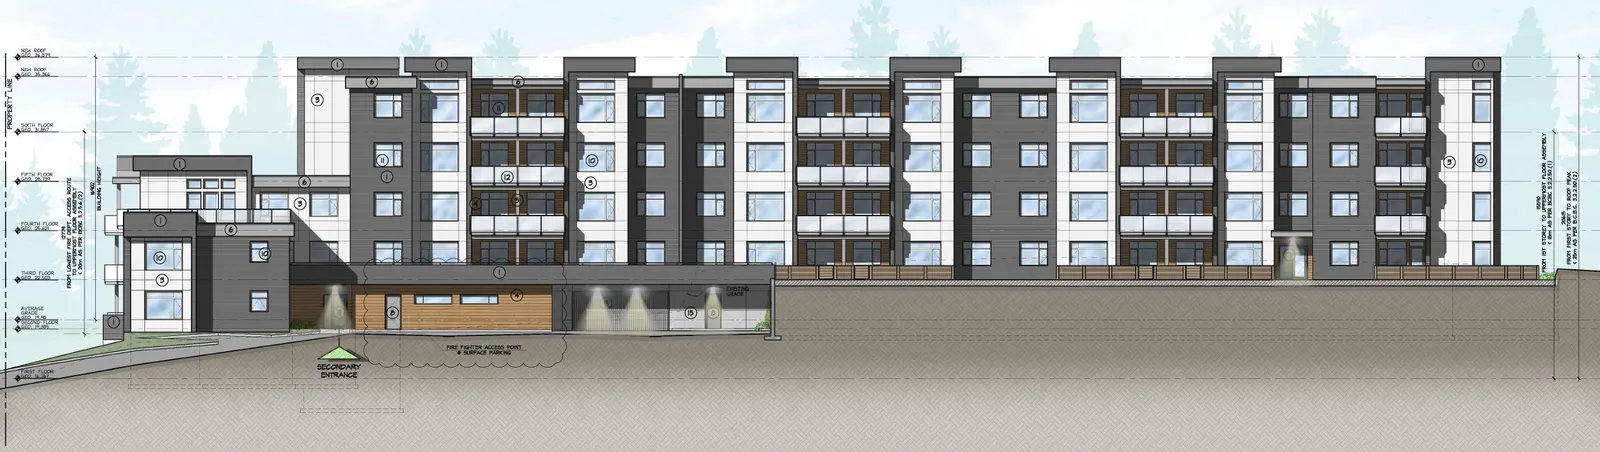
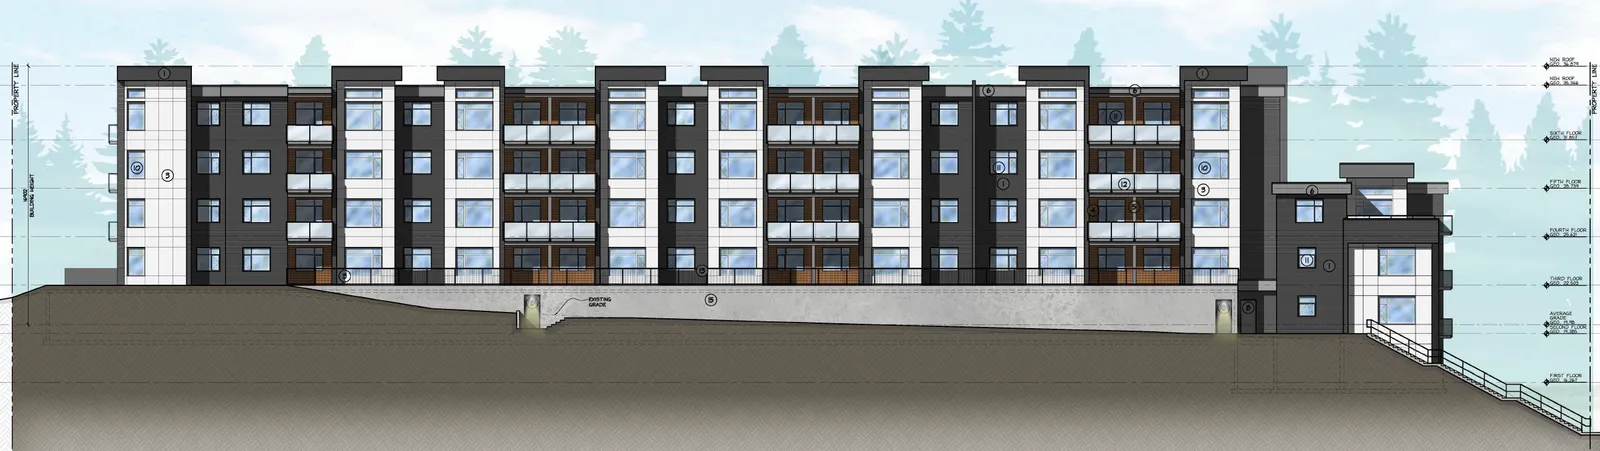
Elevations
DISCUSSION:
- Relevant development permit area guidelines
- Zoning requirements (variances requested)
- Servicing requirements (variance requested)
1. Development Permit Area Guidelines
Generally complies with the Intensive Mixed Use Development Permit Area Development Permit Area guidelines: a. The building is quite large in order to accommodate 71 residential units, but the visual impact is mitigated by: i. Stepping the building with the slope ii. Articulating the footprint iii. Varying roof lines iv. Canopy and balcony projections v. Using exterior cladding with a variety of colours and textures b. Materials are high quality and durable c. Outdoor gathering area well landscaped with extensive plantings, and a partial green roof over the parking d. Dark skies friendly lighting
2. Zoning requirements (variances requested)
| Section | Description | Required | Proposed | Variance |
|---|---|---|---|---|
| RM-3: Mixed Residential | ||||
| 9.4.4 | Lot Size, minimum | 1500m2 | 5288m2 | |
| (Floor Space) | - | 7190m2 | ||
| 9.4.4 | Floor Space Ratio, Base Density | 1.5:1 | 1.36:1 | |
| 9.4.4 | Lot Coverage, maximum | 60% | 56% | |
| 9.4.4 | Impermeable Surface Coverage, maximum | 80% | 70% | |
| (Storeys) | - | 6 | ||
| 9.4.4 | Building Height, maximum | 13.5m | 17.0m | 3.5m |
| Siting of Principal Buildings and Other Structures | ||||
| 9.4.4 | Front Lot Line Setback, minimum | 7.5m | Entrance - 6.8m Building - 7.7m |
0.7m |
| 9.4.4 | Rear Lot Line Setback, minimum | 7.0m | 6.5m 7.1m |
0.5m |
| 9.4.4 | West Side Lot Line Setback, minimum | 4.0m | 4.0m | |
| 9.4.4 | East Side Lot Line Setback, minimum | 4.0m | 5.7m | |
| 9.4.4 | Flanking Side Lot Line Setback, minimum | 4.0m | 16.9m |
Variances: Building height, building setbacks, projections in to required setbacks and fence/retaining wall height
| Section | Description | Required | Proposed | Variance |
|---|---|---|---|---|
| Projections into required setbacks | ||||
| 3.7.2(b) | Chimneys, bay windows, heating or ventilation equipment, balconies, open porches or ornamental features | 0.5m into any setback | Front balconies 1.2m Rear balconies 0.5m |
0.7m |
| 3.7.2(b) | Chimneys, bay windows, heating or ventilation equipment, balconies, open porches or ornamental features - maximum width per building face within a side or rear yard setback | 2.0m | 4.5m | 2.5m |
| 3.7.2(c) | Sunlight control projections into any required setback (min. 0.6m from any lot line) ) | 1.0m | 1.0m | |
| 3.7.2(c) | Sunlight control projections - maximum width per building face within a side or rear yard setback | 4.0m | 5.5m wide | 1.5m |
| 4.8.9 | Height of a retaining wall | 1.2m | 3.4m | 2.2m |
| Section | Description | Required | Proposed | Variance |
|---|---|---|---|---|
| Parking | ||||
| 5.2.2 (g) | minimize light falling on abutting lots | Lighting to comply | ||
| 5.5.3 | Small car spaces (exc. parallel) - 2.4m wide, 4.8m long, marked | Max 30% | (29 spaces) 30% | |
| Table 5.2 | 1BR apartment unit - 1.0 per unit | 18 | 18 | |
| Table 5.2 | 2BR apartment unit - 1.5 per unit | 75 | 75 | |
| Table 5.2 | 3BR apartment unit - 2.0 per unit | 6 | 6 | |
| Table 5.4 | Apartment, Rowhouse, Townhouse: • Class 1: 1 per unit • One 6-space rack at each entrance of an apartment |
Class 1: 1 per unit; One 6-space rack at each entrance of an apartment |
||
| 5.13.2 | Every required residential parking space, excepting secondary suites and Home Occupation parking requirements, must be an Energized Electric Vehicle Space. | Required | ||
| 5.13.3 | Every required Class 1 bicycle parking space must be an Energized Electric Bicycle Space | Required |
a. Building height
| Description | Required | Proposed | Variance |
|---|---|---|---|
| Building Height, maximum | 13.5 | ~17.0m | ~3.5m |
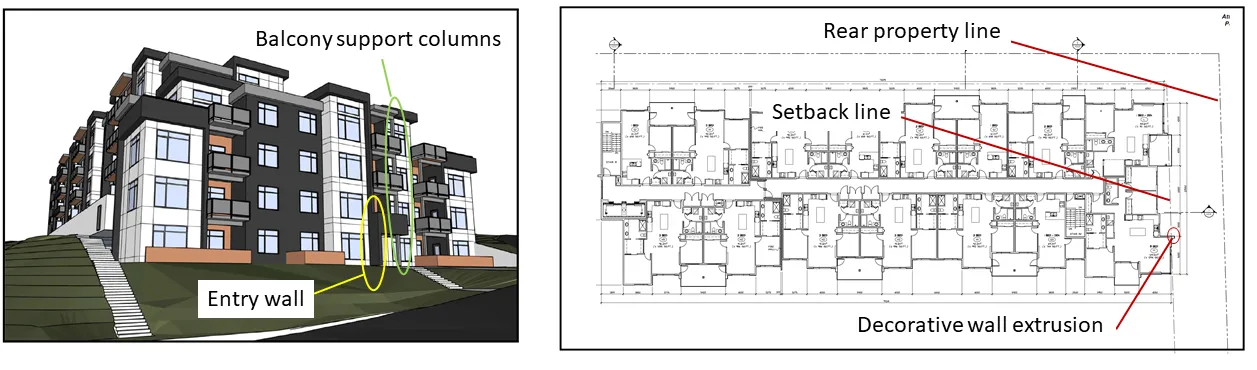
a. Setbacks
| Description | Required | Proposed | Variance |
|---|---|---|---|
| Front Lot Line Setback, minimum | 7.5 | Entrance 6.8m Building 7.7m |
0.7m |
| Rear Lot Line Setback, minimum | 7.0 | 6.5m 7.1m |
0.5m |
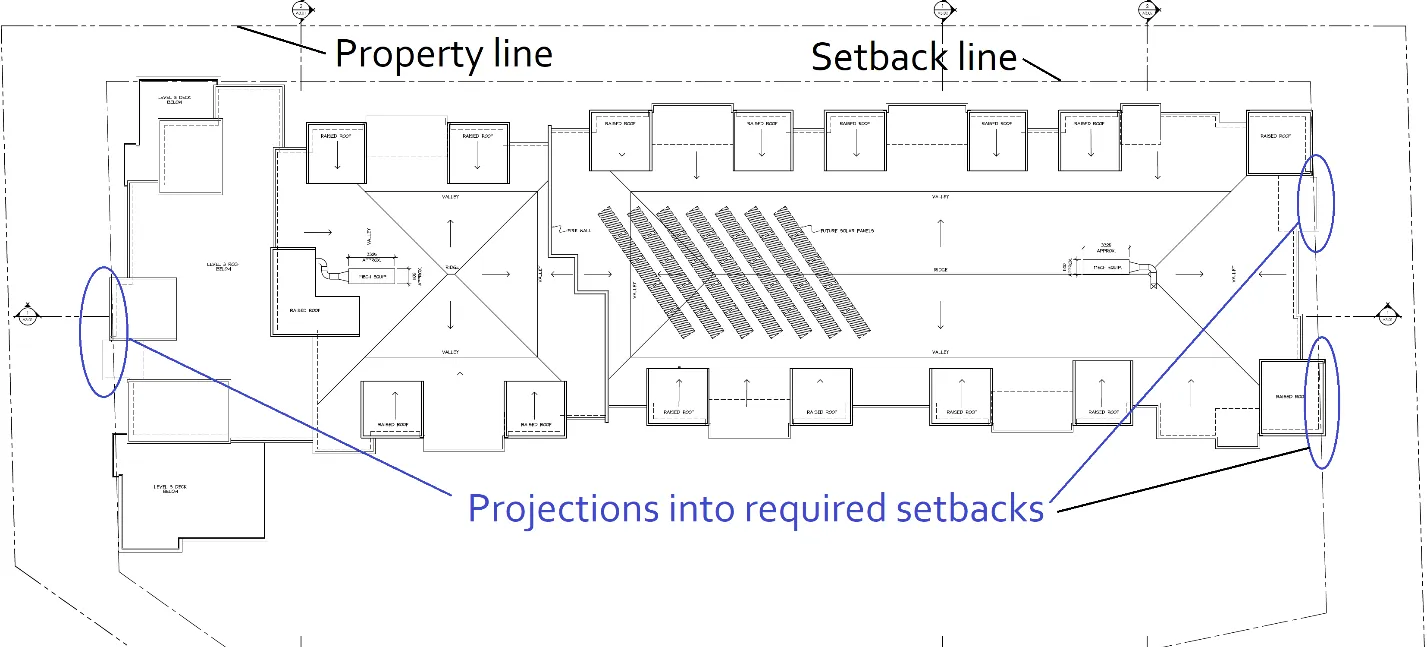
c. Projections
| Description | Proposed | Variance |
|---|---|---|
| Chimneys, bay windows, heating or ventilation equipment, balconies, open porches or ornamental features may project up to 0.5m into any setback and must be limited to a maximum width of 2m per building face within a side yard setback or rear yard setback. | Front balconies: projection 1.2m Rear balconies: projection 0.5m, width 4.5m |
0.7m 2.5m |
| Sunlight control projections may project up to 1m into any required setback, provided the projection is located a minimum 0.6m from any lot line, and must be limited to a maximum width of 4m per building face within a side yard setback or rear yard setback. | 5.5m wide | 1.5m |
d. Height of fence on top of retaining wall
| Description | Required | Proposed | Variance |
|---|---|---|---|
| Height of fence on top of retaining wall | 2.0m | 4.3m | 2.3m |
3. Servicing
Variances to Section 5 of Subdivision and Development Servicing Bylaw No. 985, 2017 for a Local 18m Right-of-Way (Urban Class A) :
- Shared travel lanes to permit a potential separated bicycle lane.
- To permit a parking island within a cul-de-sac-bulb instead of parking pockets beside sidewalk.
RECOMMENDATION:
THAT the report dated April 4, 2023 from the Senior Planner titled “Development Permit 2023/02 – 7 Erskine Lane” be received for information.
Document Images
(1)