Presentation: REZONING APPLICATION 2023-04 - 294 and 296 Eltham Road and 242 Helmcken Road
A slide deck presentation regarding the application to rezone property from C-1 Community Commercial to a new site-specific zone for a 20-unit townhouse development.
REZONING APPLICATION 2023-04
294 and 296 Eltham Road and 242 Helmcken Road
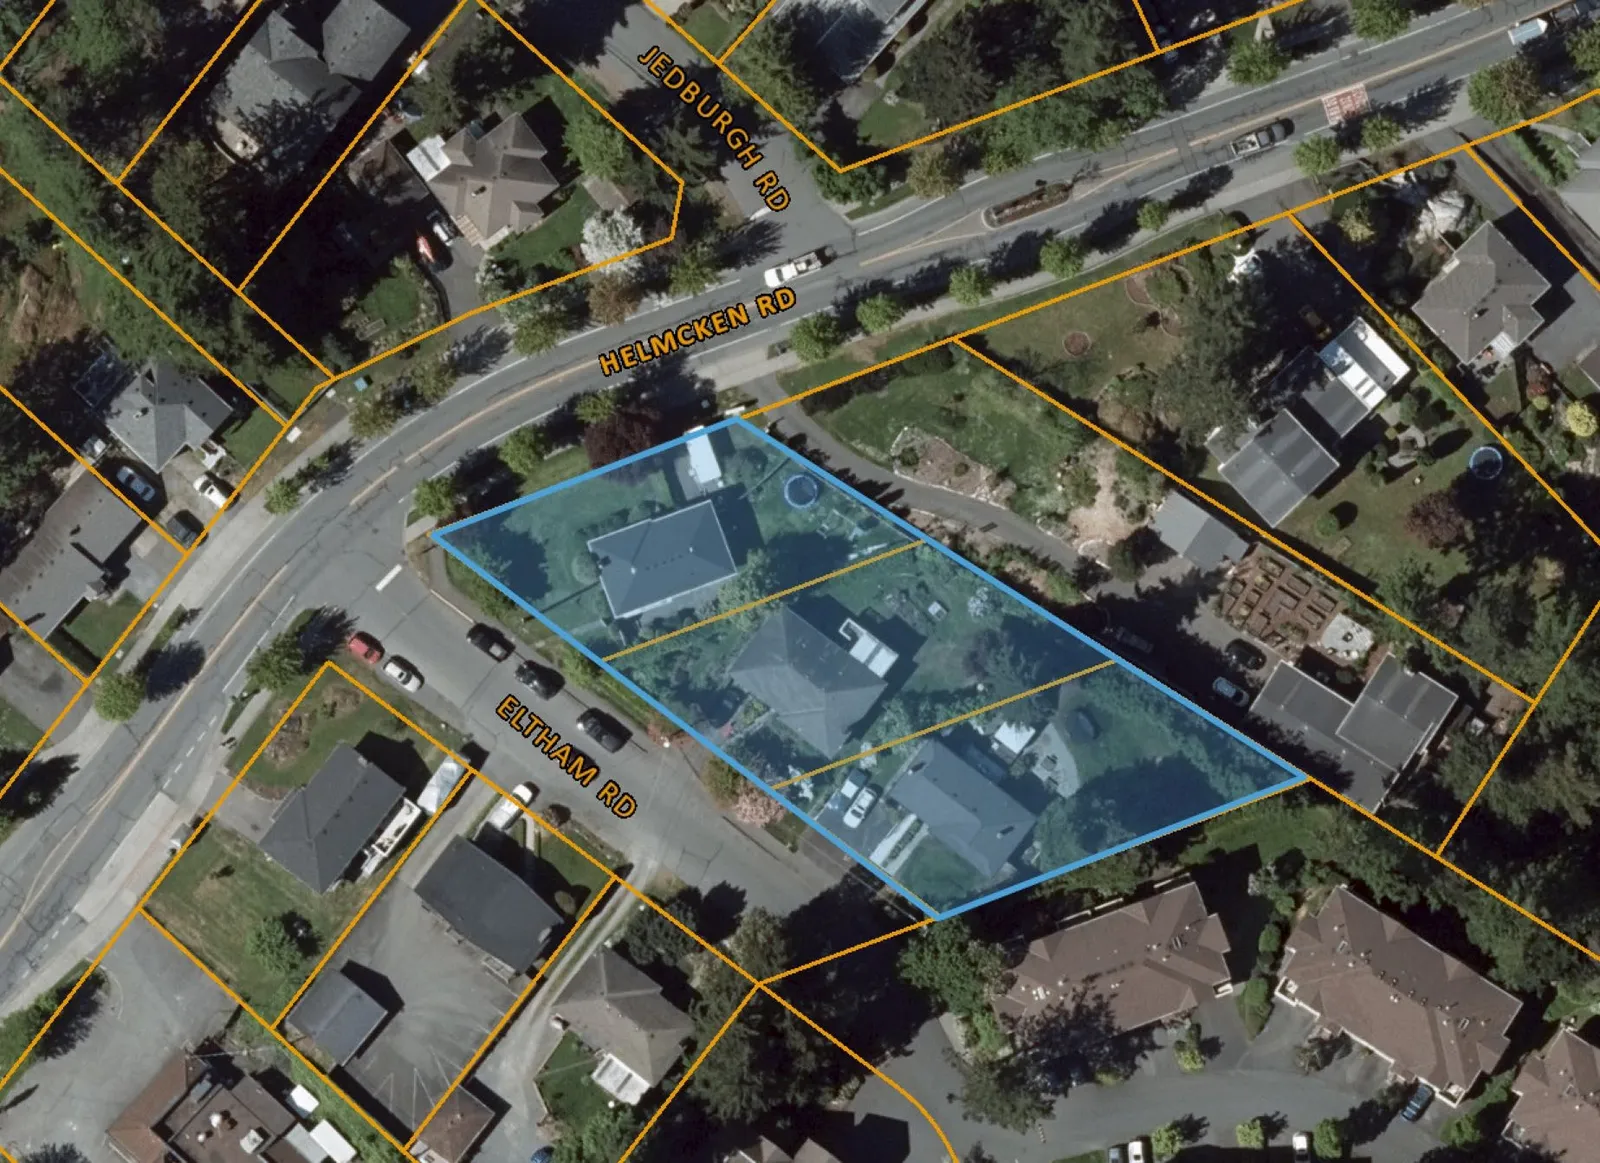
PURPOSE:
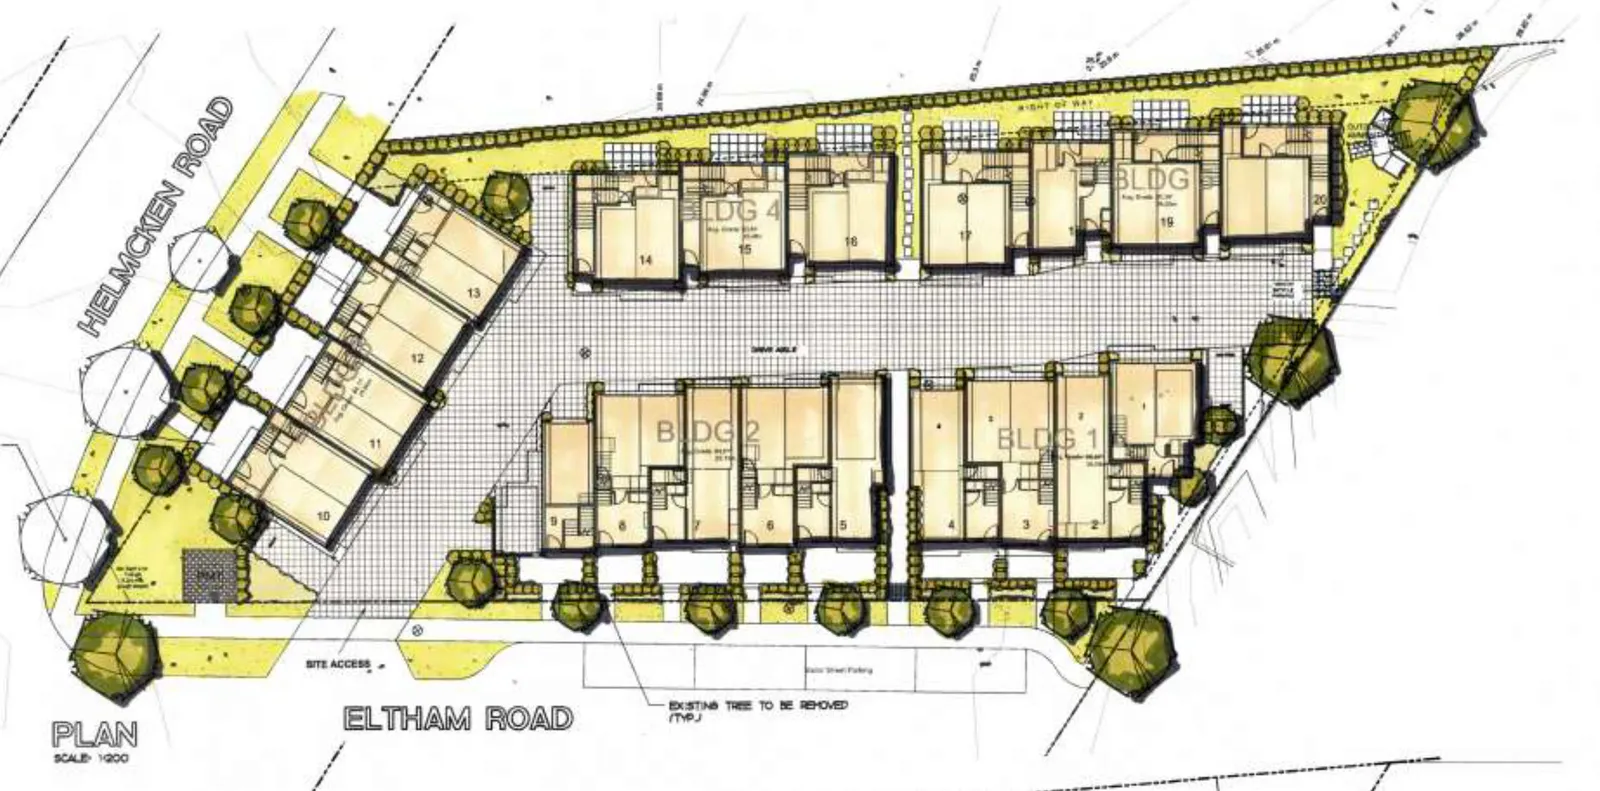
To introduce an application to rezone the subject properties from C-1 (Community Commercial) to a new site-specific zone to allow for a townhouse development consisting of approximately 20 dwelling units (strata).
Mixed Residential land use designation
- detached homes on small lots;
- townhouses - up to three storeys and a maximum FSR of 1.25:1; or
- low-rise apartments - up to four storeys and a maximum FSR of 1.5:1.
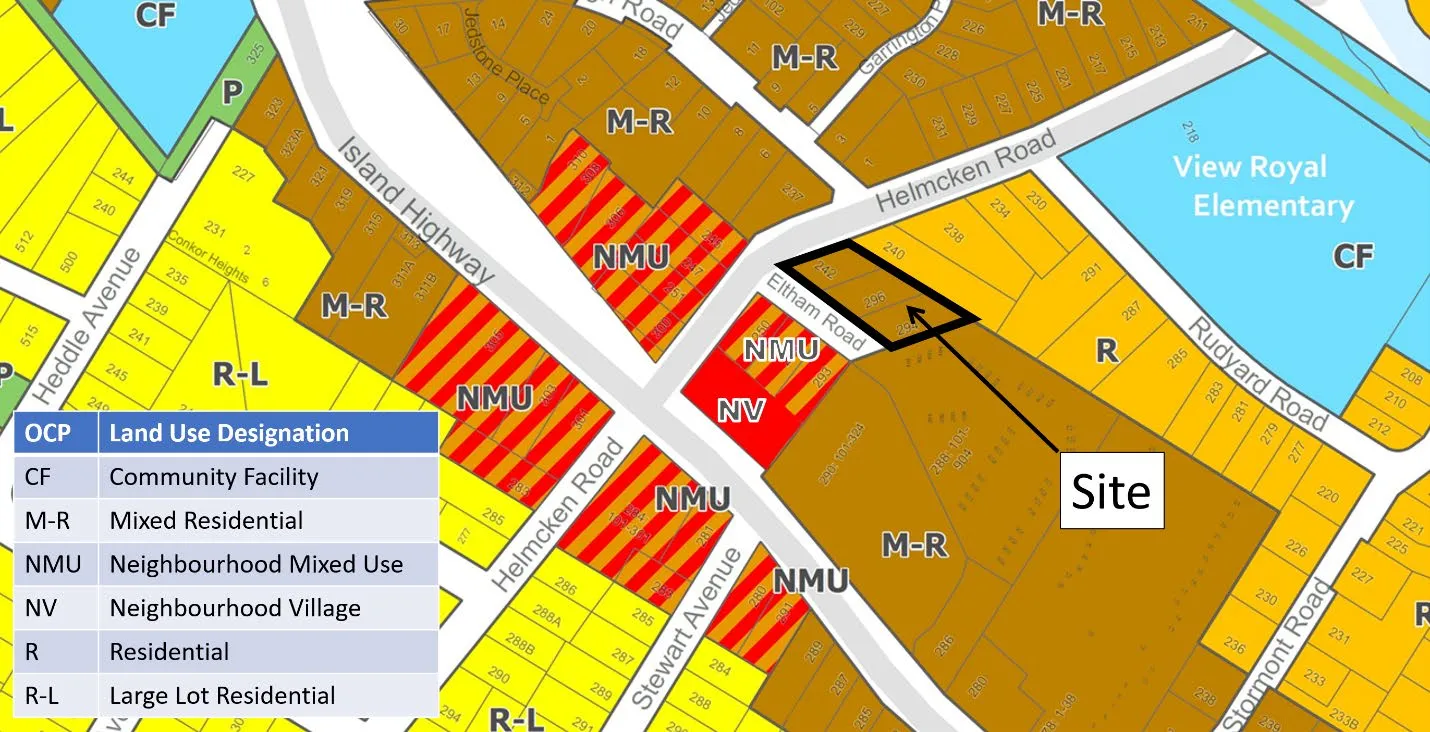
| OCP | Land Use Designation |
|---|---|
| CF | Community Facility |
| M-R | Mixed Residential |
| NMU | Neighbourhood Mixed Use |
| NV | Neighbourhood Village |
| R | Residential |
| R-L | Large Lot Residential |
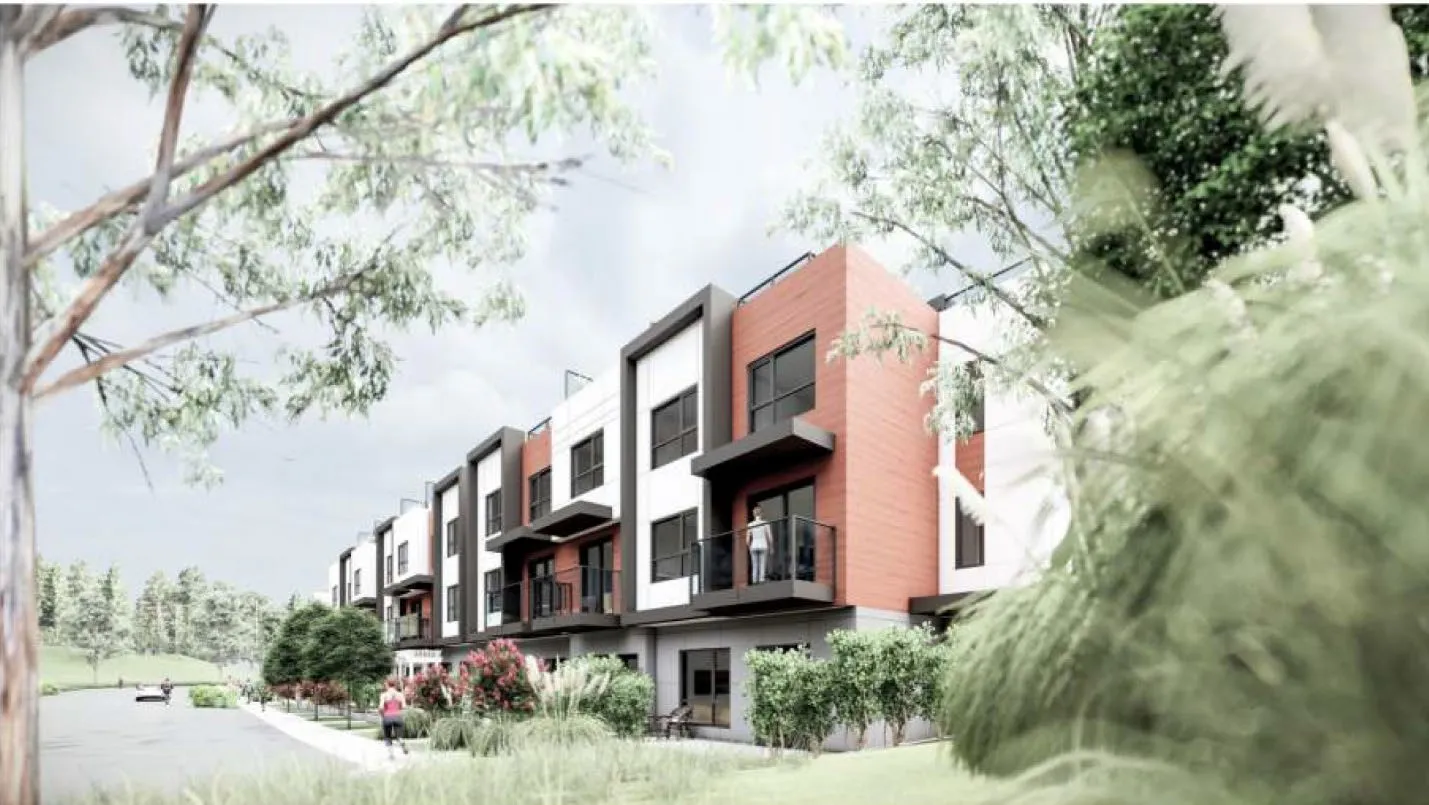
Eltham road perspective rendering
Site concept
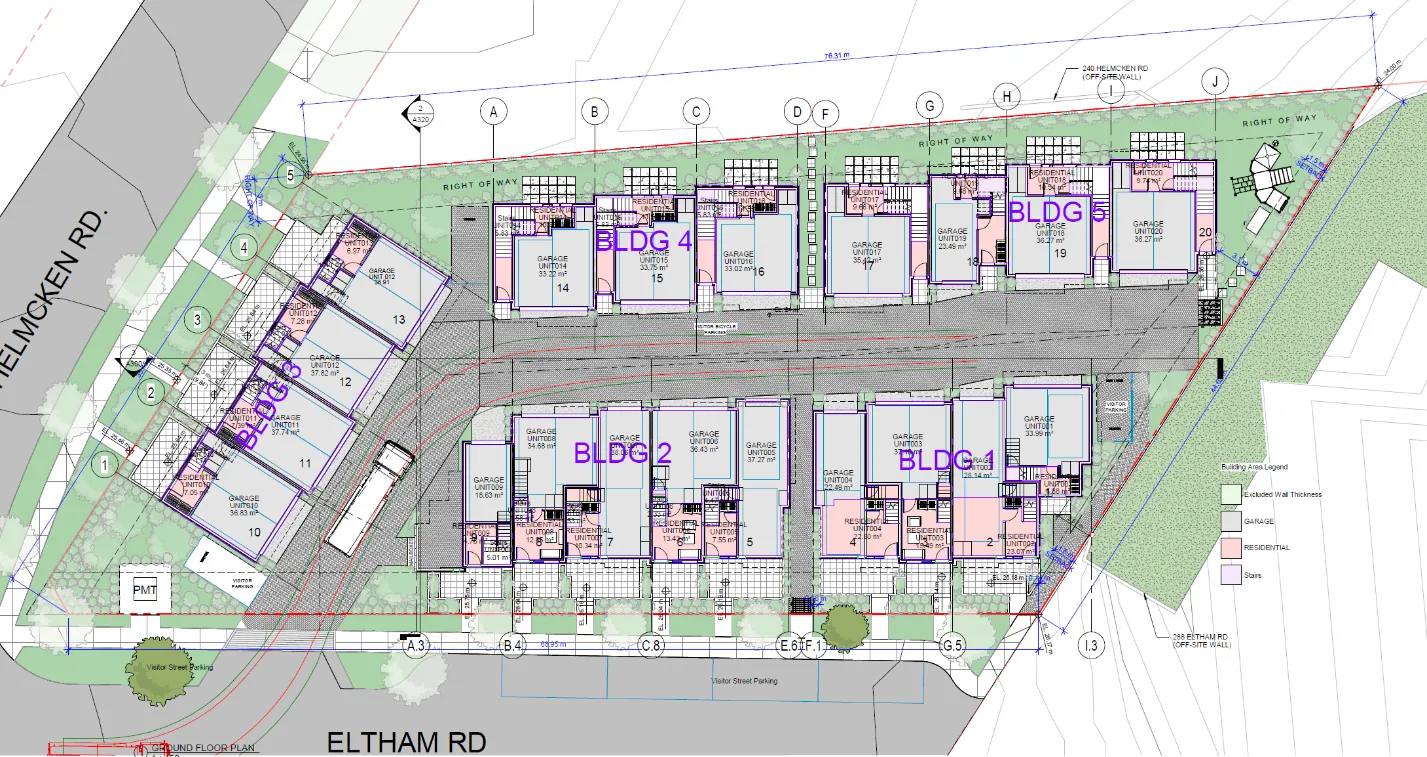
Landscape Plan
- 8 existing trees on the site plus 23 hedge cedars.
- Boulevard: three Armstrong Red maples, one liquidambar, three English hawthorns (an invasive species) and two flowering plums.
Draft zoning regulations
| Proposed Zone | Existing C-1 Zone | Proposed New Zone |
|---|---|---|
| Lot Size | ||
| Lot Size, minimum | 700m² | 2300m² |
| Lot Width, minimum | 20m | 30m |
| Lot Density | ||
| Floor Space Ratio, Base Density | 0.6 | 1.0 |
| Lot Coverage, maximum | 50% | 50% |
| Impermeable Surface Coverage, maximum | 80% | 80% |
| Building Size | ||
| Building Height, maximum | 9m | 12m |
| Building Width, minimum | 6m | 6m |
| Accessory Building Height, maximum | 4.5m | 4.5m |
| Siting of Principal Buildings and Other Structures | ||
| Front Lot Line Setback, minimum | 7.5m | 3.0m |
| Rear Lot Line Setback, minimum | 7.5m | 1.5m |
| Side Lot Line Setback, minimum | 6.0m | 3.0m |
| Flanking Lot Line Setback, minimum | 3.0m | 3.0m |
| Siting of Accessory Buildings and Other Structures | ||
| All lot lines, minimum | 1.2m | 1.2m |
Transportation Impacts
- the TIA notes left turn lanes are not warranted at the Helmcken Road / Eltham Road intersection given the 40 km/h speed limit on Helmcken Road. Intersection sightlines are satisfied given this posted speed limit.
- the Engineering Department is satisfied, in principle, with the driveway access on Eltham Road, as a driveway access on Helmcken Road is not supported.
Frontage Improvements and Site Servicing
- Brief confirms that there is adequate sewer, water and storm drain servicing.
- The requirements of Subdivision and Development Servicing Bylaw No. 985, 2017 include updated sidewalks along the site frontages.
- The Subdivision and Development Bylaw also stipulates no net increase in post-development site runoff, and ensuring that storm water entering the Town’s drainage system will meet the requirements of Storm Water Regulation Bylaw No. 902, 2015.
- The additional sewer loading due to the proposed rezoning is accounted for in the Town’s Master Sanitary Sewer Plan and DCC program, which is based on the site’s OCP land use designation. A statutory right of way along the north side of the property will be required to allow the Town access to the community sanitary sewer pipe that will be located in this area of the property.
- A 3x3 m corner cut at the Helmcken Road / Eltham Road intersection is required.
CONCLUSION:
The rezoning application is supportable for the following reasons:
- Consistent with the Mixed Residential land use designation in the OCP.
- Further advances several OCP policies related to family-oriented housing and home ownership opportunities.
- Suitable location for a townhouse development: a. one block from View Royal Elementary School. b. on a Frequent Transit Network bus route. c. less than 300m from the E&N Rail Trail, and at the edge of the village centre at the Island Highway / Helmcken Road intersection.
For the application to move forward, the sustainability statement form should be completed and any other issues identified by the Committee of the Whole should be addressed.
RECOMMENDATION:
THAT the report dated December 6, 2023 from the Senior Planner titled “Rezoning Application 2023-04 – 294 and 296 Eltham Road and 242 Helmcken Road” be received for information.
Document Images
(1)