Rezoning Application 2020/01 – 167, 169, 171 Island Highway
Introduction of a rezoning application for a 5-storey, 86-unit multi-family residential building.
TOWN OF VIEW ROYAL PLANNING & DEVELOPMENT REPORT
TO: Committee of the Whole DATE: September 9, 2021 FROM: J. Chow, MCIP, RPP Senior Planner MEETING DATE: September 14, 2021 FILE NO.: 3360-20-2021/01
REZONING APPLICATION 2020/01 – 167, 169, 171 Island Highway
RECOMMENDATION
THAT the September 9, 2021 report from the Senior Planner titled “Rezoning Application 2021/01 – 167, 169, 171 Island Highway” be received for information.
CHIEF ADMINISTRATIVE OFFICER’S COMMENTS
I concur with the recommendation.
DIRECTOR OF DEVELOPMENT SERVICES’ COMMENTS
I concur with the recommendation.
DIRECTOR OF ENGINEERING’S COMMENTS
I concur with the recommendation.
PURPOSE OF REPORT
To introduce Rezoning Application 2021/01 to redevelop the properties at 167, 169, 171 Island Highway for multifamily residential use.
BACKGROUND
The 3780 m² site is comprised of three detached residential properties that are zoned R-1 B Detached Residential (Medium Lot). The lots are designated Mixed Residential in the Official Community Plan, which supports multifamily use.
The site is bounded by Portage Park on the east, View Royal Town Hall on the south (where there is a trail leading to the park), Four Mile Brewpub to the north, and Island Highway.
PROJECT INFORMATION
The proposal is to rezone the properties from R-1 B Detached Residential (Medium Lot) to a new zone permitting commercial and residential use. The rezoning application addresses zoning issues of land use, density, and standards for lot coverage, percentage of impervious surface, the height and siting of buildings in general. A development concept has been provided but consideration of the specific design would only be formally considered by Council in a development permit application if the rezoning is approved.
The following attachments to this report provide more information on the proposal:
- Subject Property Map
- Subject Property Orthophoto
- Letter from Applicant (site data not current)
- Development Concept Architectural Plans
- Landscape Plan (not current)
- Official Community Plan Policies
- Traffic Impact Assessment
- Servicing Plan (site plan not current)
- Conceptual Servicing Brief
Development Concept
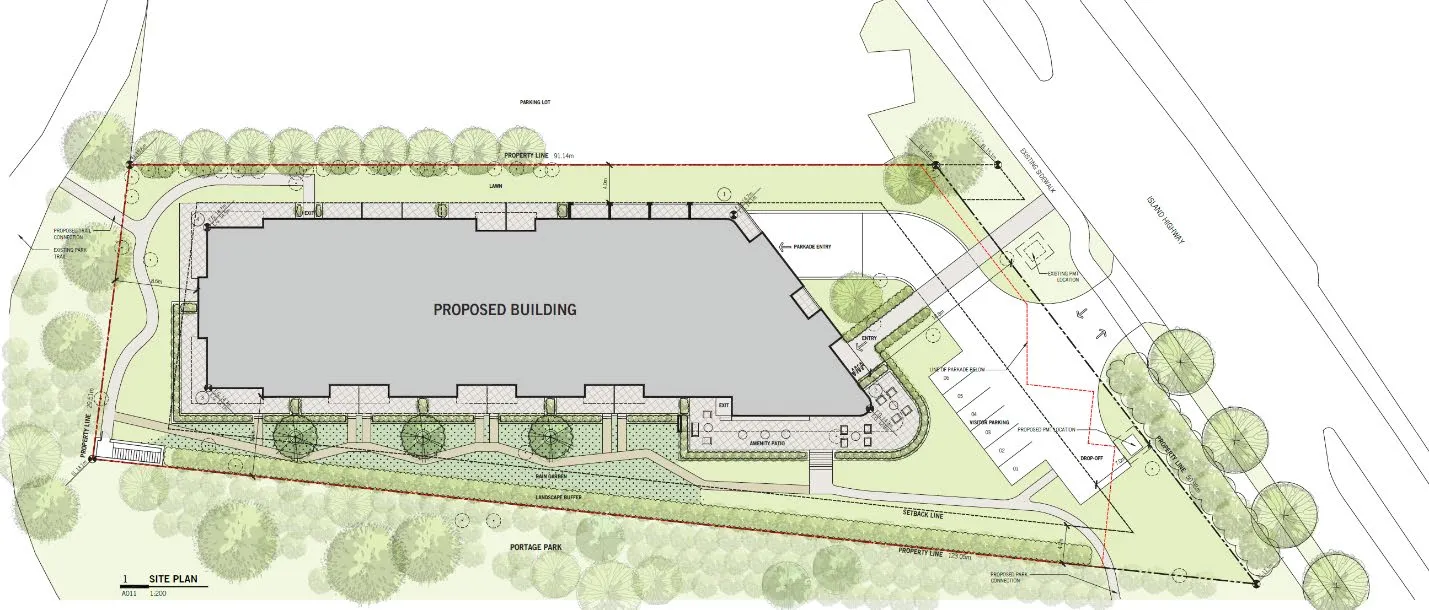
The development concept (Attachments 4 and 5) is for a five-storey 86-unit apartment building with the top floor set back as shown in Figures 1 and 2. Six visitor parking spaces are proposed to be located at grade near the building entrance.
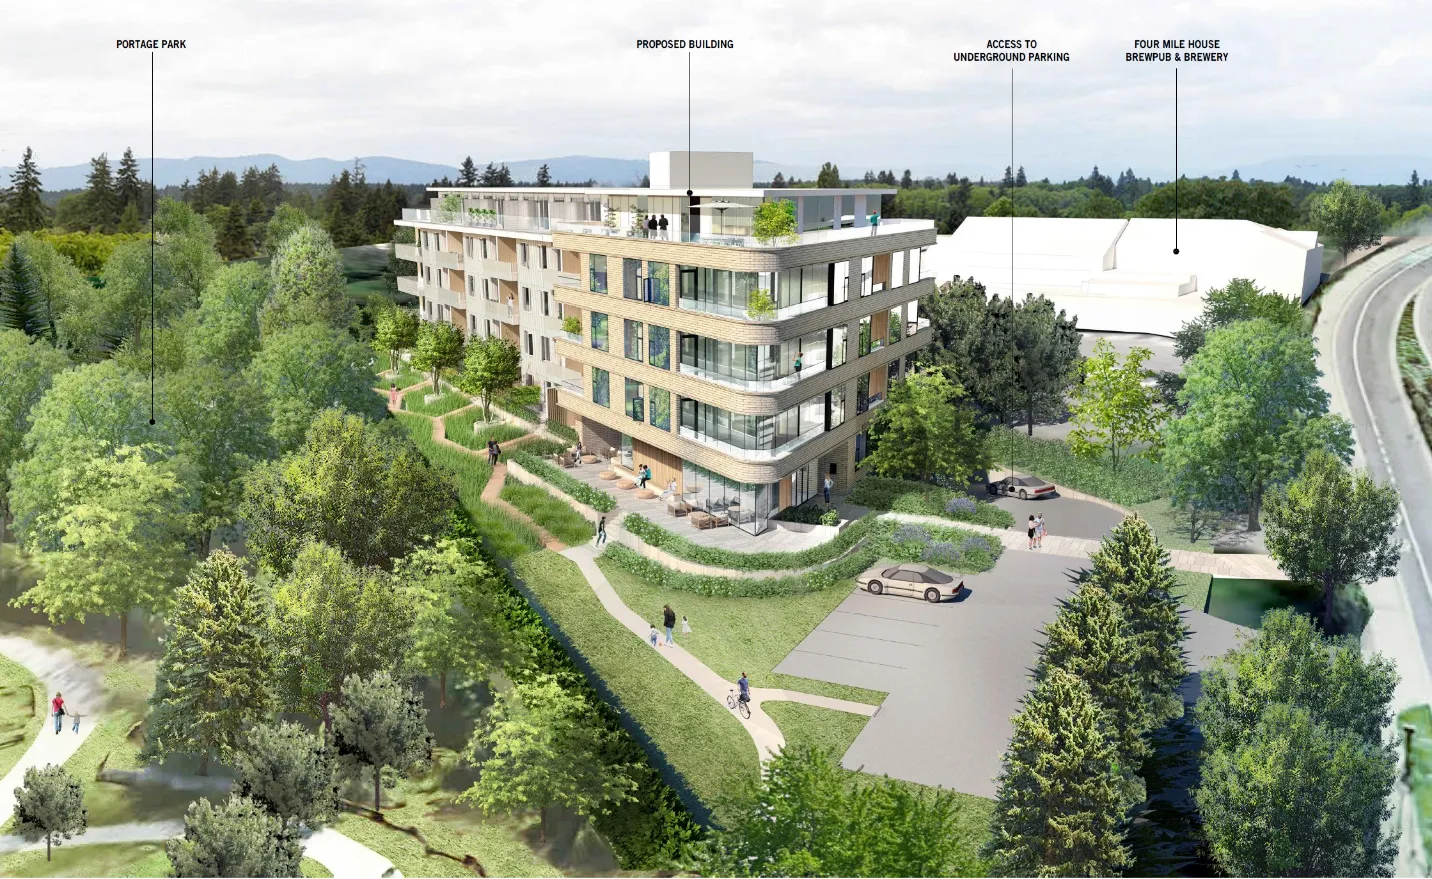
The applicant made an initial presentation at the July 20, 2021 Council meeting. Council members remarked on the favourable location and provided their individual comments that included tree retention, parking, massing, density, height, setbacks, and a desire to minimize impact on Portage Park.
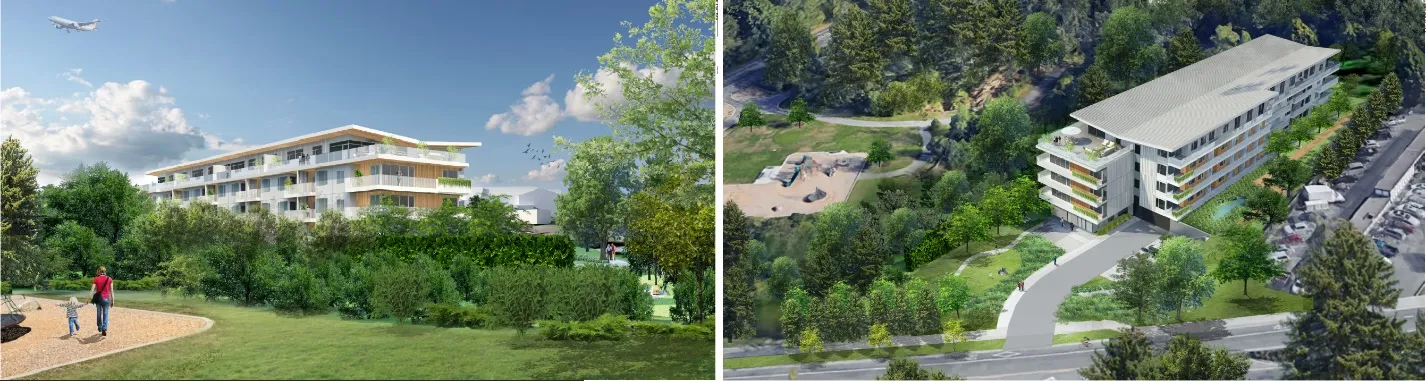
The plans presented in Attachment 4 reflect the applicant’s ongoing revisions in response to comments from the Council meeting. Changes from the initial design are summarized below. The most significant change is an increased setback from the east side lot line abutting Portage Park from 4.0m to 8.4m. Corresponding material in development concept is being updated and will be presented later.
Changes from Initial Submission in Response to Council Comments
| Item | Initial Design Concept | Current |
|---|---|---|
| Units | 87 | 86 |
| Floor Space Ratio | 1.6:1 | 1.54:1 |
| Parking spaces | 105 | 102 |
| Front Yard setback | 7.0m | 18.8m |
| West side yard (pub) | 4.0m | 4.0m |
| East side yard (park) | 4.0m | 8.4m |
| Rear yard | 7.5m | 8.6m |
| Rain garden | North of building | South of building |
Site Data Summary
| Site Area | 3780 m² |
|---|---|
| Floor Area | 5900 m² |
| Floor Space Ratio | 1.54:1 |
| Units/Hectare | 227.5 |
| Building Height | 17.7 m |
| Storeys | 5 |
| Site Coverage | 34% |
| Units Proposed | 86 |
| Vehicle Parking | 102 (95 required) |
| Secure Bicycle Parking | 86 (86 required) |
Unit Mix
The proposed residential unit mix is as follows:
- 69 one-bedroom units
- 16 two-bedroom units
- 1 three-bedroom unit
Official Community Plan Context
The site is designated Mixed Residential in the Official Community Plan, which supports multifamily use. The proposal is generally in keeping with other OCP policies such as those listed in Attachment 6. Most significant are the following:
Policy LU4.2 Support Walking, Cycling and Transit Encourage higher density and mixed-use development at neighbourhood centres and along major transit corridors to promote walkability, cycling and transit use. Support higher residential density, commercial intensity and reduced parking requirements in areas well served by transit.
Policy ED3.1 Local Employees Ensure an adequate match between housing stock and the housing needs of local employees, with the intent to reduce long commutes and create a balanced and inclusive community.
OCP policies to consider include:
- noise mitigation
- accessible and adaptable units
Proposed Zone
The proposal is to rezone to a Comprehensive Development zone that is similar to the RM-3 Mixed Residential zone, except for the permitted height would allow the proposed five-storey building.
Rezoning of this site is supportable because proposed use and density is consistent with OCP policies for this location. The proposed density is 227.5 units per hectare based on 86 units on the 3780 m2 site, which is in keeping with other apartment developments on Island Highway.
| Development | Address | Units | Lot Area | Units per hectare |
|---|---|---|---|---|
| Royalle (DP stage) | 298 Island Highway | 54 | 0.1853 ha | 291.4 |
| Lions Cove | 288/290 Island Highway | 66 | 0.8275 ha | 80.0 |
| Maija London | 280 Island Highway | 37 | 0.1677 ha | 220.6 |
| Skyeview (construction) | 242-244 Island Highway | 37 | 0.1860 Ha | 198.9 |
In order that the three subject properties be preserved as one development site after rezoning, a covenant is recommended to require consolidation of the lands comprising the entire site, and until then those lands are not to be sold or otherwise transferred separately. This covenant would keep the lands as a single development site because it is not in the Town’s best interest for individual parcels to be sold or developed individually with the proposed Comprehensive Development zoning in place.
Design comment
While the form and character of the development would be addressed at the development permit stage, the application provides a level of detail in the development concept to help illustrates the applicant’s intent, Council will formally review the form and character of the project through a development permit application that would follow rezoning.
Staff notes the following:
- Stepping back the upper floor of the building reduces the massing and would add visual interest to the skyline.
- The large front yard setback and would preserve views to Four Mile Brewpub from Island Highway in both directions.
- Street level renderings should be provided to show the impact of the building height and massing, in particular from the two approaches from Island Highway.
Tree Retention
Underground parking can create conflicts with tree root zones. A tree inventory and arborists report should be provided at this time to enable understanding of potential tree impacts along the perimeter of the property, particularly those in Portage Park and the Town Hall property.
Community Amenity Contribution
The Community Amenity Contribution Policy target rate is $3,500 per apartment residential unit to be provided prior to building permit issuance. For 86 apartment residential units as proposed in the development concept, the voluntary contribution would be $301,000 minus any tangible community amenity contributions that Council and the applicant agree to. It is recommended that any community amenity contributions to be provided after rezoning (such as a rate per unit) be secured in a covenant of the rezoning bylaw.
OCP Policy HS1.4 Housing Amenity Contributions also supports a housing amenity contribution to the Town, which could be directed to the CRD Regional Housing Trust Fund. A portion of the cash community amenity contributions could be used for this purpose.
Transportation Impact
A transportation impact assessment has been submitted (Attachment 7). The Engineering Department notes:
- The TIA report should, and currently does not, include Transportation Demand Management (TDM) initiatives that may help minimize the development’s vehicle driver mode share.
- Concerns over the proposed location of the driveway and onsite vehicle turning templates must be addressed in the eventual Development Permit but are not critical to the current rezoning application.
While the proposed development would not significantly impact traffic on Island Highway, this site has immense potential for reduced automobile demand, and a transportation demand management strategy should be explored, given:
- opportunity for a direct connection to the Town’s multi-use path leading to the E&N Regional Trail
- a variety of commercial services are within walking distance
- good access to one of the region’s most well-served transit routes
BC Transit indicates that the proposed land uses are consistent with the Frequent Transit Network (FTN) corridor and supports continued redevelopment on Island Highway because it would grow ridership and in turn, be supported with increased service levels. The FTN services medium to high density mixed land use corridors. The FTN corridor carries a large share of the transit system’s ridership and run in 15 minute or less intervals from 7:00am-10:00pm seven days per week.
The site is in a location where left in and left out access to Island Highway is viable given the there is adequate length (45m) in the shared left turn lane in center of the road. The shared left turn lane is also used by several properties across the road and is acceptable as the volume of use is low. However, at the development permit stage the site’s driveway location will have to be finalized to minimize the potential conflict that arise from vehicles turning left from the site using the shared left turn lane as a staging area to join west bound traffic on Island Highway. This type of maneuver is not permitted by the Motor Vehicle Act.
Site Servicing
The requirements of Subdivision and Development Servicing Bylaw No. 985, 2017 include provision of sidewalks along the site frontages, no net increase in post-development site runoff, and that storm water entering the Town’s drainage system will meet the requirements of Storm Water Regulation Bylaw No. 902, 2015.
The servicing concept (Attachments 8 & 9) estimates there is sufficient downstream capacity for the expected sewer flow from the proposed development. Stormwater management will be provided onsite, to be detailed in the development permit.
Public Engagement
The applicant invited residents within a 400m distance to participate in an online open-house about the project. Approximately 12 people attended. The applicant indicates there were several concerns about the building height and that many felt we should move further away from the Park, but that the overall feedback was positive. In bylaw process for rezoning, members of the public will have a formal opportunity to provide comment on the land use proposal at a public hearing.
NEXT STEPS
The following items and any other issues identified by the Committee of the Whole should be addressed for the application to move forward:
- A covenant should be registered concurrent with rezoning to ensure lots are not sold independently. This would ensure that the three properties be redeveloped as a single site.
- The provision of agreed upon community amenity contributions should be registered in a covenant concurrent with rezoning.
- Underground parking can create conflicts with tree root zones. A tree inventory and arborists report should be provided at this time to enable understanding of potential tree impacts along the perimeter of the property.
- Street level renderings should be provided to show the impact of the building height and massing, in particular from the two approaches from Island Highway.
- A Transportation Demand Management (TDM) study should be provided to identify initiatives that may help minimize the development’s vehicle driver mode share
- Plans should be updated in accordance with revised development concept.
RECOMMENDATION
THAT the September 9, 2021 report from the Senior Planner titled “Rezoning Application 2021/01 – 167, 169, 171 Island Highway” be received for information.
SUBMITTED BY: J. Chow MCIP RPP, Community Planner REVIEWED BY: L. Chase MCIP RPP, Director of Development Services
ATTACHMENTS:
- Subject Property Map
- Subject Property Orthophoto
- Letter from Applicant (site data not current)
- Development Concept Architectural Plans
- Landscape Plan (not current)
- Official Community Plan Policies
- Traffic Impact Assessment
- Servicing Plan (site plan not current)
- Conceptual Servicing Brief
Document Images
(3)