COUNCIL REPORT: Official Community Plan Bylaw No. 811, 2011 Amendment Bylaw No. 996, 2018 and Zoning Bylaw No. 900, 2014 Amendment Bylaw No. 997, 2018 - Lot A, Plan Tuzo Court
Staff report recommending OCP and Zoning amendments to reduce parkland dedication on Lot A, Tuzo Court to correct a retaining wall encroachment.
TOWN OF VIEW ROYAL COUNCIL REPORT
TO: Mayor and Council DATE: April 25, 2018 FROM: Jeff Chow, MCIP, RPP, Senior Planner MEETING: May 1, 2018 FILE Nos: 3440-20-2017/02, 3360-20-2017/04
Official Community Plan Bylaw No. 811, 2011 Amendment Bylaw No. 996, 2018 and Zoning Bylaw No. 900, 2014 Amendment Bylaw No. 997, 2018 - First and Second Reading – Lot A, Plan Tuzo Court
RECOMMENDATION:
THAT Official Community Plan Bylaw No. 811, 2011 Amendment Bylaw No. 996, 2018 be given first and second reading;
AND THAT Zoning Bylaw No. 900, 2014 Amendment Bylaw No. 997, 2018 be given first and second reading;
AND THAT a public hearing be scheduled for the two bylaws on May 15, 2018;
AND THAT staff notify BC Hydro, BC Ministry of Transportation and Infrastructure, BC Transit, Canada Post, Capital Regional District, Esquimalt First Nation, FortisBC, School District No.61, Shaw Cable, Songhees First Nation, and Telus of the public hearings for the two bylaws;
AND FURTHER THAT a security deposit be received concurrent with fourth reading of Zoning Bylaw No. 900, 2014 Amendment Bylaw No. 997, 2018 for 120% of the cost for 133m of 1.2m high black chain link fencing to be installed in parkland.
CHIEF ADMINISTRATIVE OFFICER’S COMMENTS:
I concur with the recommendation.
DIRECTOR OF DEVELOPMENT SERVICES’ COMMENTS:
I concur with the recommendation.
DIRECTOR OF ENGINEERING’S COMMENTS:
I concur with the recommendation.
PURPOSE:
This report introduces two bylaws that would amend the Official Community Plan and to rezone the subject property. The bylaws would allow reduced the amount of proposed parkland from 113m² to 6.8m² to accommodate the location of a retaining wall.
BACKGROUND:
Phase 7 of the Thetis Vale Phase subdivision is a 4.3ha site located on the east slope of Mill Hill between Mill Hill Regional Park and Trans-Canada Highway as shown in Attachment 1. It was rezoned in 2014 to facilitate proposed 36–lot subdivision with 1.9ha of park as shown in Figure 1.
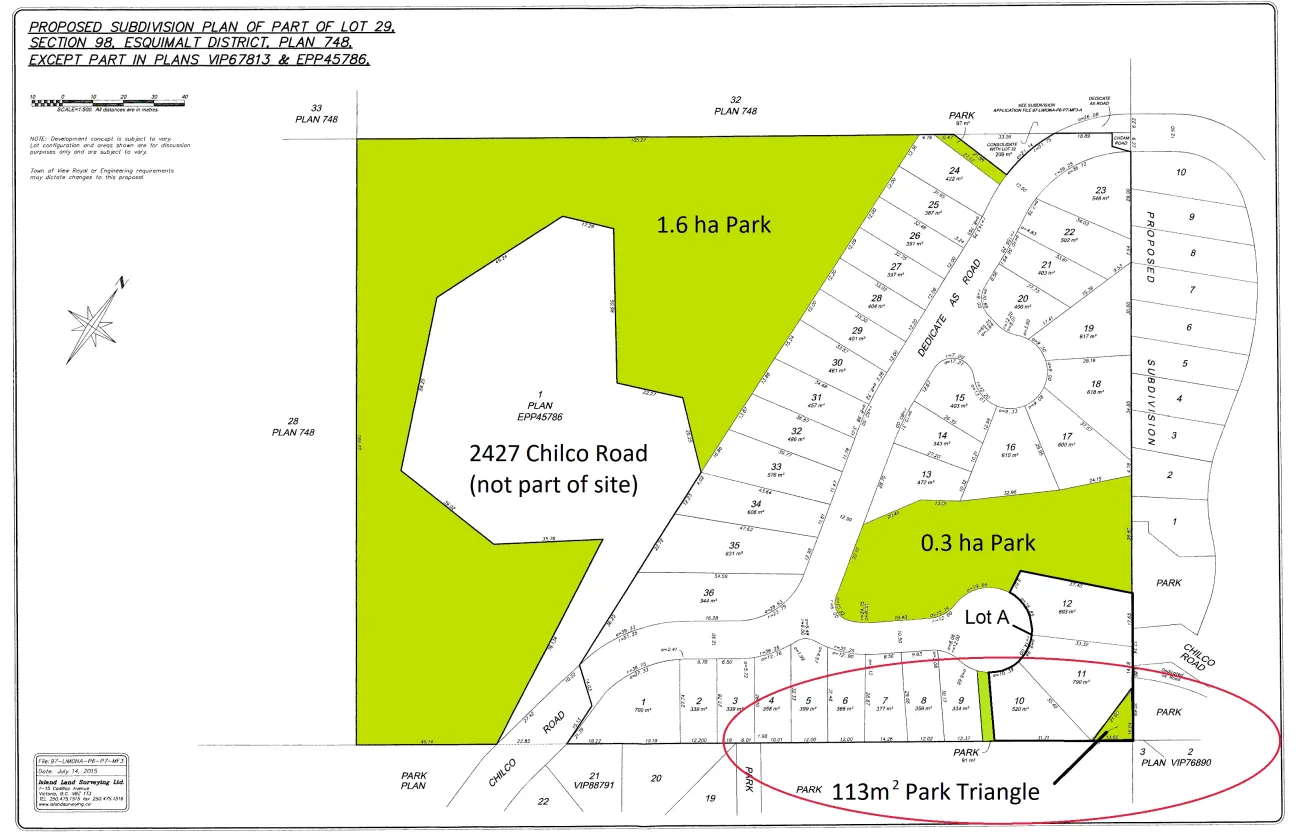
Figure 1. Thetis Vale Phase 7 – as originally proposed with 113m² park triangle
The 2110m² subject property (Lot A, Plan EPP55112) was originally proposed be subdivided into Lots 10 to 12 with a 113m² park triangle as shown in Figure 1. The area of the proposed lots is designated as “Residential” in the Official Community Plan and zoned CD-16: Mill Hill Residential Comprehensive Development. The area of the proposed park triangle is designated as “Parks, Open Space, Recreation” in the Official Community Plan and is zoned P-3: Park and Recreation Use.
PROPOSAL:
Official Community Plan Bylaw No. 811, 2011 Amendment Bylaw No. 996, 2018 and Zoning Bylaw No. 900, 2014 Amendment Bylaw No. 997, 2018 would amend the Official Community Plan land use designation and the zoning designation respectively to reduce proposed park triangle from 113m² to 6.8m² as shown in Figure 2.
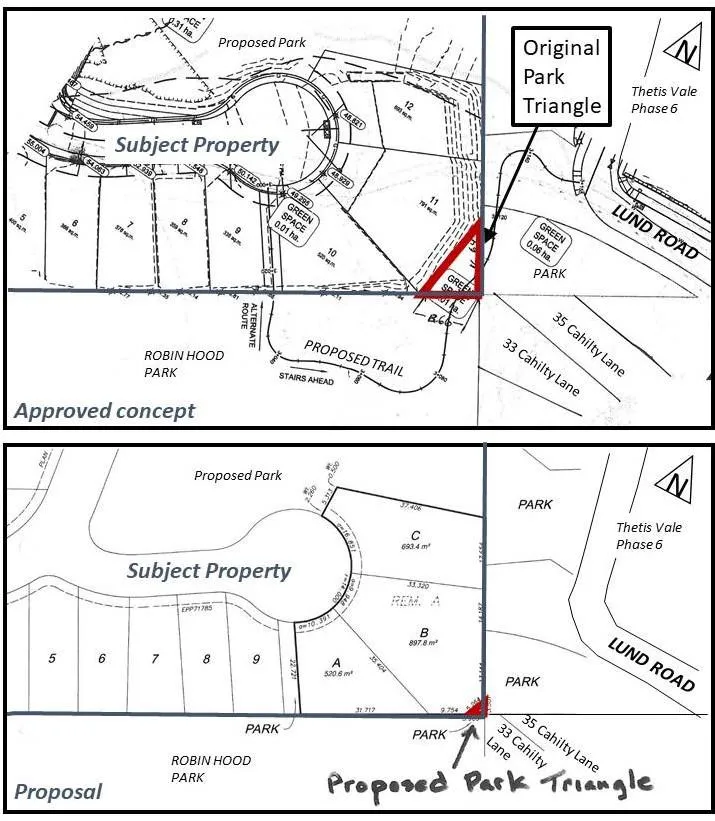
Figure 2. Original and proposed park triangle.
The site is steep and was blasted and graded so that proposed Lots B and C would have some relatively level yard areas. The applicant explains in Attachment 2 that the retaining walls for Proposed Lot B were inadvertently constructed in the proposed park triangle. The park triangle is proposed be reduced from 113m² to 6.8m² so that the retaining wall would be on private property.
DISCUSSION:
Each phase of Thetis Vale has provided substantial public greenspace as shown in Attachment 3. While the proposal to reduce the overall park dedication for Thetis Vale Phase 7 from 19,372m² to 19,266m² is a relatively insignificant amount of land (<1%), the park triangle is a vital link in the Chilco Trail park network. Changing the park triangle from 106m² to 6.8m² would confine the trail location into an approximately 2.5m wide pinch point between 33 Cahilty Lane and the retaining wall as shown in Figure 3.
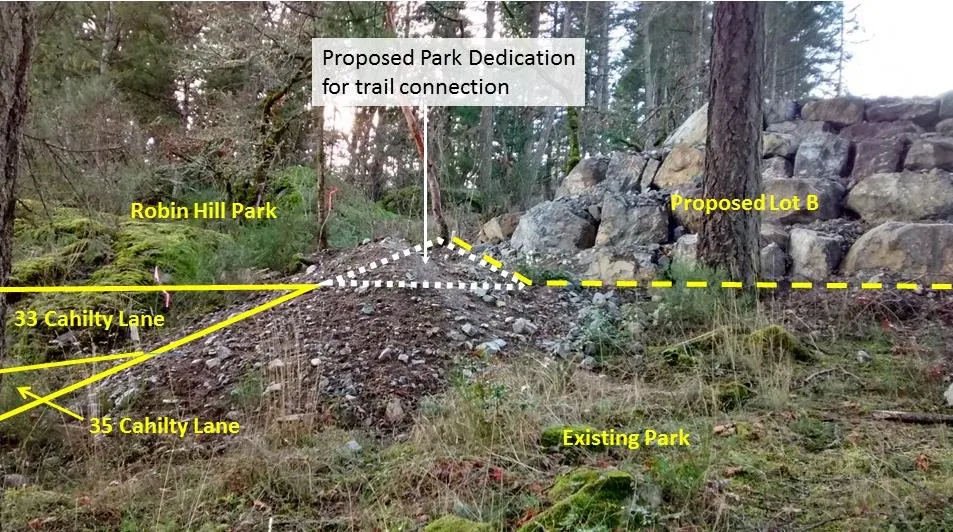
Figure 3. Looking west towards Proposed Park Triangle
Since the proposal was introduced at the December 12, 2017 Committee of the Whole meeting, staff and the applicant have worked together to confirm that the location will be viable for the continuation of the Chilco Trail. A geotechnical report has been provided that indicates the downhill trail areas are safe for the use intended in respect to the risk of geotechnical hazard from the retaining wall. The applicant has agreed to provide approximately 133m of chain link fencing to block off part of a cliff above several properties on Cahilty Lane (that were not developed by the applicant). It is recommended that a security deposit for the fencing be provided prior to fourth reading of the rezoning bylaw. Staff will work with the applicant on the siting of the fencing and will refund the deposit once the work is complete and satisfactory.
Bylaw referrals Given that the proposed Official Community Plan amendment does not have regional impacts, Council opted for standard application referrals instead of formal early and ongoing consultation with external agencies; however, it is recommended that Council direct staff to notify BC Hydro, BC Ministry of Transportation and Infrastructure, BC Transit, Canada Post, Capital Regional District, Esquimalt First Nation, FortisBC, School District No.61, Shaw Cable, Songhees First Nation, and Telus of the public hearing for the Official Community Plan amendment bylaw.
Ministry of Transportation and Infrastructure approval of Zoning Bylaw No. 900, 2014 Amendment Bylaw No. 997, 2018 will be required before fourth reading of the bylaw.
RECOMMENDATION:
THAT Official Community Plan Bylaw No. 811, 2011 Amendment Bylaw No. 996, 2018 be given first and second reading;
AND THAT Zoning Bylaw No. 900, 2014 Amendment Bylaw No. 997, 2018 be given first and second reading;
AND THAT a public hearing be scheduled for the two bylaws on May 15, 2018;
AND THAT staff notify BC Hydro, BC Ministry of Transportation and Infrastructure, BC Transit, Canada Post, Capital Regional District, Esquimalt First Nation, FortisBC, School District No.61, Shaw Cable, Songhees First Nation, and Telus of the public hearings for the two bylaws;
AND FURTHER THAT a security deposit be received concurrent with fourth reading of Zoning Bylaw No. 900, 2014 Amendment Bylaw No. 997, 2018 for 120% of the cost for 133m of 1.2m high black chain link fencing to be installed in parkland.
SUBMITTED BY: Jeff Chow, MCIP, RPP, Senior Planner
REVIEWED BY: Lindsay Chase, MCIP, RPP, Director of Development Services
ATTACHMENTS
- Location plan
- Letter from Applicant – October 30, 2017
- Thetis Vale Phasing map
- Official Community Plan Bylaw No. 811, 2011 Amendment Bylaw No. 996, 2018
- Zoning Bylaw No. 900, 2014 Amendment Bylaw No. 997, 2018
Document Images
(3)